Skip main navigation
Sold for $552,400
  • $552,400

    6485 Silverleaf Avenue, Firestone, CO 80504

    4beds
    3,178sqft
    Single Family Residence
    Built in 2001
    6,942 Square Feet Lot
    $545,900 Zestimate®
    $174/sqft
    $2,988 Estimated rent

    Home value

    $545,900

    $513,000 - $579,000

    $2,988/mo

    Zestimate® history
    Loading
    Loading...

    Owner options

    List your home for rent

    $2,988/mo

    Rent Zestimate®

    Find your next renter with Zillow Rental Manager. Plus, with online applications, you can quickly screen prospective tenants – for free.

    Learn more

    $2,988/mo

    Rent Zestimate®

    Refinance and save

    $3,580/mo

    Est. payment

    Refinancing to a lower rate could help reduce your monthly payments and save thousands over the life of the loan.

    See today's rates

    $3,580/mo

    Est. payment

    Explore your selling options

    Work with a Zillow partner agent

    Leverage their expertise and Zillow's premium Showcase listings to get your home seen by more buyers.

    Get started

    List with your own agent

    Get your home in front of millions of buyers by listing it on Zillow.

    Learn how to do it

    Sell it yourself

    Take full control of how buyers see your home on Zillow by listing For Sale by Owner (FSBO).

    List your home

    What's special

    Beautifully landscaped backyardFire pitMassive islandSpa-like five-piece bathUpstairs laundryAbundant cabinetryGigantic walk-in closet
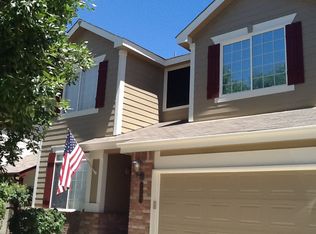
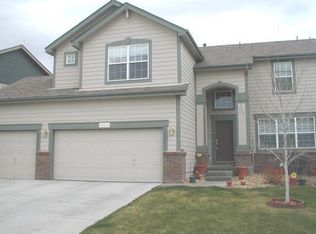
    Welcome to this lovely, spacious home with four bedrooms, three bathrooms, and an ideal open floor plan. This home boasts over 2,000 square feet of finished living space plus an expansive 1,000+ square foot unfinished basement with high ceilings and built-in storage. The light-filled, open floor plan features dramatic lofted ceilings in the living room, engineered plank flooring, and a cozy gas fireplace in the family room. The spacious kitchen is a chef’s dream, with a massive island, abundant cabinetry, and brand-new stainless steel appliances! The primary suite is a luxurious retreat with soaring ceilings, a gigantic walk-in closet, and a spa-like five-piece bath. Ceiling fans in every bedroom, Hunter Douglas blinds throughout, and an upstairs laundry add to the home’s thoughtful design. With a 3-car tandem garage, this home does have it all! The outside is as enticing as the inside, with a beautifully landscaped backyard with a serene water feature, a fire pit, and a brick patio perfect for entertaining. The newer HVAC system, water heater, and roof provide peace of mind. Finally, the location is ideal, with shopping, restaurants, parks, and even a disc golf course on the edge of this wonderful neighborhood. Don't miss this incredible opportunity—schedule your showing today as your dream home awaits!

    Zillow last checked:

    Listing updated:

    Listed by:

    John Stegner 303-522-7746 john@mynewera.com,

    Your Castle Real Estate Inc

    Bought with:

    Stevane McKay, 100086988

    Your Castle Realty LLC

    Source: REcolorado as distributed by MLS GRID,MLS#: 4669979MLS Logo

    Facts & features

    Interior

    Bedrooms & bathrooms
    • Bedrooms: 4
    • Bathrooms: 3
    • Full bathrooms: 2
    • 1/4 bathrooms: 1
    • Main level bathrooms: 1
    Bedroom
    • Level: Upper
    Bedroom
    • Level: Upper
    Bedroom
    • Level: Upper
    Bedroom
    • Level: Upper
    Bathroom
    • Level: Upper
    Bathroom
    • Level: Upper
    Bathroom
    • Level: Main
    Heating
    • Forced Air
    Cooling
    • Central Air
    Appliances
    • Included: Dishwasher, Dryer, Microwave, Oven, Refrigerator, Washer
    Features
    • Ceiling Fan(s), Eat-in Kitchen, Five Piece Bath, Open Floorplan, Smoke Free, Vaulted Ceiling(s), Walk-In Closet(s)
    • Flooring: Carpet, Laminate, Tile
    • Basement: Full,Unfinished
    • Number of fireplaces: 1
    • Fireplace features: Family Room
    Interior area
    • Total structure area: 3,178
    • Total interior livable area: 3,178 sqft
    • Finished area above ground: 2,178
    • Finished area below ground: 0

    Property

    Parking
    • Total spaces: 3
    • Parking features: Tandem
    • Attached garage spaces: 3
    Features
    • Levels: Two
    • Stories: 2
    • Patio & porch: Front Porch, Patio
    • Exterior features: Fire Pit, Water Feature
    • Fencing: Full
    Lot
    • Size: 6,942 sqft
    • Features: Landscaped, Sprinklers In Front, Sprinklers In Rear
    Details
    • Parcel number: R0350201
    • Special conditions: Standard

    Construction

    Type & style
    • Home type: SingleFamily
    • Architectural style: Contemporary
    • Property subtype: Single Family Residence
    Materials
    • Brick, Frame, Wood Siding
    • Roof: Composition
    Condition
    • Year built: 2001

    Utilities & green energy

    • Water: Public

    Community & neighborhood

    Location
    • Region: Firestone
    • Subdivision: St Vrain Ranch

    HOA & financial

    HOA
    • Has HOA: Yes
    • HOA fee: $350 annually
    • Amenities included: Playground, Trail(s)
    • Services included: Reserve Fund
    • Association name: St Vrain Ranch Property Owners
    • Association phone: 303-485-0232

    Other

    Other facts
    • Listing terms: Cash,Conventional,FHA,VA Loan
    • Ownership: Individual

    Price history

    DateEventPrice
    4/11/2025Sold$552,400+1.4%$174/sqft
    Source: REcolorado as distributed by MLS GRID #4669979 Report a problem
    3/13/2025Pending sale$544,900$171/sqft
    Source: REcolorado as distributed by MLS GRID #4669979 Report a problem
    3/6/2025Price change$544,900-4.4%$171/sqft
    Source: REcolorado as distributed by MLS GRID #4669979 Report a problem
    2/15/2025Listed for sale$569,900+137.3%$179/sqft
    Source: REcolorado as distributed by MLS GRID #4669979 Report a problem
    8/20/2002Sold$240,127$76/sqft
    Source: Public Record Report a problem

    Public tax history

    YearProperty taxesTax assessment
    2025$2,699 +4.3%$33,990 -6.2%
    2024$2,589 -10.2%$36,250 -0.9%
    2023$2,884 -1%$36,590 +32.7%
    2022$2,912 +6.3%$27,570 -2.8%
    2021$2,739 $28,360 +5.5%
    2020$2,739 +14.5%$26,890
    2019$2,393 -13.9%$26,890 +11.9%
    2018$2,779 +16.1%$24,030
    2017$2,393 -2.2%$24,030 +5.1%
    2016$2,446 +6.6%$22,870
    2015$2,294 +28.8%$22,870 +28.7%
    2014$1,780 $17,770
    2013-- $17,770 -1.3%
    2012-- $18,000
    2011-- $18,000 +5.3%
    2010-- $17,100
    2009-- $17,100 -20.5%
    2008-- $21,520
    2007-- $21,520 -0.2%
    2006-- $21,570
    2005-- $21,570 +9.4%
    2004-- $19,720 -11.6%
    2003-- $22,300

    Find assessor info on the county website

    Neighborhood: 80504

    Nearby schools

    GreatSchools rating
    Schools provided by the listing agent
    • Elementary: Prairie Ridge
    • Middle: Coal Ridge
    • High: Frederick
    • District: St. Vrain Valley RE-1J

    Source: REcolorado as distributed by MLS GRID. This data may not be complete. We recommend contacting the local school district to confirm school assignments for this home.

    Get a cash offer in 3 minutes
    Find out how much your home could sell for in as little as 3 minutes with a no-obligation cash offer.
    Estimated market value
    $545,900
    Get a cash offer in 3 minutes
    Find out how much your home could sell for in as little as 3 minutes with a no-obligation cash offer.
    Estimated market value
    $545,900