Skip main navigation
Sold for $549,998
  • $549,998

    6485 Woodland Forest Dr NE, Elkridge, MD 21075

    4beds
    2,079sqft
    Single Family Residence
    Built in 1992
    4,416 Square Feet Lot
    $558,400 Zestimate®
    $265/sqft
    $3,170 Estimated rent

    Home value

    $558,400

    $525,000 - $597,000

    $3,170/mo

    Zestimate® history
    Loading
    Loading...

    Owner options

    List your home for rent

    $3,170/mo

    Rent Zestimate®

    Find your next renter with Zillow Rental Manager. Plus, with online applications, you can quickly screen prospective tenants – for free.

    Learn more

    $3,170/mo

    Rent Zestimate®

    Refinance and save

    $3,598/mo

    Est. payment

    Refinancing to a lower rate could help reduce your monthly payments and save thousands over the life of the loan.

    See today's rates

    $3,598/mo

    Est. payment

    Explore your selling options

    Work with a Zillow partner agent

    Leverage their expertise and Zillow's premium Showcase listings to get your home seen by more buyers.

    Get started

    List with your own agent

    Get your home in front of millions of buyers by listing it on Zillow.

    Learn how to do it

    Sell it yourself

    Take full control of how buyers see your home on Zillow by listing For Sale by Owner (FSBO).

    List your home

    What's special

    Sleek finishesModern kitchenAdditional living spaceNew deckFenced backyardBrand-new cabinetsLarge island
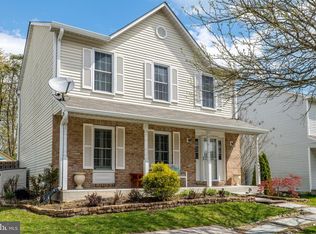
    Welcome to this stunning, fully renovated 4-bedroom, 2 full and 2 half-bath home located in a quiet and convenient neighborhood. Step inside to a bright and open layout featuring a modern kitchen with a large island, brand-new cabinets, and sleek finishes. The spacious living and dining areas are perfect for entertaining or family gatherings. Enjoy outdoor living on the new deck overlooking the fenced backyard—ideal for kids, pets, or weekend barbecues. The fully finished basement offers additional living space, perfect for a recreation room, home office, or guest suite. Private parking for two cars and easy access to major routes, shopping, and dining complete this perfect move-in-ready home! Note: There is space and plumbing work done to add shower to the half bathroom in the basement to make it a full bathroom. At the request of the buyer and before closing, the owner will remove the shed in the yard else it will be left as-is.

    Zillow last checked:

    Listing updated:

    Listed by:

    Akin Falodun 202-409-2884,

    Samson Properties

    Bought with:

    Joe Bird, 641574

    Red Cedar Real Estate, LLC

    Source: Bright MLS,MLS#: MDHW2060680MLS Logo

    Facts & features

    Interior

    Bedrooms & bathrooms
    • Bedrooms: 4
    • Bathrooms: 4
    • Full bathrooms: 2
    • 1/2 bathrooms: 2
    • Main level bathrooms: 1
    Rooms
    • Room types: Bedroom 2, Bedroom 3, Bedroom 1, Bathroom 1, Bathroom 2, Half Bath
    Bedroom 1
    • Level: Upper
    Bedroom 1
    • Level: Lower
    Bedroom 2
    • Level: Upper
    Bedroom 3
    • Level: Upper
    Bathroom 1
    • Level: Upper
    Bathroom 2
    • Level: Upper
    Half bath
    • Level: Main
    Half bath
    • Level: Lower
    Heating
    • Central, Electric
    Cooling
    • Central Air, Electric
    Appliances
    • Included: Electric Water Heater
    Features
    • Basement: Finished
    • Number of fireplaces: 1
    Interior area
    • Total structure area: 2,079
    • Total interior livable area: 2,079 sqft
    • Finished area above ground: 2,079

    Property

    Parking
    • Parking features: Driveway, Off Site
    • Has uncovered spaces: Yes
    Accessibility
    • Accessibility features: None
    Features
    • Levels: Three
    • Stories: 3
    • Pool features: None
    Lot
    • Size: 4,416 Square Feet
    Details
    • Additional structures: Above Grade
    • Parcel number: 1401247956
    • Zoning: RMH
    • Special conditions: Standard

    Construction

    Type & style
    • Home type: SingleFamily
    • Architectural style: Colonial
    • Property subtype: Single Family Residence
    Materials
    • Frame
    • Foundation: Concrete Perimeter
    Condition
    • New construction: No
    • Year built: 1992

    Utilities & green energy

    • Sewer: Public Sewer
    • Water: Public

    Community & HOA

    Community
    • Subdivision: Nottingham Village
    HOA
    • Has HOA: Yes
    • HOA fee: $82 quarterly
    Location
    • Region: Elkridge

    Financial & listing details

    • Price per square foot: $265/sqft
    • Tax assessed value: $445,533
    • Annual tax amount: $5,899
    • Date on market: 10/13/2025
    • Listing agreement: Exclusive Right To Sell
    • Listing terms: Cash,Conventional,FHA,VA Loan
    • Ownership: Fee Simple

    Price history

    DateEventPrice
    11/7/2025Sold$549,998$265/sqft
    Source: Bright MLS #MDHW2060680 Report a problem
    10/15/2025Pending sale$549,998$265/sqft
    Source: Bright MLS #MDHW2060680 Report a problem
    10/13/2025Listed for sale$549,998$265/sqft
    Source: Bright MLS #MDHW2060680 Report a problem

    Public tax history

    Tax history is unavailable.

    Neighborhood: 21075

    Nearby schools

    GreatSchools rating
    Schools provided by the listing agent
    • District: Howard County Public Schools

    Source: Bright MLS. This data may not be complete. We recommend contacting the local school district to confirm school assignments for this home.

    Get a cash offer in 3 minutes
    Find out how much your home could sell for in as little as 3 minutes with a no-obligation cash offer.
    Estimated market value
    $558,400
    Get a cash offer in 3 minutes
    Find out how much your home could sell for in as little as 3 minutes with a no-obligation cash offer.
    Estimated market value
    $558,400