This sexy 2,400 sq. ft. home offers four spacious bedrooms & three full bathrooms, with enormous closets, views & YARD! The open-concept design invites an abundance of natural light, creating a bright & happy atmosphere. Recessed lighting adds an extra layer of elegance & functionality. Large windows frame stunning bay views from both the private balcony and the primary bedroom & ensuite bath, offering the perfect setting for relaxation & serenity. The open concept kitchen is equipped with gas, stainless steel appliances & stone countertops, making it ideal for both casual gatherings & sophisticated entertaining. The expansive primary suite includes a walk-in closet & an en-suite bathroom with a Jacuzzi tub, walk-in shower & bay views. Downstairs, beautiful hardwood floors add warmth to the living areas. The living room features a gas fireplace, while the two-car garage also offers storage & an EV charging outlet. The oversized laundry room is conveniently located upstairs, & residents enjoy access to a clubhouse, jungle gym, & fitness center. The backyard is perfect for relaxing, while the balcony offers stunning bay views. Ideally located just minutes from Oakland International Airport, Hwy 13, parks, hiking, shopping, dining & more!
Closed
$1,025,000
6486 Bayview Drive, Oakland, CA 94605
4beds
2,455sqft
Townhouse
Built in 2014
2,391 Square Feet Lot
$997,800 Zestimate®
$418/sqft
$4,715 Estimated rent
Home value
$997,800
$898,000 - $1.11M
$4,715/mo
Zestimate® history
Owner options
List your home for rent
$4,715/mo
Rent Zestimate®
Find your next renter with Zillow Rental Manager. Plus, with online applications, you can quickly screen prospective tenants – for free.
$4,715/mo
Rent Zestimate®
Refinance and save
$7,273/mo
Est. payment
Refinancing to a lower rate could help reduce your monthly payments and save thousands over the life of the loan.
$7,273/mo
Est. payment
Explore your selling options
Work with a Zillow partner agent
Leverage their expertise and Zillow's premium Showcase listings to get your home seen by more buyers.
Get startedList with your own agent
Get your home in front of millions of buyers by listing it on Zillow.
Learn how to do itSell it yourself
Take full control of how buyers see your home on Zillow by listing For Sale by Owner (FSBO).
List your homeWhat's special
Gas fireplaceTwo-car garageEn-suite bathroomAbundance of natural lightExpansive primary suiteOpen-concept designEnormous closets
Zillow last checked:
Listing updated:
Listed by:
Alexandria Babington DRE #01984317 510-301-2347,
Coldwell Banker Realty 707-829-4500
Bought with:
Karan Mehindro
Realty One Group Elite
Source: BAREIS,MLS#: 325017800 Originating MLS: Sonoma
Originating MLS: SonomaFacts & features
Interior
Bedrooms & bathrooms
- Bedrooms: 4
- Bathrooms: 3
- Full bathrooms: 3
Rooms
- Room types: Kitchen, Laundry, Living Room, Master Bathroom, Master Bedroom, Storage
Primary bedroom
- Features: Walk-In Closet(s)
Bedroom
- Level: Main,Upper
Primary bathroom
- Features: Double Vanity, Shower Stall(s), Soaking Tub, Window
Bathroom
- Features: Tub w/Shower Over
- Level: Main,Upper
Dining room
- Features: Dining/Family Combo
- Level: Main
Kitchen
- Features: Kitchen Island, Kitchen/Family Combo, Pantry Cabinet, Pantry Closet, Stone Counters, Space in Kitchen
- Level: Main
Living room
- Features: Deck Attached, View
- Level: Main
Heating
- Central, Fireplace Insert, MultiZone
Cooling
- Ceiling Fan(s), Central Air, MultiZone
Appliances
- Included: Dishwasher, Disposal, Free-Standing Gas Range, Free-Standing Refrigerator, Microwave, Dryer, Washer
- Laundry: Cabinets, Inside Room, Sink, Upper Level
Features
- Formal Entry
- Flooring: Carpet, Tile, Wood, Other
- Windows: Window Coverings, Screens
- Basement: Partial
- Number of fireplaces: 1
- Fireplace features: Gas Starter, Living Room
Interior area
- Total structure area: 2,455
- Total interior livable area: 2,455 sqft
Property
Parking
- Total spaces: 4
- Parking features: Attached, Garage Door Opener, Inside Entrance, Paved
- Attached garage spaces: 2
- Carport spaces: 2
- Covered spaces: 4
- Has uncovered spaces: Yes
Features
- Levels: Multi/Split
- Stories: 2
- Patio & porch: Rear Porch, Front Porch
- Exterior features: Balcony
- Fencing: Back Yard,Fenced,Full
- Has view: Yes
- View description: Bay, Canyon, City Lights, Downtown, Mt Tamalpais, Twin Peaks
- Has water view: Yes
- Water view: Bay
Lot
- Size: 2,391 Square Feet
- Features: Sprinklers In Front, Close to Clubhouse, Grass Artificial, Landscape Front, Low Maintenance, Street Lights
Details
- Parcel number: 037A3166127
- Special conditions: Standard
Construction
Type & style
- Home type: Townhouse
- Architectural style: Contemporary
- Property subtype: Townhouse
Materials
- Stucco, Wood
- Foundation: Raised, Slab
- Roof: Composition
Condition
- Year built: 2014
Utilities & green energy
- Electric: 220 Volts
- Sewer: Public Sewer
- Water: Public
- Utilities for property: Cable Connected, Electricity Connected, Natural Gas Connected, Public
Community & HOA
Community
- Security: Carbon Monoxide Detector(s), Double Strapped Water Heater, Fire Alarm, Smoke Detector(s)
HOA
- Has HOA: Yes
- Amenities included: Clubhouse, Gym, Park, Playground, Trail(s)
- Services included: Common Areas, Management, Recreation Facility
- HOA fee: $626 monthly
- HOA name: Monte Vista Villas of Oakland
- HOA phone: 800-428-5588
Location
- Region: Oakland
Financial & listing details
- Price per square foot: $418/sqft
- Tax assessed value: $967,137
- Date on market: 3/21/2025
- Electric utility on property: Yes
Price history
| Date | Event | Price |
|---|---|---|
| 4/16/2025 | Sold | $1,025,000+2.7%$418/sqft |
Source:  BAREIS #325017800 Report a problem BAREIS #325017800 Report a problem | ||
| 4/2/2025 | Pending sale | $998,000$407/sqft |
Source: BAREIS #325017800 Report a problem | ||
| 3/28/2025 | Contingent | $998,000$407/sqft |
Source: BAREIS #325017800 Report a problem | ||
| 3/21/2025 | Listed for sale | $998,000+17.4%$407/sqft |
Source: BAREIS #325017800 Report a problem | ||
| 12/11/2017 | Sold | $850,000+2.7%$346/sqft |
Source:  bridgeMLS/CCAR/Bay East AOR #40802674 Report a problem bridgeMLS/CCAR/Bay East AOR #40802674 Report a problem | ||
| 11/18/2017 | Pending sale | $828,000$337/sqft |
Source: BERKSHIRE HATHAWAY HOME SERVICES DRYSDALE PROPERTIES #40802674 Report a problem | ||
| 11/3/2017 | Listed for sale | $828,000+20%$337/sqft |
Source: BERKSHIRE HATHAWAY HOME SERVICES DRYSDALE PROPERTIES #40802674 Report a problem | ||
| 8/29/2014 | Sold | $690,000-4.1%$281/sqft |
Source: Public Record Report a problem | ||
| 6/5/2014 | Listed for sale | $719,235$293/sqft |
Source: Discovery Homes Report a problem | ||
Public tax history
| Year | Property taxes | Tax assessment |
|---|---|---|
| 2025 | -- | $967,137 +2% |
| 2024 | $13,674 -5.2% | $948,174 +2% |
| 2023 | $14,422 +2.4% | $929,584 +2% |
| 2022 | $14,086 +3.9% | $911,361 +2% |
| 2021 | $13,562 +1.1% | $893,494 +1% |
| 2020 | $13,414 -7.6% | $884,340 +2% |
| 2019 | $14,514 +20.4% | $867,000 +2% |
| 2018 | $12,057 | $850,000 +19% |
| 2017 | $12,057 +4.1% | $714,528 +2% |
| 2016 | $11,581 +0.9% | $700,521 +1.5% |
| 2015 | $11,482 +368.1% | $690,000 +1615.4% |
| 2014 | $2,453 | $40,223 +0.5% |
| 2013 | -- | $40,042 +2% |
| 2012 | -- | $39,257 +2% |
| 2011 | -- | $38,487 +0.8% |
| 2010 | -- | $38,200 +5.6% |
| 2009 | -- | $36,186 +2% |
| 2008 | -- | $35,477 +2% |
| 2007 | -- | $34,782 +2% |
| 2006 | -- | $34,100 |
Find assessor info on the county website
Neighborhood: Oak Knoll/Golf Links
Nearby homes
- $966,5004 bd3 ba2.4k sqft6483 Bayview Dr, Oakland, CA 94605Off Market
- $1,060,5004 bd3 ba2.3k sqft6482 Bayview Dr, Oakland, CA 94605Off Market
- $949,5004 bd3 ba2.3k sqft6494 Bayview Dr, Oakland, CA 94605Off Market
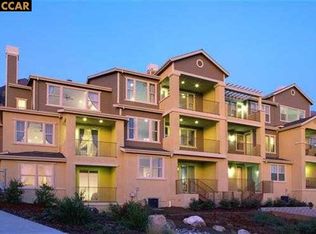
- $1,017,2004 bd3 ba2.4k sqft6496 Bayview Dr, Oakland, CA 94605Off Market
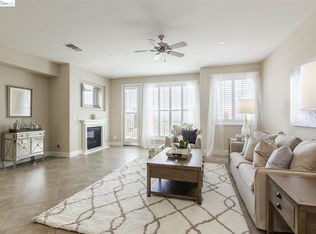
- $880,9001 bd1 ba700 sqft4216 Oak Hill Rd, Oakland, CA 94605Off Market
- $981,6004 bd3 ba2.3k sqft6492 Bayview Dr, Oakland, CA 94605Off Market
- $2,168,80040 bd17 ba16k sqft2730 E C Reems Ct, Oakland, CA 94605Off Market
- $1,942,70024 bd12 ba11k sqft2640 C Reems Ct #C, Oakland, CA 94605Off Market
Nearby schools
GreatSchools rating
- 2/10Howard Elementary SchoolGrades: K-5Distance: 0.2 mi
- 1/10Frick United Academy of LanguageGrades: 6-8Distance: 2.1 mi
- 2/10Castlemont HighGrades: 9-12Distance: 0.8 mi
Schools provided by the listing agent
- District: Oakland Unified
Source: BAREIS. This data may not be complete. We recommend contacting the local school district to confirm school assignments for this home.
Get a cash offer in 3 minutes
Find out how much your home could sell for in as little as 3 minutes with a no-obligation cash offer.
Estimated market value
$997,800
Get a cash offer in 3 minutes
Find out how much your home could sell for in as little as 3 minutes with a no-obligation cash offer.
Estimated market value
$997,800
- California
- Alameda County
- Oakland
- 94605
- Oak Knoll/Golf Links
- 6486 Bayview Drive
Nearby cities
Nearby neighborhoods
Nearby zip codes
Other Oakland Topics
