Skip main navigation
Closed
  • $175,000

    6486 E Garfield Rd, Petersburg, OH 44454

    3beds
    2,580sqft
    Single Family Residence
    Built in 1800
    8,712 Square Feet Lot
    $-- Zestimate®
    $68/sqft
    $1,582 Estimated rent

    Home value

    Not available

    Estimated sales range

    Not available

    $1,582/mo

    Zestimate® history
    Loading
    Loading...

    Owner options

    List your home for rent

    $1,582/mo

    Rent Zestimate®

    Find your next renter with Zillow Rental Manager. Plus, with online applications, you can quickly screen prospective tenants – for free.

    Learn more

    $1,582/mo

    Rent Zestimate®

    Refinance and save

    $1,204/mo

    Est. payment

    Refinancing to a lower rate could help reduce your monthly payments and save thousands over the life of the loan.

    See today's rates

    $1,204/mo

    Est. payment

    Explore your selling options

    Work with a Zillow partner agent

    Leverage their expertise and Zillow's premium Showcase listings to get your home seen by more buyers.

    Get started

    List with your own agent

    Get your home in front of millions of buyers by listing it on Zillow.

    Learn how to do it

    Sell it yourself

    Take full control of how buyers see your home on Zillow by listing For Sale by Owner (FSBO).

    List your home

    What's special

    Detached two-plus-car garageInviting eat-in kitchenPrivate expansive bedroomRear brick patioSoaring wood ceilings overheadStriking spiral staircaseWood plank flooring underfoot
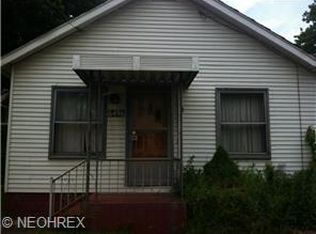
    Step back in time—without giving up modern comfort—at this one-of-a-kind Petersburg home nestled beside the historic Petersburg Four Corners. At its heart lies a lovingly preserved piece of the 1800s: a relocated log cabin that forms the original structure, rich with character and timeless charm. The main level of this historic section offers an inviting eat-in kitchen, a formal dining room perfect for gatherings, a full bath, and a spacious entrance room complete with attached laundry—blending practicality with rustic warmth. Upstairs, you’ll find two comfortable bedrooms, a half bath, and a versatile bonus room ideal for a home office, studio, or exercise space. A partial basement supports this portion of the home. Bridging past and present is the original summer house, now a cozy den featuring a masonry gas fireplace—an ideal retreat on cool evenings. This charming connector leads to a thoughtfully designed 1999 addition, where a dramatic, oversized living room creates a stunning space for entertaining or relaxing. A striking spiral staircase rises to a private, expansive bedroom above, while a full basement lies beneath this newer wing. Throughout the home, distinctive details tell a story—wood plank flooring underfoot, soaring wood ceilings overhead, and oversized windows that begin at floor level, filling each room with natural light. Thoughtful updates provide peace of mind, including a newer furnace, hot water tank, and updated electric panel. Outside, enjoy quiet mornings on the enclosed side porch that welcomes you into the home, or unwind on the rear brick patio. A detached two-plus-car garage and convenient alley access provide ease and functionality. This is more than a home—it’s a living piece of history, artfully expanded for modern living, in a location that reflects the charm and heritage of Petersburg itself.

    Zillow last checked:

    Listing updated:

    Listed by:

    Robert D Dull 330-629-8888 dan@go30.com,

    NextHome GO30 Realty

    Bought with:

    Megan Martini, 2016000533

    Burgan Real Estate

    Source: MLS Now,MLS#: 5202767MLS LogoOriginating MLS: Youngstown Columbiana Association of REALTORS

    Facts & features

    Interior

    Bedrooms & bathrooms
    • Bedrooms: 3
    • Bathrooms: 2
    • Full bathrooms: 1
    • 1/2 bathrooms: 1
    • Main level bathrooms: 1
    Primary bedroom
    • Description: Flooring: Carpet
    • Level: Second
    • Dimensions: 23 x 19
    Bedroom
    • Description: Flooring: Wood
    • Level: Second
    • Dimensions: 18 x 11
    Bedroom
    • Description: Flooring: Wood
    • Level: Second
    • Dimensions: 13 x 9
    Bonus room
    • Description: Flooring: Wood
    • Level: Second
    • Dimensions: 15 x 13
    Den
    • Description: Flooring: Wood
    • Level: First
    • Dimensions: 12 x 11
    Dining room
    • Description: Flooring: Wood
    • Level: First
    • Dimensions: 18 x 11
    Eat in kitchen
    • Description: Flooring: Wood
    • Level: First
    • Dimensions: 15 x 9
    Entry foyer
    • Description: Flooring: Wood
    • Level: First
    • Dimensions: 17 x 13
    Laundry
    • Description: Flooring: Linoleum
    • Level: First
    • Dimensions: 8 x 7
    Living room
    • Description: Flooring: Carpet
    • Level: First
    • Dimensions: 23 x 19
    Heating
    • Forced Air, Gas
    Cooling
    • None
    Features
    • Basement: Partial
    • Number of fireplaces: 1
    Interior area
    • Total structure area: 2,580
    • Total interior livable area: 2,580 sqft
    • Finished area above ground: 2,580

    Property

    Parking
    • Total spaces: 2
    • Parking features: Detached, Garage
    • Garage spaces: 2
    Features
    • Levels: Two
    • Stories: 2
    Lot
    • Size: 8,712 Square Feet
    Details
    • Parcel number: 012200106.000

    Construction

    Type & style
    • Home type: SingleFamily
    • Architectural style: Other
    • Property subtype: Single Family Residence
    Materials
    • Vinyl Siding
    • Roof: Asphalt,Fiberglass
    Condition
    • Updated/Remodeled
    • Year built: 1800

    Utilities & green energy

    • Sewer: Public Sewer
    • Water: Public

    Community & HOA

    Community
    • Subdivision: Petersburg Village
    HOA
    • Has HOA: No
    Location
    • Region: Petersburg

    Financial & listing details

    • Price per square foot: $68/sqft
    • Tax assessed value: $124,580
    • Annual tax amount: $1,491
    • Date on market: 4/20/2026
    • Cumulative days on market: 58 days

    Price history

    DateEventPrice
    6/17/2026Sold$175,000-12.3%$68/sqft
    Source: MLS Now #5202767 Report a problem
    5/18/2026Pending sale$199,500$77/sqft
    Source: NextHome #5202767 Report a problem
    4/20/2026Listed for sale$199,500+1040%$77/sqft
    Source: MLS Now #5202767 Report a problem
    2/26/1998Sold$17,500$7/sqft
    Source: Public Record Report a problem

    Public tax history

    YearProperty taxesTax assessment
    2025$1,491 +9.2%$43,600
    2024$1,365 -1.8%$43,600
    2023$1,390 +101.6%$43,600 +82.4%
    2022$689 -0.7%$23,910
    2021$694 -0.1%$23,910
    2020$695 -3.3%$23,910
    2019$719 +1.9%$23,910
    2018$705 +0.2%$23,910
    2017$704 -16.7%$23,910 -10.8%
    2016$846 +2.7%$26,800
    2015$823 -0.4%$26,800
    2014$827 +0.9%$26,800
    2013$819 +5.4%$26,800
    2012$777 0%$26,800
    2011$777 +6.3%$26,800 +0.5%
    2010$731 +1.8%$26,670
    2009$718 -1.9%$26,670
    2008$732 -34.7%$26,670
    2007$1,122 -1.7%$26,670
    2006$1,141 +11.8%$26,670 +11.7%
    2005$1,020 -36.1%$23,880
    2003$1,598 -0.1%--
    2002$1,599 --
    2001$1,599 +1.3%--
    2000$1,578 --
    Find assessor info on the county website

    Neighborhood: 44454

    Nearby schools

    GreatSchools rating
    Schools provided by the listing agent
    • District: Springfield LSD Mahoning- 5010

    Source: MLS Now. This data may not be complete. We recommend contacting the local school district to confirm school assignments for this home.

    Get pre-qualified for a loan
    At Zillow Home Loans, we can pre-qualify you in as little as 5 minutes with no impact to your credit score.

    An equal housing lender. NMLS #10287.