ABSOLUTELY STUNNING! EXTENSIVE RENOVATIONS all done within the last two years! You'll LOVE it here . . .A bit of country near the city. Sale includes vacant lot next door-total.43/acre.. It's like a NEW HOUSE inside; Interior of home was stripped to the studs and all new electric panel, wiring, light fixtures, etc. and recessed lights were installed / original 3/4 inch thick oak floors were stripped and refinished (3/4 inch sub floor) /entirely new high efficiency HVAC system throughout including new ductwork /new drywall throughout / Energy Star Jeld-Wen Windows throughout (with warranty) / energy efficient exterior doors/ all new insulation -R50 in attica & blown in bib/foam system exterior walls/ All new interior trim and doors / Extra tall first floor ceilings. Absolutely Amazing 22 x 21 Living Room with windows on 3 sides. The gorgeous kitchen has Tarkett flooring, custom cabinetry by Klearvue, Granite counters including breakfast bar and stainless steel appliances. Both bathrooms are all new with gorgeous finishes. Main bathroom has cool, larger walk-in shower. First floor laundry hook-ups in place. This spot has flexibility & could be main floor office if you want. ALL NEW: Roof (house & garage), gutters & downspouts with Certainteed roofing system & superior installation techniques / all new plumbing & fixtures throughout w/energy star on demand tankless hot water heater and new connection to city water/ basement has new interior drainage & sump pump system / basement glass block daylight windows / underground utilities /drain lines / new carpet with upgraded pad. XL bedroom closets. 2 car garage with overhead storage. Complete list of details available. You'll see & appreciate the attention to detail throughout. Septic tank/field extends onto vacant lot.
Sold for $278,000
$278,000
6486 Gilmore St, Van Buren Township, MI 48111
2beds
1,396sqft
Single Family Residence
Built in 1925
0.43 Acres Lot
$290,900 Zestimate®
$199/sqft
$1,625 Estimated rent
Home value
$290,900
$273,000 - $311,000
$1,625/mo
Zestimate® history
Owner options
List your home for rent
$1,625/mo
Rent Zestimate®
Find your next renter with Zillow Rental Manager. Plus, with online applications, you can quickly screen prospective tenants – for free.
$1,625/mo
Rent Zestimate®
Refinance and save
$1,952/mo
Est. payment
Refinancing to a lower rate could help reduce your monthly payments and save thousands over the life of the loan.
$1,952/mo
Est. payment
Explore your selling options
Work with a Zillow partner agent
Leverage their expertise and Zillow's premium Showcase listings to get your home seen by more buyers.
Get startedList with your own agent
Get your home in front of millions of buyers by listing it on Zillow.
Learn how to do itSell it yourself
Take full control of how buyers see your home on Zillow by listing For Sale by Owner (FSBO).
List your homeWhat's special
Zillow last checked:
Listing updated:
Listed by:
Barbara Jones 313-274-1700,
Century 21 Curran & Oberski
Bought with:
Hannah Zantop, 6501419034
Moving The Mitten RE Group Inc
Source: Realcomp II,MLS#: 20240082889
Facts & features
Interior
Bedrooms & bathrooms
- Bedrooms: 2
- Bathrooms: 2
- Full bathrooms: 1
- 1/2 bathrooms: 1
Heating
- Forced Air, Natural Gas
Cooling
- Central Air
Appliances
- Included: Dishwasher, Free Standing Gas Range, Free Standing Refrigerator, Microwave, Stainless Steel Appliances
- Laundry: Laundry Room, Washer Hookup
Features
- Windows: Energy Star Qualified Windows
- Basement: Full,Unfinished
- Has fireplace: No
Interior area
- Total interior livable area: 1,396 sqft
- Finished area above ground: 1,396
Property
Parking
- Total spaces: 2
- Parking features: Two Car Garage, Detached, Driveway, Electricityin Garage, Garage Faces Side
- Garage spaces: 2
Features
- Levels: Two
- Stories: 2
- Entry location: GroundLevelwSteps
- Patio & porch: Porch
- Pool features: None
Lot
- Size: 0.43 Acres
- Dimensions: 140 x 132
- Features: Corner Lot
Details
- Parcel number: 83021020043000
- Special conditions: Short Sale No,Standard
Construction
Type & style
- Home type: SingleFamily
- Architectural style: Colonial
- Property subtype: Single Family Residence
Materials
- Other
- Foundation: Basement, Block, Sump Pump
Condition
- New construction: No
- Year built: 1925
- Major remodel year: 2024
Utilities & green energy
- Sewer: Septic Tank
- Water: Public
- Utilities for property: Underground Utilities
Green energy
- Energy efficient items: Doors, Hvac, Insulation, Windows
Community & HOA
Community
- Subdivision: SUPERVISORS VAN BUREN PLAT NO 2
HOA
- Has HOA: No
Location
- Region: Van Buren Township
Financial & listing details
- Price per square foot: $199/sqft
- Tax assessed value: $68,479
- Annual tax amount: $3,982
- Date on market: 11/11/2024
- Cumulative days on market: 46 days
- Listing agreement: Exclusive Right To Sell
- Listing terms: Cash,Conventional,FHA,Va Loan
Price history
| Date | Event | Price |
|---|---|---|
| 1/29/2025 | Pending sale | $284,900+2.5%$204/sqft |
Source:  Realcomp II #20240082889 Report a problem Realcomp II #20240082889 Report a problem | ||
| 1/27/2025 | Sold | $278,000-2.4%$199/sqft |
Source: Realcomp II #20240082889 Report a problem | ||
| 1/14/2025 | Listed for sale | $284,900$204/sqft |
Source: Realcomp II #20240082889 Report a problem | ||
| 12/24/2024 | Pending sale | $284,900$204/sqft |
Source: Realcomp II #20240082889 Report a problem | ||
| 11/11/2024 | Listed for sale | $284,900+5598%$204/sqft |
Source: Realcomp II #20240082889 Report a problem | ||
| 8/26/2022 | Sold | $5,000$4/sqft |
Source: Public Record Report a problem | ||
Public tax history
| Year | Property taxes | Tax assessment |
|---|---|---|
| 2025 | -- | $68,100 +18% |
| 2024 | -- | $57,700 +12.5% |
| 2023 | -- | $51,300 +4.3% |
| 2022 | -- | $49,200 +14.4% |
| 2021 | -- | $43,000 |
| 2020 | $1,725 +7.4% | $43,000 +5.9% |
| 2019 | $1,606 | $40,600 +0.7% |
| 2018 | $1,606 | $40,300 +5.5% |
| 2017 | -- | $38,200 +16.5% |
| 2016 | $1,483 | $32,800 +9% |
| 2015 | $1,483 -47.1% | $30,100 +4.9% |
| 2013 | $2,806 | $28,700 -36.1% |
| 2009 | -- | $44,900 +9.8% |
| 2008 | -- | $40,900 -25.5% |
| 2006 | -- | $54,900 +4.4% |
| 2005 | $822 +56.6% | $52,600 +21.2% |
| 2002 | $525 | $43,400 +78.8% |
| 2001 | -- | $24,268 +3.2% |
| 2000 | $1,109 | $23,516 |
Find assessor info on the county website
Neighborhood: 48111
Nearby homes
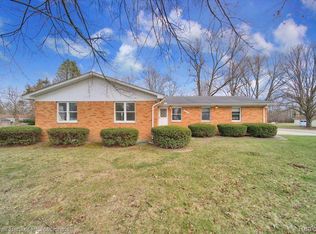
- $277,5003 bd2 ba1.4k sqft6475 Western St, Van Buren Township, MI 48111Sold
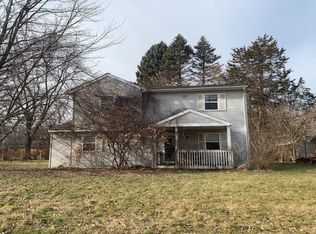
- $383,9006 bd3 ba2.2k sqft6458 Gilmore St, Van Buren Township, MI 48111Off Market
- $10,900-- bd1 ba-- sqft6475 Western St, Belleville, MI 48111Off Market
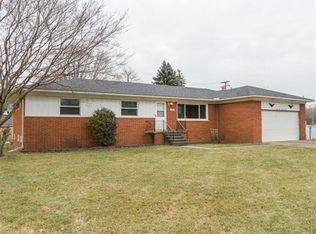
- $324,2003 bd2 ba1.5k sqft6477 Gilmore St, Van Buren Township, MI 48111Off Market
- $246,100-- bd1 ba1.1k sqft6457 Western St, Van Buren Township, MI 48111Off Market
- $157,0003 bd3 ba1.4k sqft6425 Western St, Belleville, MI 48111Off Market
- $326,800-- bd2 ba1.7k sqft6432 Gilmore St, Van Buren Township, MI 48111Off Market
- $271,5003 bd1 ba1.3k sqft6455 Gilmore St, Van Buren Township, MI 48111Off Market
Nearby schools
GreatSchools rating
- 6/10Rawsonville Elementary SchoolGrades: K-5Distance: 3.2 mi
- 5/10McBride Middle SchoolGrades: 6-9Distance: 2.4 mi
- 5/10Belleville High SchoolGrades: 7-12Distance: 4.2 mi
Get a cash offer in 3 minutes
Find out how much your home could sell for in as little as 3 minutes with a no-obligation cash offer.
Estimated market value
$290,900
Get a cash offer in 3 minutes
Find out how much your home could sell for in as little as 3 minutes with a no-obligation cash offer.
Estimated market value
$290,900
- Michigan
- Wayne County
- Belleville
- 48111
- 6486 Gilmore St
Nearby cities
Nearby zip codes
Other Belleville Topics
