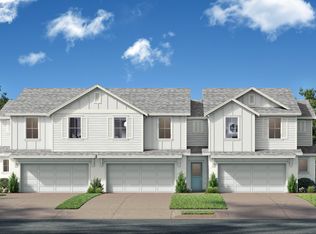
Welcome home to the Carmel floor plan, a beautifully crafted 2-story townhome offering 3 spacious bedrooms, 2.5 baths, and an intelligently designed layout perfect for both daily living and entertaining. Located in the desirable Cyrene Townhomes community, this home combines contemporary style with low-maintenance ease. Step inside to a bright, open-concept main level featuring a sleek kitchen and a generous island overlooking the dining and living areas. The space is ideal for hosting guests or relaxing at home in style. Upstairs, the private primary suite features a large walk-in closet and a luxurious ensuite bath with dual sinks and a walk-in shower. Two additional bedrooms, a full bathroom, and a convenient laundry room complete the second floor. Enjoy the convenience of a 2-car garage, smart home features, and energy-efficient construction. Cyrene Townhomes offers a vibrant lifestyle close to shopping, dining, and major highways – all while providing the comfort and charm of a thoughtfully planned community.
Sold for $319,990
$319,990
6486 HORSESHOE LANE WAY, ST CLOUD, FL 34773
3beds
1,409sqft
Townhouse
Built in 2025
2,178 Square Feet Lot
$305,900 Zestimate®
$227/sqft
$2,056 Estimated rent
Home value
$305,900
$278,000 - $336,000
$2,056/mo
Zestimate® history
Owner options
List your home for rent
$2,056/mo
Rent Zestimate®
Find your next renter with Zillow Rental Manager. Plus, with online applications, you can quickly screen prospective tenants – for free.
$2,056/mo
Rent Zestimate®
Refinance and save
$2,521/mo
Est. payment
Refinancing to a lower rate could help reduce your monthly payments and save thousands over the life of the loan.
$2,521/mo
Est. payment
Explore your selling options
Work with a Zillow partner agent
Leverage their expertise and Zillow's premium Showcase listings to get your home seen by more buyers.
Get startedList with your own agent
Get your home in front of millions of buyers by listing it on Zillow.
Learn how to do itSell it yourself
Take full control of how buyers see your home on Zillow by listing For Sale by Owner (FSBO).
List your homeWhat's special
Generous islandContemporary styleSleek kitchenIntelligently designed layoutWalk-in showerPrivate primary suiteLow-maintenance ease
Zillow last checked:
Listing updated:
Listed by:
Adam Schott 407-270-2747,
DRB GROUP REALTY, LLC 407-270-2747
Bought with:
Non-Member Agent
STELLAR NON-MEMBER OFFICE
Source: Stellar MLS,MLS#: O6339330 Originating MLS: Orlando Regional
Originating MLS: Orlando Regional
Facts & features
Interior
Bedrooms & bathrooms
- Bedrooms: 3
- Bathrooms: 3
- Full bathrooms: 2
- 1/2 bathrooms: 1
Primary bedroom
- Features: Walk-In Closet(s)
- Level: Second
- Area: 132 Square Feet
- Dimensions: 11x12
Bedroom 2
- Features: Built-in Closet
- Level: Second
- Area: 90 Square Feet
- Dimensions: 9x10
Bedroom 3
- Features: Built-in Closet
- Level: Second
- Area: 90 Square Feet
- Dimensions: 9x10
Primary bathroom
- Features: Linen Closet
- Level: Second
Bathroom 2
- Features: Linen Closet
- Level: Second
Bathroom 3
- Level: First
Kitchen
- Level: First
Living room
- Level: First
- Area: 144 Square Feet
- Dimensions: 12x12
Heating
- Central, Electric, Heat Pump
Cooling
- Central Air
Appliances
- Included: Dishwasher, Disposal, Electric Water Heater, Microwave, Range
- Laundry: Electric Dryer Hookup, Inside, Laundry Closet, Upper Level, Washer Hookup
Features
- Eating Space In Kitchen, In Wall Pest System, PrimaryBedroom Upstairs, Smart Home, Solid Surface Counters, Stone Counters, Thermostat, Walk-In Closet(s)
- Flooring: Carpet, Tile
- Has fireplace: No
Interior area
- Total structure area: 1,869
- Total interior livable area: 1,409 sqft
Property
Parking
- Total spaces: 2
- Parking features: Driveway, Garage Door Opener, Off Street
- Attached garage spaces: 2
- Has uncovered spaces: Yes
- Details: Garage Dimensions: 20x20
Features
- Levels: Two
- Stories: 2
- Patio & porch: Covered, Porch
- Exterior features: Irrigation System, Rain Gutters, Sidewalk, Sprinkler Metered
Lot
- Size: 2,178 Square Feet
- Features: In County, Landscaped, Sidewalk, Unincorporated
- Residential vegetation: Trees/Landscaped
Details
- Parcel number: 242631367200010150
- Zoning: RES
- Special conditions: None
Construction
Type & style
- Home type: Townhouse
- Architectural style: Coastal
- Property subtype: Townhouse
- Attached to another structure: Yes
Materials
- Block, Cement Siding, Concrete, HardiPlank Type, Stucco, Vinyl Siding, Wood Frame (FSC Certified)
- Foundation: Slab
- Roof: Shingle
Condition
- Completed
- New construction: Yes
- Year built: 2025
Details
- Builder model: Carmel
- Builder name: DRB Homes
- Warranty included: Yes
Utilities & green energy
- Sewer: Public Sewer
- Water: Public
- Utilities for property: BB/HS Internet Available, Cable Available, Electricity Connected, Public, Sewer Connected, Sprinkler Meter, Sprinkler Recycled, Underground Utilities, Water Connected
Green energy
- Energy efficient items: Water Heater
- Indoor air quality: Integrated Pest Management
Community & HOA
Community
- Features: Community Mailbox, Deed Restrictions, Dog Park, Park, Playground, Pool, Sidewalks
- Security: Smoke Detector(s)
- Pet fee: $0 monthly
- Subdivision: CYRENE AT HARMONY
HOA
- Has HOA: Yes
- Amenities included: Maintenance, Park, Playground, Pool
- Services included: Community Pool, Reserve Fund, Maintenance Structure, Maintenance Grounds, Manager, Pool Maintenance
- HOA fee: $250 monthly
- HOA name: HomeRiver Group Orlando
- HOA phone: 407-327-5824
Location
- Region: Saint Cloud
Financial & listing details
- Price per square foot: $227/sqft
- Tax assessed value: $15,000
- Annual tax amount: $198
- Date on market: 8/28/2025
- Cumulative days on market: 1 day
- Listing terms: Cash,Conventional,FHA,VA Loan
- Ownership: Fee Simple
- Total actual rent: 0
- Electric utility on property: Yes
- Road surface type: Paved, Asphalt
Price history
| Date | Event | Price |
|---|---|---|
| 10/16/2025 | Sold | $319,990-6.1%$227/sqft |
Source:  Stellar MLS #O6339330 Report a problem Stellar MLS #O6339330 Report a problem | ||
| 9/3/2025 | Pending sale | $340,790$242/sqft |
Source: Stellar MLS #O6339330 Report a problem | ||
| 8/28/2025 | Listed for sale | $340,790$242/sqft |
Source: Stellar MLS #O6339330 Report a problem | ||
Public tax history
| Year | Property taxes | Tax assessment |
|---|---|---|
| 2025 | $208 +0.4% | $15,000 |
| 2024 | $207 | $15,000 |
Find assessor info on the county website
Neighborhood: Harmony
Nearby homes
- $305,9003 bd3 ba1.4k sqft6486 Horseshoe Lane Way, Saint Cloud, FL 34773Off Market
- $333,000-- bd-- ba-- sqft6482 Horseshoe Lane Way, Saint Cloud, FL 34773Sold
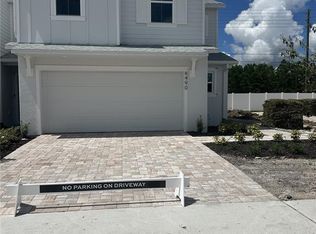
- $334,4903 bd3 ba1.4k sqft6490 Horseshoe Lane Way, Saint Cloud, FL 34773Sold
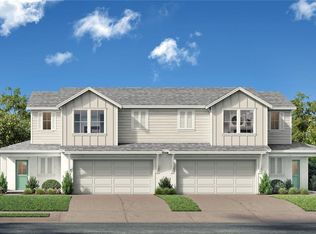
- $352,0003 bd3 ba1.6k sqft6494 Horseshoe Lane Way, Saint Cloud, FL 34773Sold
- $339,4003 bd3 ba1.6k sqft6478 Horseshoe Lane Way, Saint Cloud, FL 34773Off Market
- $349,9903 bd3 ba1.6k sqft6478 Horseshoe Lane Way, Saint Cloud, FL 34773Sold
- $350,000-- bd-- ba-- sqft6498 Horseshoe Lane Way, Saint Cloud, FL 34773Sold
- $353,4904 bd3 ba1.6k sqft6474 Horseshoe Lane Way, Saint Cloud, FL 34773Sold
Nearby schools
GreatSchools rating
- 9/10Harmony Community SchoolGrades: PK-5Distance: 1.7 mi
- 6/10Middle School AAGrades: 6-8Distance: 2.6 mi
- 5/10Harmony High SchoolGrades: 9-12Distance: 2.4 mi
Schools provided by the listing agent
- Elementary: Harmony Community School (K-5)
- Middle: Harmony Middle
- High: Harmony High
Source: Stellar MLS. This data may not be complete. We recommend contacting the local school district to confirm school assignments for this home.
Get a cash offer in 3 minutes
Find out how much your home could sell for in as little as 3 minutes with a no-obligation cash offer.
Estimated market value
$305,900
Get a cash offer in 3 minutes
Find out how much your home could sell for in as little as 3 minutes with a no-obligation cash offer.
Estimated market value
$305,900
- Florida
- Osceola County
- Saint Cloud
- 34773
- Harmony
- 6486 HORSESHOE LANE WAY
