Where Elegance and location meet! Welcome to a distinguished Ocean Ridge Plantation home available for the first time since it original construction. Situated on a very private cul-de-sac in one of SouthEastern North Carolinas most prestigious gated golf course community, this Saunders built home is hard to duplicate. A stately home at the end of a secluded lot with a lengthy driveway, this impressive home gives the sensation of a quiet country retreat, with an oversized lot and an amazing back yard paradise. Built with durability and functionality in mind, the home is nicely elevated for an impressive entry into a large foyer with an immediately adjacent formal dining room, suitable for the largest of dinner gatherings. An expansive great room with sweeping wiindows that reveal the amazing outdoor living area and very natural setting of the rear landscape. With gleaming hardwoods, you'll love the warmth of the roomy great room, spilling into an impressive kitchen, loaded with cabinetry, pantry space and granite topped work areas. A comfy breakfast room that is pleasantly adjacent to an absolutely delightful 3 season room with a stacked stone fireplace, unique in every way. With an impressive primary suite on the main living level, you'll notice that there are TWO separate staircases to the second level. The First staircase leads to a beautifully private guest suite fitted with a private full bath. The second staircase reveals an additional 2 guest bedrooms and a full bath. Let's not forget the private office on the main level, sunlit and cozy for those that enjoy a home working environment. Home is equipped with a central vacuum sytem, controlled environment crawl spece, a roomy garage with epoxy floors and multiple custom features throughout, including massive storage area on the second level. But perhaps the most impressive feature of the home is the outdoor living area. Starting with a rear Trex deck that leads to a spectaular outdoor living area, complete with an outdoor kitchen, cultured stone paving system, hot tub spillover into a custom built pool that simply can not be duplicated. A backyard oasis that is difficult to describe highlighting privacy, natural environment, and tasteful landscaping for the ultimate in outdoor entertaining. A must see property and a great place to call home! (Some media is digitally enhanced)
Sold for $915,000
Zillow last checked:
Listing updated:
Bought with:
Colleen Teifer, 293942
Silver Coast Properties
Source: Hive MLS,MLS#: 100590742 Originating MLS: Brunswick County Association of Realtors
Originating MLS: Brunswick County Association of RealtorsPrice history
| Date | Event | Price |
|---|---|---|
| 8/27/2026 | Sold | $915,000-1.1%$320/sqft |
Source:  Hive MLS #100590742 Report a problem Hive MLS #100590742 Report a problem | ||
| 7/26/2026 | Contingent | $924,987$324/sqft |
Source: Hive MLS #100590742 Report a problem | ||
| 7/22/2026 | Listed for sale | $924,987+236.4%$324/sqft |
Source: Hive MLS #100590742 Report a problem | ||
| 12/11/2006 | Sold | $275,000$96/sqft |
Source: Public Record Report a problem | ||
Nearby homes
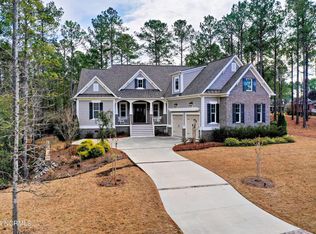
- $1,431,7004 bd5 ba4k sqft6488 Kirkwall Point SW, Ocean Isle Beach, NC 28469Off Market
- $--0.49 acres527 Lindgrove Place, Ocean Isle Beach, NC 28469Off Market
- $830,0004 bd3 ba2.6k sqft527 Lindgrove Pl SW, Ocean Isle Beach, NC 28469Sold
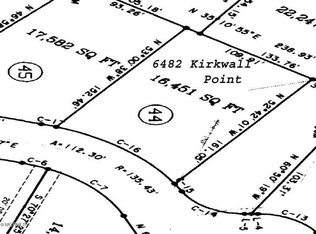
- $--0.38 acres6482 Kirkwall Poin SW LOT 44, Ocean Isle Beach, NC 28469Off Market
Get a cash offer in 3 minutes
Find out how much your home could sell for in as little as 3 minutes with a no-obligation cash offer.
Estimated market value
$891,500
