Move-in ready, this multi-level home offers comfort, flexibility, & value throughout. Situated on a private lot backing to a tree line, it features a level, fenced backyard ideal for pets, play, or relaxing outdoors. A wood Deck leads to the yard, while inside, a smart layout balances open living spaces w/ private bedroom retreats. Even better? All kitchen appliances, plus the washer & dryer, stay—making it truly turnkey from day one. The vaulted Great Room welcomes you w/ a gas fireplace, ceramic tile hearth, painted mantle, & a front-facing window topped by an arched transom. Luxury vinyl plank floors at the Entry transition to soft carpet, while a ceiling fan adds comfort. The adjoining Eat-In Kitchen includes stainless appliances (refrigerator, stove, dishwasher), a stainless sink framed by a side yard-facing window, laminate countertops, generous cabinetry, & luxury vinyl tile flooring. Bayed windows in the Dining Area bring in natural light, while a walkout w/ storm door opens to the backyard. Upstairs, the Master Bedroom features backyard views, a walk-in closet w/ built-in shelves, ceiling fan w/ light, & private Ensuite Bath w/ fiberglass shower w/ glass doors, single-sink vanity, & LVT flooring. Two additional Bedrooms share a Full Hall Bath w/ a shower/tub combo, laminate-top vanity, & LVT floors. A hallway linen closet, digital thermostat, & attic fan pre-wiring complete the upper level. The finished Lower Level adds versatility, offering a Family Room w/ wood paneling, built-in bookshelves w/ hidden storage, finished ceiling, & a connected space ideal for a Playroom or Home Office. The Laundry/Utility Room includes a daylight window, HVAC w/ humidifier, 40-gallon water heater, concrete floors, & washer/dryer that stay. A 2-car Garage offers two insulated doors w/ openers, keypad entry, workbench, pegboard, & walkout to the backyard. With neutral finishes, updated flooring, newer lighting & all appliances included, this home is truly move-in ready.
Sold
Price Unknown
6486 NW Valley Dr, Parkville, MO 64152
3beds
1,550sqft
Single Family Residence
Built in 1991
0.3 Acres Lot
$311,200 Zestimate®
$--/sqft
$2,046 Estimated rent
Home value
$311,200
$277,000 - $349,000
$2,046/mo
Zestimate® history
Owner options
List your home for rent
$2,046/mo
Rent Zestimate®
Find your next renter with Zillow Rental Manager. Plus, with online applications, you can quickly screen prospective tenants – for free.
$2,046/mo
Rent Zestimate®
Refinance and save
Refinancing to a lower rate could help reduce your monthly payments and save thousands over the life of the loan.
Explore your selling options
Work with a Zillow partner agent
Leverage their expertise and Zillow's premium Showcase listings to get your home seen by more buyers.
Get startedList with your own agent
Get your home in front of millions of buyers by listing it on Zillow.
Learn how to do itSell it yourself
Take full control of how buyers see your home on Zillow by listing For Sale by Owner (FSBO).
List your homeWhat's special
Gas fireplaceLevel fenced backyardWood deckAdditional bedroomsPrivate bedroom retreatsHidden storageNeutral finishes
Zillow last checked:
Listing updated:
Listed by:
Brenda Shores 816-746-1250,
Real Broker, LLC
Bought with:
Jerry Nosbish, SP00228070
ReeceNichols- Leawood Town Center
Source: Heartland MLS as distributed by MLS GRID,MLS#: 2561939
Facts & features
Interior
Bedrooms & bathrooms
- Bedrooms: 3
- Bathrooms: 2
- Full bathrooms: 2
Primary bedroom
- Features: Carpet, Ceiling Fan(s), Walk-In Closet(s)
- Level: Upper
- Dimensions: 13.6 x 11.5
Bedroom 2
- Features: Carpet, Ceiling Fan(s)
- Level: Upper
- Dimensions: 9.7 x 9
Bedroom 3
- Features: Carpet
- Level: Upper
- Dimensions: 10 x 9.6
Primary bathroom
- Features: Luxury Vinyl, Shower Only
- Level: Upper
- Dimensions: 7.6 x 4.6
Bathroom 2
- Features: Luxury Vinyl, Shower Over Tub
- Level: Upper
- Dimensions: 7.6 x 6.7
Family room
- Features: Carpet
- Level: Lower
- Dimensions: 14.5 x 10.6
Great room
- Features: Carpet, Ceiling Fan(s), Fireplace
- Level: Main
- Dimensions: 19.7 x 11.6
Kitchen
- Features: Ceiling Fan(s), Luxury Vinyl
- Level: Main
- Dimensions: 23 x 10
Other
- Features: Carpet
- Level: Lower
- Dimensions: 8.2 x 7.4
Utility room
- Level: Lower
- Dimensions: 19.8 x 8
Heating
- Natural Gas
Cooling
- Electric
Appliances
- Included: Dishwasher, Dryer, Refrigerator, Built-In Electric Oven, Stainless Steel Appliance(s), Washer
- Laundry: Electric Dryer Hookup, Lower Level
Features
- Ceiling Fan(s), Painted Cabinets, Smart Thermostat, Vaulted Ceiling(s), Walk-In Closet(s)
- Flooring: Carpet, Luxury Vinyl
- Doors: Storm Door(s)
- Basement: Concrete,Finished
- Number of fireplaces: 1
- Fireplace features: Gas, Great Room
Interior area
- Total structure area: 1,550
- Total interior livable area: 1,550 sqft
- Finished area above ground: 1,070
- Finished area below ground: 480
Property
Parking
- Total spaces: 2
- Parking features: Attached, Garage Door Opener, Garage Faces Front
- Attached garage spaces: 2
Features
- Patio & porch: Deck
- Fencing: Wood
Lot
- Size: 0.3 Acres
- Features: Wooded
Details
- Parcel number: 204020400006004000
Construction
Type & style
- Home type: SingleFamily
- Architectural style: Traditional
- Property subtype: Single Family Residence
Materials
- Concrete, Frame, Wood Siding
- Roof: Composition
Condition
- Year built: 1991
Details
- Builder name: Jay Jackson Builders
Utilities & green energy
- Sewer: Public Sewer
- Water: Public
Community & HOA
Community
- Subdivision: Hidden Valley
HOA
- Has HOA: No
Location
- Region: Parkville
Financial & listing details
- Tax assessed value: $200,083
- Annual tax amount: $2,828
- Date on market: 7/10/2025
- Listing terms: Cash,Conventional,FHA,VA Loan
- Ownership: Private
- Road surface type: Paved
Price history
| Date | Event | Price |
|---|---|---|
| 8/7/2025 | Sold | -- |
Source:  Heartland MLS as distributed by MLS GRID #2561939 Report a problem Heartland MLS as distributed by MLS GRID #2561939 Report a problem | ||
| 7/11/2025 | Pending sale | $290,000$187/sqft |
Source: Heartland MLS as distributed by MLS GRID #2561939 Report a problem | ||
| 7/10/2025 | Listed for sale | $290,000+70.6%$187/sqft |
Source: Heartland MLS as distributed by MLS GRID #2561939 Report a problem | ||
| 8/25/2017 | Sold | -- |
Source: Heartland MLS as distributed by MLS GRID #45001_2059630 Report a problem | ||
| 7/26/2017 | Pending sale | $170,000$110/sqft |
Source: Keller Williams KC North #2059630 Report a problem | ||
| 7/25/2017 | Listed for sale | $170,000$110/sqft |
Source: Keller Williams KC North #2059630 Report a problem | ||
Public tax history
| Year | Property taxes | Tax assessment |
|---|---|---|
| 2025 | $3,169 +12.1% | $38,016 |
| 2024 | $2,828 -0.2% | $38,016 |
| 2023 | $2,835 +12.1% | $38,016 +13.5% |
| 2022 | $2,530 -0.4% | $33,495 |
| 2021 | $2,539 +6.4% | $33,495 +8.7% |
| 2020 | $2,388 | $30,809 +17.8% |
| 2018 | -- | $26,161 |
| 2017 | $2,044 +19.4% | $26,161 +21.3% |
| 2016 | $1,712 -0.5% | $21,562 |
| 2015 | $1,720 +3% | $21,562 |
| 2013 | $1,670 | $21,562 |
| 2012 | -- | $21,562 |
| 2011 | -- | $21,562 |
| 2010 | -- | $21,562 |
| 2009 | -- | $21,562 |
Find assessor info on the county website
Neighborhood: 64152
Nearby homes
- $386,9003 bd4 ba2.4k sqft6482 NW Valley Dr, Parkville, MO 64152Off Market

- $405,5004 bd4 ba2.1k sqft6490 NW Valley Dr, Kansas City, MO 64152Off Market

- $352,6003 bd3 ba2.2k sqft6478 NW Valley Dr, Kansas City, MO 64152Off Market

- $353,6003 bd4 ba2.3k sqft6494 NW Valley Dr, Kansas City, MO 64152Off Market
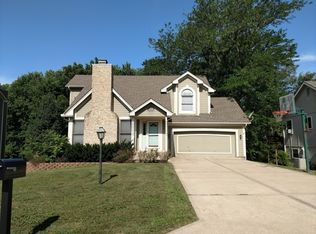
- $400,9004 bd4 ba2.2k sqft6485 NW Morrell Dr, Parkville, MO 64152Off Market
- $343,1003 bd3 ba1.6k sqft6489 NW Morrell Dr, Parkville, MO 64152Off Market
- $--3 bd3 ba1.7k sqft6476 NW Valley Dr, Parkville, MO 64152Sold
- $350,5004 bd3 ba1.4k sqft6498 NW Valley Dr, Parkville, MO 64152Off Market
Nearby schools
GreatSchools rating
- 7/10Union Chapel Elementary SchoolGrades: K-5Distance: 0.8 mi
- 6/10Walden Middle SchoolGrades: 6-8Distance: 5.8 mi
- 8/10Park Hill South High SchoolGrades: 9-12Distance: 6.5 mi
Schools provided by the listing agent
- Elementary: Angeline Washington
- Middle: Walden
- High: Park Hill South
Source: Heartland MLS as distributed by MLS GRID. This data may not be complete. We recommend contacting the local school district to confirm school assignments for this home.
Get a cash offer in 3 minutes
Find out how much your home could sell for in as little as 3 minutes with a no-obligation cash offer.
Estimated market value
$311,200
Get a cash offer in 3 minutes
Find out how much your home could sell for in as little as 3 minutes with a no-obligation cash offer.
Estimated market value
$311,200
- Missouri
- Platte County
- Parkville
- 64152
- 6486 NW Valley Dr
Nearby cities
Nearby zip codes
Other Parkville Topics
