Come home to a wooded retreat in Morrow's Wedgwood community, where a covered front porch and mature landscaping set the tone before you even step inside. This 4-bedroom, 3.5-bath two-story combines classic home with amazing curb appeal, offers the space and updates today's buyers are searching for. Inside, rich hardwood floors carry through the first and second floors, welcoming you beneath a dramatic 16-foot entry ceiling. The kitchen is made for gathering, with a center island, pantry, and stainless KitchenAid appliances opening into a family room with a gas fireplace and access to the backyard. A bay window frames the dining room, and a second bay window lights the breakfast area overlooking the gorgeous wooded backyard. Upstairs, the primary suite is a true escape: a 12-foot vaulted ceiling with in-wall speakers, and in the Primary Bathroom, a jetted soaking tub, double vanity, spacious walk-in closet, and a glass-enclosed walk-in shower. Three additional bedrooms share a full hall bath, and a second-floor laundry room with a linen closet keeps everyday life simple. The finished basement, with epoxy flooring, adds even more flexible living space, including a bonus room with walk-in closet, an entertaining area with a wet bar, and a fully updated bathroom (April 2026). Step outside to a 16'x21' composite deck under a polycarbonate pergola (2019), overlooking a private, tree-lined, fenced in, backyard with a fire circle. Recent updates bring real peace of mind: Roof, furnace, A/C, hardwood floors, and fence all in 2018;Maintenance Free Exterior finishes include gutters, gutter guards, downspouts, soffits, and aluminum-wrapped trim in 2019. Front Windows 2021. Back windows and water softener 2026. Whole home audio and sump pump. Just across the street from a neighborhood park, residents also enjoy two community pools, walking trails, and two stocked fishing ponds. This is a home, and a setting, worth seeing in person.
For sale
$439,000
6486 Pickering Grv, Morrow, OH 45152
4beds
2,946sqft
Single Family Residence
Built in 2001
10,384 Square Feet Lot
$427,800 Zestimate®
$149/sqft
$58/mo HOA
What's special
Wooded retreatFully updated bathroomCovered front porchStainless kitchenaid appliancesWhole home audioDouble vanityRich hardwood floors
- 13 hours
- 261
- 30
Zillow last checked:
Listing updated:
Listed by:
Mark G Rosko 937-469-3820,
Keller Williams Community Part,
Laura Brown 937-469-3820,
Keller Williams Community Part
Source: DABR MLS,MLS#: 967850 Originating MLS: Dayton Area Board of REALTORS
Originating MLS: Dayton Area Board of REALTORSFacts & features
Interior
Bedrooms & bathrooms
- Bedrooms: 4
- Bathrooms: 4
- Full bathrooms: 3
- 1/2 bathrooms: 1
- Main level bathrooms: 1
Primary bedroom
- Level: Second
- Dimensions: 15 x 16
Bedroom
- Level: Second
- Dimensions: 15 x 11
Bedroom
- Level: Second
- Dimensions: 10 x 14
Bedroom
- Level: Second
- Dimensions: 11 x 10
Bonus room
- Level: Basement
- Dimensions: 12 x 9
Breakfast room nook
- Level: Main
- Dimensions: 8 x 14
Dining room
- Level: Main
- Dimensions: 10 x 16
Entry foyer
- Level: Main
- Dimensions: 8 x 13
Family room
- Level: Main
- Dimensions: 19 x 15
Kitchen
- Level: Main
- Dimensions: 10 x 14
Laundry
- Level: Second
- Dimensions: 6 x 10
Living room
- Level: Main
- Dimensions: 15 x 11
Recreation
- Level: Basement
- Dimensions: 34 x 15
Heating
- Natural Gas
Cooling
- Central Air
Appliances
- Included: Dryer, Dishwasher, Disposal, Microwave, Range, Refrigerator, Water Softener, Washer, Gas Water Heater
Features
- Ceiling Fan(s), Jetted Tub, Kitchen Island, Kitchen/Family Room Combo, Pantry, Vaulted Ceiling(s), Walk-In Closet(s)
- Windows: Bay Window(s)
- Basement: Finished
- Number of fireplaces: 1
- Fireplace features: One, Gas
Interior area
- Total structure area: 2,946
- Total interior livable area: 2,946 sqft
Video & virtual tour
Property
Parking
- Total spaces: 2
- Parking features: Attached, Garage, Two Car Garage, Garage Door Opener
- Attached garage spaces: 2
Features
- Levels: Two
- Stories: 2
- Patio & porch: Deck, Porch
- Exterior features: Deck, Fence, Porch
Lot
- Size: 10,384 Square Feet
Details
- Parcel number: 1729123001
- Zoning: Residential
- Zoning description: Residential
Construction
Type & style
- Home type: SingleFamily
- Property subtype: Single Family Residence
Materials
- Brick, Vinyl Siding
Condition
- Year built: 2001
Utilities & green energy
- Water: Public
- Utilities for property: Natural Gas Available, Sewer Available, Water Available
Community & HOA
Community
- Subdivision: Wedgwood
HOA
- Has HOA: Yes
- Amenities included: Trail(s)
- Services included: Playground, Pool(s)
- HOA fee: $175 quarterly
- HOA name: Associa Real Property
- HOA phone: 614-766-6500
Location
- Region: Morrow
Financial & listing details
- Price per square foot: $149/sqft
- Tax assessed value: $355,860
- Annual tax amount: $5,501
- Date on market: 9/1/2026
Estimated market value
$427,800
$406,000 - $449,000
$2,762/mo
Price history
| Date | Event | Price |
|---|---|---|
| 9/1/2026 | Listed for sale | $439,000+65.7%$149/sqft |
Source:  Cincy MLS #1892346 Report a problem Cincy MLS #1892346 Report a problem | ||
| 3/24/2021 | Listing removed | -- |
Source: Owner Report a problem | ||
| 9/6/2018 | Sold | $265,000+4%$90/sqft |
Source: Public Record Report a problem | ||
| 7/10/2018 | Listed for sale | $254,900+15.3%$87/sqft |
Source: Owner Report a problem | ||
| 11/7/2016 | Sold | $221,000-3.9%$75/sqft |
Source: Cincy MLS #1511316 Report a problem | ||
| 9/27/2016 | Price change | $230,000-1.7%$78/sqft |
Source: Coldwell Banker West Shell - Northeast Regional Sales Office #1511316 Report a problem | ||
| 9/16/2016 | Listed for sale | $234,000+12.5%$79/sqft |
Source: Coldwell Banker West Shell - Northeast Regional Sales Office #1511316 Report a problem | ||
| 6/4/2015 | Sold | $208,000+5.2%$71/sqft |
Source: Cincy MLS #1436071 Report a problem | ||
| 6/6/2001 | Sold | $197,625+105.9%$67/sqft |
Source: Public Record Report a problem | ||
| 3/13/2001 | Sold | $95,991$33/sqft |
Source: Public Record Report a problem | ||
Public tax history
| Year | Property taxes | Tax assessment |
|---|---|---|
| 2025 | $5,501 -0.1% | $124,550 |
| 2024 | $5,505 +11.9% | $124,550 +25.4% |
| 2023 | $4,917 +1.1% | $99,340 +0% |
| 2022 | $4,864 +7.1% | $99,333 +2% |
| 2021 | $4,544 +5% | $97,359 +23% |
| 2020 | $4,326 -1.7% | $79,152 |
| 2019 | $4,399 +0.6% | $79,152 0% |
| 2018 | $4,371 +17.2% | $79,153 +16.7% |
| 2017 | $3,730 -2.1% | $67,799 |
| 2016 | $3,808 -2.9% | $67,799 |
| 2015 | $3,920 -2.2% | $67,799 +10% |
| 2014 | $4,010 +2.5% | $61,640 -20.8% |
| 2013 | $3,914 +0.1% | $77,820 |
| 2012 | $3,910 -3.3% | $77,820 +2% |
| 2011 | $4,044 +30.7% | $76,260 |
| 2010 | $3,094 +0.3% | $76,260 |
| 2009 | $3,084 -2.3% | $76,260 |
| 2008 | $3,158 | $76,260 |
| 2007 | -- | $76,260 +5.4% |
| 2006 | -- | $72,380 -3.6% |
| 2005 | -- | $75,120 |
| 2004 | -- | $75,120 -1.5% |
| 2003 | -- | $76,270 +10% |
| 2002 | -- | $69,340 |
Find assessor info on the county website
Monthly payment
Est. payment
Payment breakdown
Explore the cost of this home by adjusting the details. Changes won't be saved.Climate risks
Neighborhood: 45152
Nearby schools
Schools provided by the listing agent
- District: Little Miami
Source: DABR MLS. This data may not be complete. We recommend contacting the local school district to confirm school assignments for this home.
Similar homes
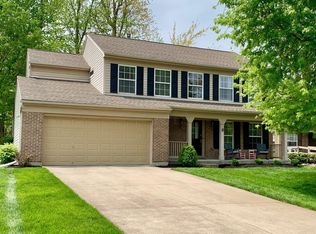
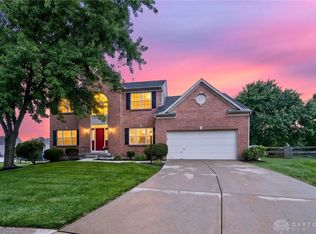
- $475,0004 bd4 ba4.3k sqft926 Birch Grv, Morrow, OH 45152For Sale
 MLS ID #966835, Kandy Swierk, BF Realty. DABR MLS
 - $529,0004 bd4 ba3.2k sqft6007 Wedgwood Dr, Morrow, OH 45152For Sale

 MLS ID #1891008, Mukhabbat Nuritdinova, Plum Tree Realty. Cincy MLS
 - $466,0004 bd4 ba2.6k sqft7906 Laurelwood Dr, Maineville, OH 45039For Sale
 MLS ID #1892178, Danielle Sears, Sibcy Cline, Inc.. Cincy MLS
 - $409,9004 bd3 ba2.7k sqft2686 Blackgold Ct, Morrow, OH 45152For Sale
 MLS ID #1889509, Sara Kranson, Sibcy Cline, Inc.. Cincy MLS
 - $468,0004 bd3 ba2.5k sqft3128 Artisan Way, Morrow, OH 45152For SaleMLS ID #965770, Drew Frietch, BF Realty. DABR MLS
- $429,9004 bd4 ba2.4k sqft5989 Outlook Ct, Morrow, OH 45152For SaleMLS ID #1881394, Jessica Roberts, Coldwell Banker Heritage. Cincy MLS
- $497,9004 bd3 ba2.4k sqft2527 Buchanan Dr, Hamilton Township, OH 45152New ConstructionCincy MLS
- $474,9004 bd3 ba2.2k sqft5519 Charismatic Ct, Hamilton Township, OH 45152New ConstructionCincy MLS
- $515,0004 bd4 ba3.7k sqft2661 Unbridled Way, Morrow, OH 45152For SaleMLS ID #960279, Michelle Parsley, Keller Williams Seven Hills. DABR MLS
- $449,8005 bd3 ba4.2k sqft161 Arbor Glen Ct, Maineville, OH 45039For SaleMLS ID #1890748, Jane Ashcraft-West, RE/MAX Victory + Affiliates. Cincy MLS
- $454,9004 bd3 ba2.4k sqft7863 Horizon Bnd, Maineville, OH 45039New ConstructionCincy MLS
- $419,9004 bd3 ba1.8k sqft1519 Eagle Blvd, Maineville, OH 45039For SaleMLS ID #1891416, Andre Bogle, Coldwell Banker Realty. Cincy MLS
- $464,9004 bd3 ba2.2k sqft7826 Horizon Bnd, Morrow, OH 45152New ConstructionCincy MLS
- $394,9004 bd4 ba2k sqft7894 Wilderness Way, Maineville, OH 45039For SaleMLS ID #1889502, Haley Brown, eXp Realty. Cincy MLS
- $364,9003 bd3 ba2.3k sqft7630 Sandstone Trl, Maineville, OH 45039For SaleMLS ID #967598, Alison Fossette, BF Realty. DABR MLS
