What if you could own this home for around $2400-$2800 per month? Would you rather have 4 months of ZERO payments? We have options with our preferred lender! Ask us about the options!
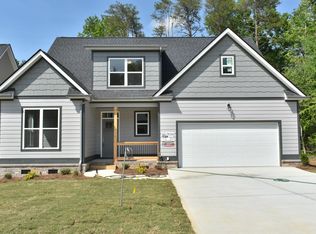
Welcome to a home that truly offers the best of both worlds--modern construction with thoughtful and meticulous upgrades already in place. Nestled in the desirable Highlands at Belleau Ridge, this beautifully designed 6-bedroom, 3-bath home invites you in with soaring ceilings, an open-concept layout, and a warm, inviting feel from the moment you walk through the door.
The heart of the home features a stunning kitchen with granite countertops, seamlessly flowing into the spacious living and dining areas--perfect for gathering, entertaining, and everyday living. With a primary suite and additional bedroom on the main level, you'll love the flexibility this layout provides.
Step outside to a level, fenced and pristine backyard complete with a deck--ideal for relaxing evenings or hosting friends and family. Better than new and move-in ready, this home is the perfect blend of comfort, style, and convenience in one of Ooltewah's most sought-after communities.
Owners have added on to the driveway, re caulked everything to perfection, re did the entire landscaping and hardscaping and added drainage in the back yard.
75'' tv in living room, Bar stools, lights on the back deck, 10x10 shed and back patio furniture are staying. There is also a complete Ring alarm system with 2 cameras that will stay. One of the rooms has built in desks for a craft room and they can be removed if desired. All information to be verified.
Sold for $535,000
$535,000
6486 Satjanon Dr, Ooltewah, TN 37363
6beds
2,661sqft
Single Family Residence
Built in 2023
7,200 Square Feet Lot
$535,100 Zestimate®
$201/sqft
$3,048 Estimated rent
Home value
$535,100
$508,000 - $562,000
$3,048/mo
Zestimate® history
Owner options
List your home for rent
$3,048/mo
Rent Zestimate®
Find your next renter with Zillow Rental Manager. Plus, with online applications, you can quickly screen prospective tenants – for free.
$3,048/mo
Rent Zestimate®
Refinance and save
$3,172/mo
Est. payment
Refinancing to a lower rate could help reduce your monthly payments and save thousands over the life of the loan.
$3,172/mo
Est. payment
Explore your selling options
Work with a Zillow partner agent
Leverage their expertise and Zillow's premium Showcase listings to get your home seen by more buyers.
Get startedList with your own agent
Get your home in front of millions of buyers by listing it on Zillow.
Learn how to do itSell it yourself
Take full control of how buyers see your home on Zillow by listing For Sale by Owner (FSBO).
List your homeWhat's special
Open-concept layoutBack patio furnitureSoaring ceilingsWarm inviting feel
Zillow last checked:
Listing updated:
Listed by:
Sarah Barrott 423-667-5591,
Keller Williams Realty,
Brandon Coolidge 423-718-8068,
Keller Williams Realty
Bought with:
Diana Johnson, 342892
Coldwell Banker Pryor Realty
Source: Greater Chattanooga Realtors,MLS#: 1533053
Facts & features
Interior
Bedrooms & bathrooms
- Bedrooms: 6
- Bathrooms: 3
- Full bathrooms: 3
Primary bedroom
- Level: First
Bedroom
- Level: First
Bedroom
- Level: First
Bedroom
- Level: Second
Bedroom
- Level: Second
Bedroom
- Level: Second
Laundry
- Level: First
Heating
- Central, Natural Gas
Cooling
- Central Air, Multi Units
Appliances
- Included: Dishwasher, Free-Standing Electric Range, Microwave, Refrigerator
- Laundry: Electric Dryer Hookup, Laundry Room, Washer Hookup
Features
- Cathedral Ceiling(s), Eat-in Kitchen, Granite Counters, High Ceilings, Pantry, Primary Downstairs, Walk-In Closet(s), Separate Shower, Tub/shower Combo, En Suite, Breakfast Nook, Split Bedrooms
- Flooring: Carpet, Hardwood, Tile, Engineered Hardwood
- Windows: Insulated Windows, Vinyl Frames
- Basement: None
- Number of fireplaces: 1
- Fireplace features: Gas Log
Interior area
- Total structure area: 2,661
- Total interior livable area: 2,661 sqft
- Finished area above ground: 2,661
Property
Parking
- Total spaces: 2
- Parking features: Garage Door Opener, Garage Faces Front
- Attached garage spaces: 2
Features
- Levels: Two
- Patio & porch: Deck, Patio, Porch, Porch - Covered
- Exterior features: Permeable Paving, Rain Gutters, Storage
- Pool features: None
- Fencing: Back Yard,Gate,Vinyl
Lot
- Size: 7,200 Square Feet
- Dimensions: 60 x 120
- Features: Back Yard, Level
Details
- Additional structures: Shed(s)
- Parcel number: 123j A 057
Construction
Type & style
- Home type: SingleFamily
- Architectural style: A-Frame
- Property subtype: Single Family Residence
Materials
- Brick, Other, Vinyl Siding, Fiber Cement
- Foundation: Concrete Perimeter
- Roof: Asphalt,Shingle
Condition
- New construction: No
- Year built: 2023
Utilities & green energy
- Sewer: Public Sewer
- Water: Public
- Utilities for property: Cable Available, Electricity Connected, Phone Available, Sewer Connected, Underground Utilities, Water Connected
Community & HOA
Community
- Features: Sidewalks
- Security: Smoke Detector(s), Security System Owned
- Subdivision: Belleau Ridge
HOA
- Has HOA: No
Location
- Region: Ooltewah
Financial & listing details
- Price per square foot: $201/sqft
- Tax assessed value: $475,500
- Annual tax amount: $2,013
- Date on market: 4/22/2026
- Listing terms: Cash,Conventional,FHA,VA Loan
- Road surface type: Asphalt
Price history
| Date | Event | Price |
|---|---|---|
| 7/9/2026 | Sold | $535,000-0.9%$201/sqft |
Source: Greater Chattanooga Realtors #1533053 Report a problem | ||
| 6/18/2026 | Contingent | $539,900$203/sqft |
Source: Greater Chattanooga Realtors #1533053 Report a problem | ||
| 5/22/2026 | Price change | $539,900-1.8%$203/sqft |
Source: Greater Chattanooga Realtors #1533053 Report a problem | ||
| 4/22/2026 | Listed for sale | $549,900-1.8%$207/sqft |
Source: Greater Chattanooga Realtors #1533053 Report a problem | ||
| 4/21/2026 | Listing removed | $559,900$210/sqft |
Source: Greater Chattanooga Realtors #1528921 Report a problem | ||
| 4/10/2026 | Price change | $559,900-0.9%$210/sqft |
Source: Greater Chattanooga Realtors #1528921 Report a problem | ||
| 3/31/2026 | Price change | $564,900-0.9%$212/sqft |
Source: Greater Chattanooga Realtors #1528921 Report a problem | ||
| 3/12/2026 | Price change | $569,900-0.9%$214/sqft |
Source: Greater Chattanooga Realtors #1528921 Report a problem | ||
| 2/28/2026 | Listed for sale | $574,900+16.1%$216/sqft |
Source: Greater Chattanooga Realtors #1528921 Report a problem | ||
| 6/22/2023 | Sold | $495,000$186/sqft |
Source: Public Record Report a problem | ||
Public tax history
| Year | Property taxes | Tax assessment |
|---|---|---|
| 2025 | $1,811 -10.1% | $118,875 +32.7% |
| 2024 | $2,014 +83.2% | $89,600 +83.9% |
| 2023 | $1,099 +293% | $48,725 +289.8% |
| 2022 | $280 | $12,500 |
| 2021 | $280 | $12,500 |
Find assessor info on the county website
Neighborhood: 37363
Nearby homes
- $526,2005 bd3 ba2.5k sqft6486 Satjanon Dr #194, Ooltewah, TN 37363Off Market
- $535,500-- bd-- ba2.2k sqft6492 Satjanon Dr, Ooltewah, TN 37363Off Market
- $549,300-- bd-- ba2.4k sqft6498 Satjanon Dr, Ooltewah, TN 37363Off Market
- $446,4003 bd2 ba1.9k sqft6461 Satjanon Dr #157, Ooltewah, TN 37363Off Market

- $471,740-- bd-- ba2.1k sqft6474 Satjanon Dr, Ooltewah, TN 37363Sold
- $434,0003 bd2 ba1.9k sqft6489 Satjanon Dr, Ooltewah, TN 37363Sold
- $470,400-- bd-- ba1.9k sqft6483 Satjanon Dr, Ooltewah, TN 37363Off Market
- $596,000-- bd-- ba2.9k sqft6495 Satjanon Dr, Ooltewah, TN 37363Off Market
Nearby schools
GreatSchools rating
- 9/10Ooltewah Elementary SchoolGrades: PK-5Distance: 2 mi
- 7/10Hunter Middle SchoolGrades: 6-8Distance: 3 mi
- 5/10Ooltewah High SchoolGrades: 9-12Distance: 1.3 mi
Schools provided by the listing agent
- Elementary: Ooltewah Elementary
- Middle: Hunter Middle
- High: Ooltewah
Source: Greater Chattanooga Realtors. This data may not be complete. We recommend contacting the local school district to confirm school assignments for this home.
Get a cash offer in 3 minutes
Find out how much your home could sell for in as little as 3 minutes with a no-obligation cash offer.
Estimated market value
$535,100
Get a cash offer in 3 minutes
Find out how much your home could sell for in as little as 3 minutes with a no-obligation cash offer.
Estimated market value
$535,100
- Tennessee
- Hamilton County
- Ooltewah
- 37363
- 6486 Satjanon Dr
Nearby cities
Nearby zip codes
Other Ooltewah Topics
