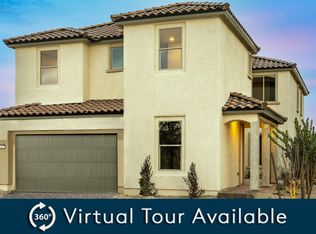
This highly upgraded home showcases premium finishes and thoughtful design throughout. Features include EV charging, four independent A/C zones for customized comfort, and a fully upgraded kitchen with top-of-the-line appliances. The custom laundry room is outfitted with Maytag appliances, while the primary suite offers a built-in custom closet. Additional highlights include remote-controlled window coverings and a dedicated home gym with a Tonal fitness system included in the sale. The backyard has been newly landscaped for low-maintenance living. This move-in-ready home is a must-see.
Closed
$694,000
6486 Vanhoven Crest St, Las Vegas, NV 89166
4beds
3,676sqft
Single Family Residence
Built in 2023
5,227 Square Feet Lot
$694,600 Zestimate®
$189/sqft
$4,634 Estimated rent
Home value
$694,600
$632,000 - $764,000
$4,634/mo
Zestimate® history
Owner options
List your home for rent
$4,634/mo
Rent Zestimate®
Find your next renter with Zillow Rental Manager. Plus, with online applications, you can quickly screen prospective tenants – for free.
$4,634/mo
Rent Zestimate®
Refinance and save
$3,272/mo
Est. payment
Refinancing to a lower rate could help reduce your monthly payments and save thousands over the life of the loan.
$3,272/mo
Est. payment
Explore your selling options
Work with a Zillow partner agent
Leverage their expertise and Zillow's premium Showcase listings to get your home seen by more buyers.
Get startedList with your own agent
Get your home in front of millions of buyers by listing it on Zillow.
Learn how to do itSell it yourself
Take full control of how buyers see your home on Zillow by listing For Sale by Owner (FSBO).
List your homeWhat's special
Premium finishesDedicated home gymEv chargingCustom laundry roomPrimary suiteRemote-controlled window coveringsTop-of-the-line appliances
Zillow last checked:
Listing updated:
Listed by:
August Reich S.0190136 augustreich.work@aol.com,
Realty ONE Group, Inc
Bought with:
Brendan Swanson, S.0188465
Keller Williams VIP
Source: LVR,MLS#: 2741707 Originating MLS: Greater Las Vegas Association of Realtors Inc
Originating MLS: Greater Las Vegas Association of Realtors IncFacts & features
Interior
Bedrooms & bathrooms
- Bedrooms: 4
- Bathrooms: 4
- Full bathrooms: 3
- 1/2 bathrooms: 1
Primary bedroom
- Description: Ceiling Fan,Ceiling Light,Upstairs,Walk-In Closet(s)
- Dimensions: 19x14
Bedroom 2
- Description: Closet,TV/ Cable,Upstairs,Walk-In Closet(s),With Bath
- Dimensions: 12x11
Bedroom 3
- Description: Closet,TV/ Cable,Upstairs,With Bath
- Dimensions: 10x15
Bedroom 4
- Description: Closet,Upstairs,With Bath
- Dimensions: 12x11
Primary bathroom
- Description: Double Sink,Separate Shower
Dining room
- Description: Formal Dining Room
- Dimensions: 13x11
Great room
- Description: Built-In Entertainment Center,Downstairs
- Dimensions: 19x16
Kitchen
- Description: Breakfast Bar/Counter,Breakfast Nook/Eating Area,Island,Stainless Steel Appliances
Loft
- Description: Other
- Dimensions: 8x15
Heating
- Central, Gas, Multiple Heating Units
Cooling
- Central Air, Electric, 2 Units
Appliances
- Included: Built-In Gas Oven, Dryer, Gas Cooktop, Disposal, Microwave, Refrigerator, Water Softener Owned, Washer
- Laundry: Cabinets, Gas Dryer Hookup, Sink, Upper Level
Features
- Ceiling Fan(s), Window Treatments
- Flooring: Tile
- Windows: Double Pane Windows, Window Treatments
- Number of fireplaces: 1
- Fireplace features: Electric, Great Room
Interior area
- Total structure area: 3,676
- Total interior livable area: 3,676 sqft
Property
Parking
- Total spaces: 2
- Parking features: Attached, Exterior Access Door, Epoxy Flooring, Electric Vehicle Charging Station(s), Garage, Private, Shelves, Tandem
- Attached garage spaces: 2
Features
- Stories: 2
- Patio & porch: Covered, Patio
- Exterior features: Patio, Sprinkler/Irrigation
- Fencing: Block,Brick,Back Yard
Lot
- Size: 5,227 Square Feet
- Features: Drip Irrigation/Bubblers, Desert Landscaping, Landscaped, < 1/4 Acre
Details
- Parcel number: 12623811116
- Zoning description: Single Family
- Special conditions: In Foreclosure
- Horse amenities: None
Construction
Type & style
- Home type: SingleFamily
- Architectural style: Two Story
- Property subtype: Single Family Residence
Materials
- Roof: Tile
Condition
- Good Condition,Resale
- Year built: 2023
Utilities & green energy
- Electric: Photovoltaics None, 220 Volts in Garage
- Sewer: Public Sewer
- Water: Public
- Utilities for property: Underground Utilities
Green energy
- Green verification: ENERGY STAR Certified Homes
- Energy efficient items: Windows
Community & HOA
Community
- Security: Security System Leased, Gated Community
- Subdivision: Blm 270 Parcel D
HOA
- Has HOA: Yes
- Amenities included: Basketball Court, Gated, Playground, Park
- Services included: Association Management, Recreation Facilities
- HOA fee: $55 monthly
- HOA name: Skye Hills
- HOA phone: 702-791-4600
- Second HOA fee: $47 monthly
Location
- Region: Las Vegas
Financial & listing details
- Price per square foot: $189/sqft
- Tax assessed value: $693,800
- Annual tax amount: $8,011
- Date on market: 12/16/2025
- Listing agreement: Exclusive Right To Sell
- Listing terms: Cash,Conventional,FHA,VA Loan
- Ownership: Single Family Residential
Price history
| Date | Event | Price |
|---|---|---|
| 3/31/2026 | Sold | $694,000-6.2%$189/sqft |
Source:  LVR #2741707 Report a problem LVR #2741707 Report a problem | ||
| 12/16/2025 | Listing removed | $740,000$201/sqft |
Source: LVR #2692002 Report a problem | ||
| 12/4/2025 | Listed for sale | $740,000$201/sqft |
Source: LVR #2692002 Report a problem | ||
| 11/25/2025 | Pending sale | $740,000$201/sqft |
Source: LVR #2692002 Report a problem | ||
| 11/2/2025 | Price change | $740,000-2.6%$201/sqft |
Source: LVR #2692002 Report a problem | ||
| 10/10/2025 | Price change | $760,000-1.3%$207/sqft |
Source: LVR #2692002 Report a problem | ||
| 9/27/2025 | Price change | $770,000-3.1%$209/sqft |
Source: LVR #2692002 Report a problem | ||
| 7/12/2025 | Price change | $795,000-0.6%$216/sqft |
Source: LVR #2692002 Report a problem | ||
| 6/12/2025 | Listed for sale | $799,999+2.6%$218/sqft |
Source: LVR #2692002 Report a problem | ||
| 12/15/2023 | Sold | $780,000-2.5%$212/sqft |
Source: LVR #2538800 Report a problem | ||
| 11/23/2023 | Pending sale | $799,995$218/sqft |
Source: LVR #2538800 Report a problem | ||
| 11/1/2023 | Listed for sale | $799,995$218/sqft |
Source: LVR #2538800 Report a problem | ||
| 10/27/2023 | Listing removed | $799,995$218/sqft |
Source: LVR #2529730 Report a problem | ||
| 9/29/2023 | Listed for sale | $799,995+16.1%$218/sqft |
Source: LVR #2529730 Report a problem | ||
| 1/25/2023 | Sold | $689,000+24.6%$187/sqft |
Source: Public Record Report a problem | ||
| 1/12/2023 | Price change | $552,880-9.3%$150/sqft |
Source:  Pulte Report a problem Pulte Report a problem | ||
| 12/31/2022 | Price change | $609,880+10.3%$166/sqft |
Source: Pulte Report a problem | ||
| 12/26/2022 | Price change | $552,880-9.3%$150/sqft |
Source: Pulte Report a problem | ||
| 12/22/2022 | Listed for sale | $609,880+1.2%$166/sqft |
Source: Pulte Report a problem | ||
| 5/16/2022 | Listing removed | -- |
Source: Pulte Report a problem | ||
| 5/13/2022 | Price change | $602,880-5.6%$164/sqft |
Source: Pulte Report a problem | ||
| 5/7/2022 | Price change | $638,880+8.1%$174/sqft |
Source: Pulte Report a problem | ||
| 4/30/2022 | Price change | $590,880-8.8%$161/sqft |
Source: Pulte Report a problem | ||
| 4/28/2022 | Listed for sale | $647,880$176/sqft |
Source: Pulte Report a problem | ||
| 3/25/2022 | Listing removed | -- |
Source: Pulte Report a problem | ||
Public tax history
| Year | Property taxes | Tax assessment |
|---|---|---|
| 2026 | $8,843 +10.4% | $242,830 -0.6% |
| 2025 | $8,011 -16.5% | $244,282 +382.7% |
| 2024 | $9,597 +542.1% | $50,610 +11.2% |
| 2023 | $1,495 +0.2% | $45,500 |
| 2022 | $1,492 | $45,500 |
Find assessor info on the county website
Neighborhood: 89166
Nearby homes
- $681,2005,227 Square Feet6480 Vanhoven Crest St, Las Vegas, NV 89166Off Market
- $694,7005 bd2 ba3.3k sqft6492 Vanhoven Crest St, Las Vegas, NV 89166Off Market

- $705,0005 bd5 ba3.7k sqft6498 Vanhoven Crest St, Las Vegas, NV 89166Sold
- $691,700-- bd-- ba-- sqft10848 Castalnova Bend Dr, Las Vegas, NV 89166Off Market
- $680,0006 bd5 ba3.6k sqft6485 Castalnova Bend Dr, Las Vegas, NV 89166Sold
- $575,0004 bd4 ba2.8k sqft6504 Vanhoven Crest St, Las Vegas, NV 89166Sold
- $774,4005,662 Square Feet6497 Castalnova Bend Dr, Las Vegas, NV 89166Off Market
- $655,0005,227 Square Feet6479 Vanhoven Crest St, Las Vegas, NV 89166Sold
Nearby schools
GreatSchools rating
- 8/10Marshall C Darnell Elementary SchoolGrades: PK-5Distance: 1.9 mi
- 6/10Edmundo Eddie Escobedo Sr Middle SchoolGrades: 6-8Distance: 1.7 mi
- 4/10Centennial High SchoolGrades: 9-12Distance: 0.9 mi
Schools provided by the listing agent
- Elementary: Darnell, Marshall C,Darnell, Marshall C
- Middle: Escobedo Edmundo
- High: Centennial
Source: LVR. This data may not be complete. We recommend contacting the local school district to confirm school assignments for this home.
Get a cash offer in 3 minutes
Find out how much your home could sell for in as little as 3 minutes with a no-obligation cash offer.
Estimated market value
$694,600
Get a cash offer in 3 minutes
Find out how much your home could sell for in as little as 3 minutes with a no-obligation cash offer.
Estimated market value
$694,600
- Nevada
- Clark County
- Las Vegas
- 89166
- 6486 Vanhoven Crest St
Nearby cities
Nearby neighborhoods
Nearby zip codes
Other Las Vegas Topics
