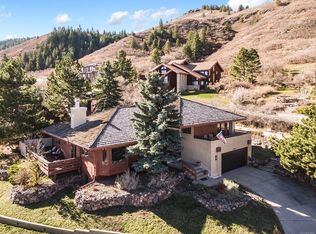
Welcome to your secluded sanctuary nestled within the majestic Roxborough Park! This single-family abode exudes elegance and charm with its vaulted ceilings, luminous interiors, and seamless open layout. Enter to discover a world of refinement as rich hardwood floors guide you through each sunlit space. The kitchen, a culinary haven adorned with granite countertops, invites culinary exploration with its soft-close cabinets and gourmet gas stove. Adjacent, the dining area and living room, beckoning with the warmth of a wood burning fireplace, invite you through folding doors to a wraparound deck, offering panoramic views of rugged mountains and a private pool oasis below. On the main floor, the primary suite awaits, a haven of tranquility boasting an expansive 5-piece bath illuminated by a skylight. An office space and powder room complete this level, ensuring convenience and comfort at every turn. Descending to the lower level, discover three additional bedrooms and a sumptuous 3/4 bath featuring double vanities. The vast walk-out basement, resplendent with fresh paint and plush carpeting, opens seamlessly to the backyard that offers instant relaxation and enjoyment. With a pool and jacuzzi, every day feels like a vacation! Whether you're splashing around with the family, hosting epic pool parties, or simply soaking up the sun on a lounge chair, your backyard oasis is the ultimate destination for fun and rejuvenation. Perched majestically within the foothills of the Rocky Mountains, Roxborough Park boasts towering red rock formations that create a dramatic backdrop against the azure skies. Residents are treated to sweeping vistas of verdant valleys, sparkling lakes, and rugged peaks, all within easy reach of their doorstep. Roxborough Park provides an array of amenities and recreational opportunities for its residents to enjoy. From hiking and biking trails that wind through pristine wilderness areas to world-class golf courses. *new AC, Furnace, and exterior paint*
Sold for $1,225,000
Zillow last checked:
Listing updated:
Bought with:
Christopher Hurwitz, 100088168
Compass Colorado, LLC - Boulder
Source: REcolorado as distributed by MLS GRID,MLS#: 6396829
Price history
| Date | Event | Price |
|---|---|---|
| 9/6/2024 | Sold | $1,225,000$289/sqft |
Source:  REcolorado as distributed by MLS GRID #6396829 Report a problem REcolorado as distributed by MLS GRID #6396829 Report a problem | ||
| 7/28/2024 | Pending sale | $1,225,000$289/sqft |
Source: REcolorado as distributed by MLS GRID #6396829 Report a problem | ||
| 7/12/2024 | Price change | $1,225,000-0.8%$289/sqft |
Source: REcolorado as distributed by MLS GRID #6396829 Report a problem | ||
| 6/15/2024 | Price change | $1,235,000-3.1%$292/sqft |
Source: REcolorado as distributed by MLS GRID #6396829 Report a problem | ||
| 5/9/2024 | Listed for sale | $1,275,000$301/sqft |
Source: REcolorado as distributed by MLS GRID #6396829 Report a problem | ||
| 5/6/2024 | Pending sale | $1,275,000$301/sqft |
Source: REcolorado as distributed by MLS GRID #6396829 Report a problem | ||
| 4/15/2024 | Listed for sale | $1,275,000+92%$301/sqft |
Source: REcolorado as distributed by MLS GRID #6396829 Report a problem | ||
| 9/2/2015 | Sold | $664,000-3.8%$157/sqft |
Source: Public Record Report a problem | ||
| 7/27/2015 | Pending sale | $690,000$163/sqft |
Source: Coldwell Banker Residential Brokerage - Southeast Metro at DTC #3855495 Report a problem | ||
| 7/18/2015 | Listed for sale | $690,000+45.3%$163/sqft |
Source: Coldwell Banker Residential Brokerage - Southeast Metro at DTC #3855495 Report a problem | ||
| 9/6/2007 | Sold | $475,000-1%$112/sqft |
Source: Public Record Report a problem | ||
| 10/4/2004 | Sold | $480,000+3.8%$113/sqft |
Source: Public Record Report a problem | ||
| 8/27/2003 | Sold | $462,500-1.6%$109/sqft |
Source: Public Record Report a problem | ||
| 10/27/1999 | Sold | $470,000$111/sqft |
Source: Public Record Report a problem | ||
Nearby homes
Get a cash offer in 3 minutes
Find out how much your home could sell for in as little as 3 minutes with a no-obligation cash offer.
Estimated market value
$1,234,300
