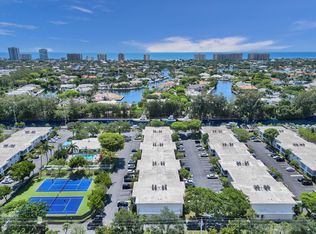
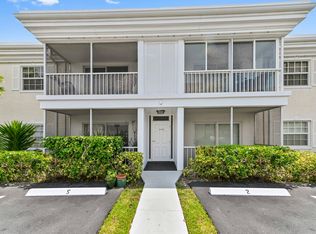
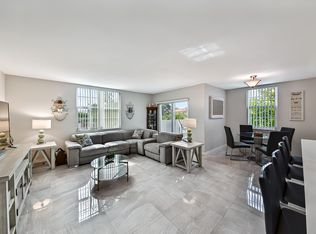
20% down payment, A 2/2 in a Gated Community. With W/D hook-up, Discover the perfect combination of comfort, value, and location in this beautifully maintained unit, situated in a desirable gated community. Whether you're looking for a primary residence or an income-generating investment, this property checks all the boxes. Immediate Rental Flexibility: Investors take note: this unit can be rented out right away, with the flexibility to lease it twice per year—making it a strong income opportunity from day one. Stunning Water Views & Best Price: Enjoy sweeping water views at the best price available for any unit with this view in the community. Its a rare find that offers both serenity and value. Move-In Ready: The unit has been tastefully updated in recent years and requires no renovations. It's ready for immediate occupancy just bring your personal touch. Resort-Style Amenities: The community offers a full suite of amenities to enhance your lifestyle, including a pool, clubhouse, fitness center, and more. Prime Location: Conveniently located close to shopping centers, dining options, and only a short drive from the beach. Plus, you're just minutes from the vibrant heart of Fort Lauderdale home to upscale restaurants, the iconic Las Olas Boulevard, and an exciting nightlife scene. Don't miss this exceptional opportunity to own a piece of South Florida living at its best.
For sale
Price cut: $5K (7/20)
$419,900
6487 Bay Club Drive #4, Fort Lauderdale, FL 33308
2beds
1,200sqft
:
Get pre-qualified$3,523/mo
Condominium
Built in 1975
-- sqft lot
$402,400 Zestimate®
$350/sqft
$584/mo HOA
What's special
Move-in readyStunning water views
- 24 days |
- 407 |
- 4 |
Zillow last checked:
Listing updated:
Listed by:
Paulo Schneider 954-857-1282,
Lang Realty/ BR
Source: BeachesMLS,MLS#: R11155704 Originating MLS: BeachesMLS
Originating MLS: BeachesMLSFacts & features
Interior
Bedrooms & bathrooms
- Bedrooms: 2
- Bathrooms: 2
- Full bathrooms: 2
- Main level bathrooms: 2
- Main level bedrooms: 2
Primary bedroom
- Level: Main
- Area: 224
- Dimensions: 14 X 16
Kitchen
- Level: Main
- Area: 96
- Dimensions: 12 X 8
Living room
- Level: Main
- Area: 308
- Dimensions: 22 X 14
Heating
- Central, Electric
Cooling
- Central Air, Electric
Appliances
- Included: Dishwasher, Electric Range, Microwave, Refrigerator, Trash Compactor
- Laundry: Washer Hookup, Inside, Laundry Closet
Features
- Built-in Features, Family/Dining Room, Living/Dining Room, Separate Shower, Walk-In Closet(s)
- Flooring: Ceramic Tile, Laminate
- Windows: Blinds
Interior area
- Total structure area: 1,200
- Total interior livable area: 1,200 sqft
Video & virtual tour
Property
Parking
- Total spaces: 1
- Parking features: Assigned, Garage, Guest
- Garage spaces: 1
Features
- Levels: Multi/Split
- Entry location: Entry Level Living Area Y
- Patio & porch: Covered, Porch, Screened, Balcony
- Exterior features: Balcony, Outdoor Living Area, Tennis Court(s), Porch
- Has view: Yes
- View description: Garden
- Waterfront features: None
Details
- Parcel number: 494212ak5660
- Zoning: RMM-25
- Special conditions: Listed As-Is
Construction
Type & style
- Home type: Condo
- Property subtype: Condominium
Materials
- Block, Concrete, Stucco
Condition
- Resale
- New construction: No
- Year built: 1975
Utilities & green energy
- Electric: 3 Phase
- Sewer: Public Sewer
- Water: Public
- Utilities for property: Cable Available, Sewer Available, Water Available
Community & HOA
Community
- Features: Gated
- Security: Gated with Guard, Gated Community, Smoke Detector(s)
- Subdivision: BAY COLONY CLUB CONDO
HOA
- Has HOA: Yes
- Amenities included: Bike Storage, Clubhouse, Fitness Center, Pickleball, Parking, Restaurant, Tennis Court(s)
- Services included: Common Areas, Cable TV, Insurance
- HOA fee: $584 monthly
- HOA phone: 954-491-4040
Location
- Region: Fort Lauderdale
Financial & listing details
- Price per square foot: $350/sqft
- Tax assessed value: $349,420
- Annual tax amount: $6,531
- Date on market: 7/7/2026
- Cumulative days on market: 393 days
- Listing terms: Cash,Conventional,Cryptocurrency
Estimated market value
$402,400
$382,000 - $423,000
$2,467/mo
Price history
| Date | Event | Price |
|---|---|---|
| 7/20/2026 | Price change | $419,900-1.2%$350/sqft |
Source:  BeachesMLS #R11155704 Report a problem BeachesMLS #R11155704 Report a problem | ||
| 6/22/2026 | Price change | $424,900-1.1%$354/sqft |
Source: BeachesMLS #R11155704 Report a problem | ||
| 3/11/2026 | Price change | $429,500-0.1%$358/sqft |
Source: BeachesMLS #R11155704 Report a problem | ||
| 1/19/2026 | Listed for sale | $429,900+2.4%$358/sqft |
Source: BeachesMLS #RX-11155704 Report a problem | ||
| 1/1/2026 | Listing removed | $419,900$350/sqft |
Source: BeachesMLS #RX-11097705 Report a problem | ||
| 7/30/2025 | Price change | $419,9000%$350/sqft |
Source: BeachesMLS #RX-11097705 Report a problem | ||
| 7/16/2025 | Price change | $420,000-3.4%$350/sqft |
Source: BeachesMLS #RX-11097705 Report a problem | ||
| 6/9/2025 | Listed for sale | $434,900+70.5%$362/sqft |
Source: BeachesMLS #RX-11097705 Report a problem | ||
| 5/12/2025 | Listing removed | $2,550$2/sqft |
Source:  MIAMI #A11708330 Report a problem MIAMI #A11708330 Report a problem | ||
| 2/22/2025 | Price change | $2,550-10.5%$2/sqft |
Source: MIAMI #A11708330 Report a problem | ||
| 12/12/2024 | Listed for rent | $2,850$2/sqft |
Source: MIAMI #A11708330 Report a problem | ||
| 3/20/2018 | Sold | $255,000+418.9%$213/sqft |
Source: BeachesMLS #F10090319 Report a problem | ||
| 12/1/1980 | Sold | $49,143$41/sqft |
Source: Public Record Report a problem | ||
Public tax history
| Year | Property taxes | Tax assessment |
|---|---|---|
| 2025 | $6,532 +7.8% | $303,670 +10% |
| 2024 | $6,058 +6% | $276,070 +10% |
| 2023 | $5,718 +16.6% | $250,980 +10% |
| 2022 | $4,905 +13.8% | $228,170 +10% |
| 2021 | $4,311 +2.9% | $207,430 +2.7% |
| 2020 | $4,189 +4.3% | $201,930 +1.8% |
| 2019 | $4,018 | $198,390 -2.7% |
| 2018 | $4,018 +1.1% | $203,840 +9.9% |
| 2017 | $3,974 +7.4% | $185,480 +4% |
| 2016 | $3,699 +0.8% | $178,320 +9.6% |
| 2015 | $3,669 +71.1% | $162,680 +19.2% |
| 2014 | $2,145 | $136,420 -8.9% |
| 2013 | $2,145 +8.1% | $149,710 +13% |
| 2012 | $1,984 +4.4% | $132,430 +3.2% |
| 2011 | $1,900 -7.6% | $128,330 -4.2% |
| 2010 | $2,056 -12% | $133,940 -11.3% |
| 2009 | $2,337 +0.8% | $151,050 +0.1% |
| 2008 | $2,319 | $150,900 |
Find assessor info on the county website
Monthly payment
Est. payment
Payment breakdown
Explore the cost of this home by adjusting the details. Changes won't be saved.Climate risks
Neighborhood: Bay Colony Club
Nearby schools
GreatSchools rating
- 8/10McNab Elementary SchoolGrades: PK-5Distance: 0.7 mi
- 5/10Pompano Beach Middle SchoolGrades: 6-8Distance: 2.3 mi
- 2/10Northeast High SchoolGrades: 9-12Distance: 2.4 mi
Schools provided by the listing agent
- Elementary: McNab
- Middle: Pompano Beach
- High: Northeast
Source: BeachesMLS. This data may not be complete. We recommend contacting the local school district to confirm school assignments for this home.
- $363,8002 bd2 ba1.2k sqft6249 Bay Club Dr APT 1, Fort Lauderdale, FL 33308Off Market
- $395,0002 bd2 ba1.2k sqft6249 Bay Club Dr APT 4, Fort Lauderdale, FL 33308Sold
- $339,9002 bd2 ba1.2k sqft6309 Bay Club Dr APT 3, Fort Lauderdale, FL 33308For Sale
- $2,7001 bd2 ba850 sqft6407 Bay Club Dr APT 1, Fort Lauderdale, FL 33308For Rent

- $2,5002 bd2 ba1.2k sqft6367 E Bay Club Dr #3, Fort Lauderdale, FL 33308For Rent
- $424,0002 bd2 ba1.2k sqft6383 Bay Club Dr APT 1, Fort Lauderdale, FL 33308Sold
- $2,8002 bd2 ba1.2k sqft6471 Bay Club Dr APT 2, Fort Lauderdale, FL 33308For Rent
- $323,9001 bd1 ba900 sqft6201 Bay Club Dr APT 1, Fort Lauderdale, FL 33308Off Market
A local agent can set up tours, give advice and negotiate with sellers.
Similar homes
- $429,0002 bd2 ba1.4k sqftThe Winston House, Fort Lauderdale, FL 33308For Sale

 MLS ID #B26039563, Christopher P Williams, RE/MAX Preferred. BeachesMLS
 - $339,9002 bd2 ba1.2k sqft7, Fort Lauderdale, FL 33308For SaleMLS ID #B26029294, Jeffrey L Tricoli PA, KW Reserve Palm Beach. BeachesMLS
- $319,0002 bd2 ba1.1k sqftImperial Point Condo, Fort Lauderdale, FL 33308For Sale
 MLS ID #B26032824, Kimberly M Fitch, Coldwell Banker Realty. BeachesMLS
 - $259,0001 bd2 ba850 sqft6457 BAY CLUB Drive #3, Fort Lauderdale, FL 33308For Sale
 MLS ID #B26055485, Raphael C Rucci, dba Raphael C. Rucci. BeachesMLS
 - $495,0001 bd2 ba1k sqft5100 N Ocean Boulevard #502, Lauderdale By The Sea, FL 33308For SaleMLS ID #B26043992, Nancy L Seltzer, S & B Realty. BeachesMLS
- $359,7772 bd2 ba1k sqft777 S Federal Highway #H107, Pompano Beach, FL 33062For SaleMLS ID #B26049012, Darren Impemba, Xcellence. BeachesMLS
- $399,0002 bd2 ba1k sqft1212 SE 2nd Court #303, Fort Lauderdale, FL 33301For SaleMLS ID #B26020811, Annerley Dal Bianco PA, Douglas Elliman. BeachesMLS
- $349,0002 bd2 ba1k sqftBuilding G, Pompano Beach, FL 33062For SaleMLS ID #B26038514, Valeria Natali Smigiel, United Realty Group Inc. BeachesMLS
- $454,9002 bd2 ba975 sqft1630 N Ocean Boulevard #812, Pompano Beach, FL 33062For SaleMLS ID #B26014267, Alyssa Moss, VantaSure Realty LLC. BeachesMLS
- $299,0002 bd2 ba960 sqft4025 N Federal #324c, Oakland Park, FL 33308For SaleMLS ID #B26026353, Max Sebastiani, Dynasty Realty Group Inc. BeachesMLS
- $365,0002 bd2 ba960 sqft1515 E Broward Boulevard #323, Fort Lauderdale, FL 33301For SaleMLS ID #B26038837, Christian Y Duhaime, RE/MAX Consultants Realty 1. BeachesMLS
- $399,9002 bd2 ba1.1k sqft1301 River Reach Drive #110, Fort Lauderdale, FL 33315For SaleMLS ID #B26010977, Djeine E Pietroni, EXP Realty LLC. BeachesMLS
- $294,7772 bd2 ba1k sqft777 S Federal Highway #G214, Pompano Beach, FL 33062For SaleMLS ID #B26030256, Darren Impemba, Xcellence. BeachesMLS
- $350,0002 bd2 ba1.4k sqft1170, Fort Lauderdale, FL 33304For SaleMLS ID #B26012744, Kelly A Rovito, RE/MAX Consultants Realty 1. BeachesMLS
- $375,0002 bd2 ba1k sqft1000 River Reach Drive #505, Fort Lauderdale, FL 33315For SaleMLS ID #B26021945, William Selaj, Compass Florida, LLC. BeachesMLS
- $399,0002 bd2 ba1.4k sqft2851 S Ocean #0026, Boca Raton, FL 33432For SaleMLS ID #B26035944, Anthony Vallagi, United Realty Group Inc.. BeachesMLS
- $360,0003 bd2 ba1.4k sqft40, Boca Raton, FL 33428For SaleMLS ID #B26055149, Daniel Karp, Keller Williams Realty Boca Raton. BeachesMLS
- $444,9002 bd2 ba1.2k sqft1, Boca Raton, FL 33432For SaleMLS ID #R11161709, Torm Martinson, Campbell&Rosemurgy Real Estate. BeachesMLS
- $398,9002 bd2 ba1.6k sqft7500 NW 73rd Avenue, Tamarac, FL 33321For SaleMLS ID #B26055997, Denise Gobin, Compass Florida, LLC. BeachesMLS
- $455,0002 bd2 ba1.2k sqft5780 Coach House Circle #C, Boca Raton, FL 33486For SaleMLS ID #B26041194, Toviah Charm, Beachfront Properties Real Estate LLC. BeachesMLS
