Exquisite Condo with Premium Upgrades Throughout. This stunning condo has been meticulously renovated with high-end finishes and modern conveniences, offering a perfect blend of style, comfort, and functionality. Recent upgrades include: NEW HVAC System: energy-efficient single-unit central HVAC system, complete with a Bluetooth-enabled smart thermostat for precise climate control and enhanced energy savings. - Refinished Hardwood Floors: Beautifully restored original hardwood floors downstairs. Upstairs, carpet was removed to reveal pristine original hardwood floors, stained to seamlessly match the downstairs. - New Downstairs Half Bath: Added a stylish half bathroom featuring premium Kohler sink and fixtures, combining luxury with practicality for guests and everyday use. Kitchen Remodel: Transformed into a fully open-concept layout, the kitchen boasts a spacious, custom-designed island perfect for entertaining and meal preparation. All-new cabinetry provides ample storage, complemented by a sleek new sink and high-end finishes. Authentic Saltillo tile flooring adds warmth and character. A modern backdoor with a built-in window and integrated blinds, offering natural light, privacy, and a contemporary touch. Primary Walk-In Closet: constructed walk-in closet in the master bedroom, designed for optimal organization and convenience, elevating the primary suite’s functionality and appeal. Refreshed Outdoor Spaces: Back porch and fence professionally restained, enhancing curb appeal and creating an inviting outdoor retreat. All new recessed canned lighting throughout the downstairs, modernizing the aesthetic and improving energy efficiency. New light fixture above the kitchen island, enhancing functionality and modernizing the kitchen's design.
Sold
Price Unknown
6487 Bordeaux Ave #6487, Dallas, TX 75209
2beds
1,027sqft
Condominium
Built in 1951
-- sqft lot
$314,200 Zestimate®
$--/sqft
$2,067 Estimated rent
Home value
$314,200
$286,000 - $346,000
$2,067/mo
Zestimate® history
Owner options
List your home for rent
$2,067/mo
Rent Zestimate®
Find your next renter with Zillow Rental Manager. Plus, with online applications, you can quickly screen prospective tenants – for free.
$2,067/mo
Rent Zestimate®
Refinance and save
$376/mo
Est. payment
Refinancing to a lower rate could help reduce your monthly payments and save thousands over the life of the loan.
$376/mo
Est. payment
Explore your selling options
Work with a Zillow partner agent
Leverage their expertise and Zillow's premium Showcase listings to get your home seen by more buyers.
Get startedList with your own agent
Get your home in front of millions of buyers by listing it on Zillow.
Learn how to do itSell it yourself
Take full control of how buyers see your home on Zillow by listing For Sale by Owner (FSBO).
List your homeWhat's special
Stylish half bathroomRefinished hardwood floorsRefreshed outdoor spacesPristine original hardwood floorsAuthentic saltillo tile flooringSleek new sinkBluetooth-enabled smart thermostat
Zillow last checked:
Listing updated:
Listed by:
Eric Narosov 0721495 214-529-1282,
Allie Beth Allman & Assoc. 214-521-7355
Bought with:
Taryn Sherman
Dave Perry Miller Real Estate
Source: NTREIS,MLS#: 20999623
Facts & features
Interior
Bedrooms & bathrooms
- Bedrooms: 2
- Bathrooms: 2
- Full bathrooms: 1
- 1/2 bathrooms: 1
Primary bedroom
- Features: Linen Closet
- Level: Second
- Dimensions: 15 x 13
Bedroom
- Level: Second
- Dimensions: 12 x 11
Dining room
- Level: First
- Dimensions: 11 x 10
Kitchen
- Features: Galley Kitchen, Kitchen Island, Stone Counters
- Level: First
- Dimensions: 13 x 8
Living room
- Level: First
- Dimensions: 13 x 8
Utility room
- Features: Closet, Other
- Level: Second
- Dimensions: 0 x 0
Heating
- Central, Electric
Cooling
- Central Air, Electric
Appliances
- Included: Double Oven, Dishwasher, Electric Cooktop, Electric Range, Disposal, Vented Exhaust Fan
Features
- High Speed Internet, Cable TV
- Flooring: Hardwood
- Has basement: No
- Has fireplace: No
Interior area
- Total interior livable area: 1,027 sqft
Property
Parking
- Total spaces: 1
- Parking features: Covered, Garage, Garage Faces Rear
- Carport spaces: 1
Features
- Levels: Two
- Stories: 2
- Patio & porch: Covered
- Exterior features: Storage
- Pool features: None
- Has view: Yes
- View description: Park/Greenbelt
Lot
- Features: Interior Lot, Landscaped, Many Trees, Few Trees
Details
- Parcel number: 0059M570000A06487
Construction
Type & style
- Home type: Condo
- Architectural style: Traditional
- Property subtype: Condominium
- Attached to another structure: Yes
Materials
- Brick
- Foundation: Pillar/Post/Pier
- Roof: Composition
Condition
- Year built: 1951
Utilities & green energy
- Sewer: Public Sewer
- Water: Public
- Utilities for property: Sewer Available, Water Available, Cable Available
Community & HOA
Community
- Subdivision: Bordeaux Village Condos
HOA
- Has HOA: Yes
- Services included: Association Management, Insurance, Maintenance Grounds, Maintenance Structure, Sewer, Water
- HOA fee: $376 monthly
- HOA name: Advanced Association Management
- HOA phone: 972-248-2238
Location
- Region: Dallas
Financial & listing details
- Tax assessed value: $289,280
- Annual tax amount: $6,465
- Date on market: 7/14/2025
- Cumulative days on market: 18 days
Price history
| Date | Event | Price |
|---|---|---|
| 8/21/2025 | Sold | -- |
Source: NTREIS #20999623 Report a problem | ||
| 8/14/2025 | Pending sale | $330,000$321/sqft |
Source: NTREIS #20999623 Report a problem | ||
| 8/3/2025 | Contingent | $330,000$321/sqft |
Source: NTREIS #20999623 Report a problem | ||
| 7/14/2025 | Listed for sale | $330,000+29.4%$321/sqft |
Source: NTREIS #20999623 Report a problem | ||
| 10/22/2021 | Sold | -- |
Source: NTREIS #14673213 Report a problem | ||
| 10/1/2021 | Pending sale | $255,000$248/sqft |
Source: NTREIS #14673213 Report a problem | ||
| 9/23/2021 | Contingent | $255,000$248/sqft |
Source: NTREIS #14673213 Report a problem | ||
| 9/17/2021 | Listed for sale | $255,000+42.5%$248/sqft |
Source: NTREIS #14673213 Report a problem | ||
| 3/1/2017 | Listing removed | $179,000$174/sqft |
Source: Ambrose Real Estate #13494131 Report a problem | ||
| 1/19/2017 | Pending sale | $179,000$174/sqft |
Source: Ambrose Real Estate #13494131 Report a problem | ||
| 11/25/2016 | Price change | $179,000-3%$174/sqft |
Source: Ambrose Real Estate #13494131 Report a problem | ||
| 11/11/2016 | Listed for sale | $184,500$180/sqft |
Source: Ambrose Real Estate #13494131 Report a problem | ||
Public tax history
| Year | Property taxes | Tax assessment |
|---|---|---|
| 2025 | $4,049 -9.3% | $289,280 |
| 2024 | $4,464 +3.5% | $289,280 |
| 2023 | $4,313 | $289,280 |
Find assessor info on the county website
Neighborhood: Bluffview
Nearby homes
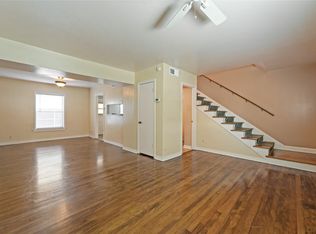
- $--2 bd2 ba1k sqft6341 Bordeaux Ave #6341, Dallas, TX 75209Sold
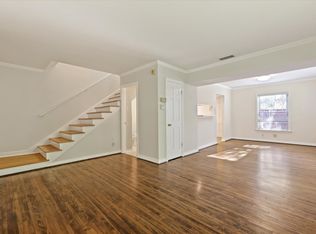
- $--2 bd2 ba1k sqft6459 Bordeaux Ave, Dallas, TX 75209Sold
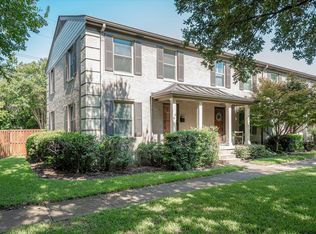
- $--2 bd1 ba1k sqft6461 Bordeaux Ave, Dallas, TX 75209Sold
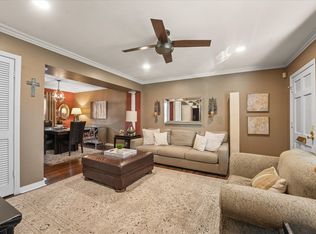
- $--2 bd1 ba1k sqft6429 Bordeaux Ave #D, Dallas, TX 75209Sold
- $--2 bd2 ba1k sqft6369 Bordeaux Ave, Dallas, TX 75209Sold
- $263,9002 bd1 ba1k sqft6483 Bordeaux Ave #6483, Dallas, TX 75209Off Market
- $246,4002 bd1 ba1k sqft6491 Bordeaux Ave #6491, Dallas, TX 75209Off Market
- $323,1002 bd1 ba1k sqft6465 Bordeaux Ave #6465, Dallas, TX 75209Off Market
Nearby schools
GreatSchools rating
- 7/10Maple Lawn Elementary SchoolGrades: PK-5Distance: 0.7 mi
- 4/10Thomas J Rusk Middle SchoolGrades: 6-8Distance: 0.8 mi
- 3/10North Dallas High SchoolGrades: 9-12Distance: 2.5 mi
Schools provided by the listing agent
- Elementary: Maplelawn
- Middle: Rusk
- High: North Dallas
- District: Dallas ISD
Source: NTREIS. This data may not be complete. We recommend contacting the local school district to confirm school assignments for this home.
Get a cash offer in 3 minutes
Find out how much your home could sell for in as little as 3 minutes with a no-obligation cash offer.
Estimated market value
$314,200
Get a cash offer in 3 minutes
Find out how much your home could sell for in as little as 3 minutes with a no-obligation cash offer.
Estimated market value
$314,200
- Texas
- Dallas County
- Dallas
- 75209
- Bluffview
- 6487 Bordeaux Ave Unit 6487
Nearby cities
Nearby neighborhoods
Nearby zip codes
Other Dallas Topics
