OPEN HOUSE CANCELLED! Beautifully maintained 3-bedroom, 2-bath ranch home that’s truly move-in ready and filled with thoughtful touches throughout. The spacious open floor plan features soaring vaulted ceilings and stunning luxury vinyl plank flooring flowing seamlessly through the kitchen, dining area, and great room, where a cozy gas fireplace with remote control serves as the perfect centerpiece. The kitchen offers abundant cabinet storage, solid workspace, and a large center island with bar seating. Natural light pours through the sliding glass doors, leading you directly to a generous upper deck overlooking the fully-fenced backyard. The primary suite is complete with a large en-suite bathroom with double vanity, solid surface countertops, a full-length mirror, and direct access to the laundry room. Two additional bedrooms and a full hall bath with a shower/tub combination provide plenty of space for family, guests, or a home office. Downstairs, the fully finished walkout basement offers endless possibilities—whether you envision a recreation room, home gym, or additional living space—with convenient access to the backyard. An oversized two-car garage provides ample room for vehicles, tools, and extra storage. This home is ideally located just a short drive from Highway 55 and close to the heart of Imperial. New roof and gutters in 2025. Deck built in 2025. Whole house and garage painted in 2025. Decorative aluminum fence. Bonus items: Microwave is 18 months new, garbage disposal is 4 months old, doubled insulated garage door is 2 years old.
Closed
Listed by: Keller Williams Realty St. Louis • Clayton Cobler • Contact: 314-578-3212
Bought with: Realty Executives of St. Louis
Price Unknown
6487 Buckingham Palace Dr, Imperial, MO 63052
3beds
2,348sqft
Single Family Residence
Built in 2014
6,534 Square Feet Lot
$361,300 Zestimate®
$--/sqft
$2,484 Estimated rent
Home value
$361,300
$329,000 - $397,000
$2,484/mo
Zestimate® history
Owner options
List your home for rent
$2,484/mo
Rent Zestimate®
Find your next renter with Zillow Rental Manager. Plus, with online applications, you can quickly screen prospective tenants – for free.
$2,484/mo
Rent Zestimate®
Refinance and save
$100/mo
Est. payment
Refinancing to a lower rate could help reduce your monthly payments and save thousands over the life of the loan.
$100/mo
Est. payment
Explore your selling options
Work with a Zillow partner agent
Leverage their expertise and Zillow's premium Showcase listings to get your home seen by more buyers.
Get startedList with your own agent
Get your home in front of millions of buyers by listing it on Zillow.
Learn how to do itSell it yourself
Take full control of how buyers see your home on Zillow by listing For Sale by Owner (FSBO).
List your homeWhat's special
Decorative aluminum fenceSolid surface countertopsTwo additional bedroomsSpacious open floor planDouble vanitySolid workspaceAbundant cabinet storage
Zillow last checked:
Listing updated:
Listed by:
Clayton Cobler 314-578-3212,
Keller Williams Realty St. Louis
Bought with:
Kimberly M DeLapp, 2010012160
Realty Executives of St. Louis
Source: MARIS,MLS#: 26019432 Originating MLS: St. Louis Association of REALTORS
Originating MLS: St. Louis Association of REALTORSFacts & features
Interior
Bedrooms & bathrooms
- Bedrooms: 3
- Bathrooms: 2
- Full bathrooms: 2
- Main level bathrooms: 2
- Main level bedrooms: 3
Primary bedroom
- Features: Floor Covering: Luxury Vinyl Plank
- Level: Main
Bedroom 2
- Features: Floor Covering: Luxury Vinyl Plank
- Level: Main
Bedroom 3
- Features: Floor Covering: Luxury Vinyl Plank
- Level: Main
Bathroom
- Features: Floor Covering: Ceramic Tile
- Level: Main
Bathroom 2
- Features: Floor Covering: Ceramic Tile
- Level: Main
Basement
- Features: Floor Covering: Luxury Vinyl Plank
- Level: Basement
Dining room
- Features: Floor Covering: Luxury Vinyl Plank
- Level: Main
Great room
- Features: Floor Covering: Luxury Vinyl Plank
- Level: Main
Kitchen
- Features: Floor Covering: Luxury Vinyl Plank
Laundry
- Features: Floor Covering: Ceramic Tile
- Level: Main
Heating
- Forced Air
Cooling
- Ceiling Fan(s), Central Air
Appliances
- Included: Electric Cooktop, Dishwasher, Disposal, Range, Refrigerator
Features
- Basement: Finished,Full,Storage Space,Walk-Out Access
- Number of fireplaces: 1
Interior area
- Total structure area: 2,348
- Total interior livable area: 2,348 sqft
- Finished area above ground: 1,348
- Finished area below ground: 1,000
Property
Parking
- Total spaces: 2
- Parking features: Garage
- Garage spaces: 2
Features
- Levels: One
- Fencing: Back Yard
Lot
- Size: 6,534 Square Feet
- Features: Back Yard, Few Trees
Details
- Parcel number: 086.013.00000017.10
- Special conditions: Standard
Construction
Type & style
- Home type: SingleFamily
- Architectural style: Ranch
- Property subtype: Single Family Residence
Materials
- Brick, Frame, Vinyl Siding
Condition
- Year built: 2014
Utilities & green energy
- Electric: Ameren
- Sewer: Public Sewer
- Water: Public
- Utilities for property: Electricity Connected, Sewer Connected, Water Connected
Community & HOA
Community
- Subdivision: Castle Heights Ph 3a
HOA
- Has HOA: Yes
- Amenities included: Association Management
- Services included: Common Area Maintenance
- HOA fee: $100 annually
- HOA name: Castle Heights Ph 2B
Location
- Region: Imperial
Financial & listing details
- Tax assessed value: $247,600
- Annual tax amount: $3,303
- Date on market: 4/29/2026
- Cumulative days on market: 4 days
- Listing terms: Cash,Conventional,FHA,VA Loan
- Electric utility on property: Yes
Price history
| Date | Event | Price |
|---|---|---|
| 7/13/2026 | Sold | -- |
Source:  MARIS #26019432 Report a problem MARIS #26019432 Report a problem | ||
| 5/3/2026 | Pending sale | $360,000$153/sqft |
Source: MARIS #26019432 Report a problem | ||
| 4/29/2026 | Listed for sale | $360,000$153/sqft |
Source: MARIS #26019432 Report a problem | ||
Public tax history
| Year | Property taxes | Tax assessment |
|---|---|---|
| 2025 | $3,303 +3.9% | $47,100 +8.5% |
| 2024 | $3,180 0% | $43,400 |
| 2023 | $3,181 +8.2% | $43,400 +8% |
| 2022 | $2,940 -0.1% | $40,200 |
| 2021 | $2,942 +8.1% | $40,200 +11.4% |
| 2020 | $2,722 +0.1% | $36,100 |
| 2019 | $2,719 | $36,100 |
| 2018 | $2,719 +5.4% | $36,100 |
| 2017 | $2,581 | $36,100 +18.8% |
| 2016 | $2,581 | $30,400 +1.7% |
| 2015 | -- | $29,900 |
Find assessor info on the county website
Neighborhood: 63052
Nearby homes
- $325,800-- bd-- ba1.3k sqft6491 Buckingham Palace Dr, Imperial, MO 63052Off Market
- $--3 bd3 ba2.3k sqft6483 Buckingham Palace Dr, Imperial, MO 63052Sold

- $370,0004 bd3 ba2.5k sqft6495 Buckingham Palace Dr, Imperial, MO 63052Off Market
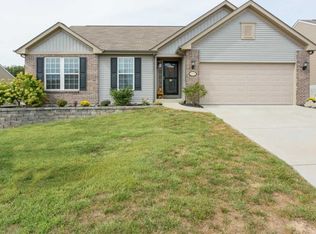
- $345,2003 bd2 ba1.5k sqft6479 Buckingham Palace Dr, Imperial, MO 63052Off Market

- $339,7003 bd2 ba1.5k sqft6486 Buckingham Palace Dr, Imperial, MO 63052Off Market
- $358,700-- bd-- ba1.5k sqft6490 Buckingham Palace Dr, Imperial, MO 63052Off Market
- $351,2003 bd2 ba1.5k sqft6478 Buckingham Palace Dr, Imperial, MO 63052Off Market
- $320,400-- bd-- ba1.3k sqft6494 Buckingham Palace Dr, Imperial, MO 63052Off Market
Nearby schools
GreatSchools rating
- NAWindsor Elementary SchoolGrades: PK-2Distance: 2 mi
- 7/10Windsor Middle SchoolGrades: 6-8Distance: 2 mi
- 7/10Windsor High SchoolGrades: 9-12Distance: 2 mi
Schools provided by the listing agent
- Elementary: James E. Freer/Windsor Inter
- Middle: Windsor Middle
- High: Windsor High
Source: MARIS. This data may not be complete. We recommend contacting the local school district to confirm school assignments for this home.
Get a cash offer in 3 minutes
Find out how much your home could sell for in as little as 3 minutes with a no-obligation cash offer.
Estimated market value
$361,300
Get a cash offer in 3 minutes
Find out how much your home could sell for in as little as 3 minutes with a no-obligation cash offer.
Estimated market value
$361,300
- Missouri
- Jefferson County
- Imperial
- 63052
- 6487 Buckingham Palace Dr
Nearby cities
Nearby zip codes
Other Imperial Topics
