Welcome to this inviting single-story home in Riverside’s 92509 community! Offering four bedrooms, two bathrooms, and approximately 1,454 square feet of comfortable living space, this home features a practical floor plan designed for everyday living. The bright kitchen offers white cabinetry, stainless-steel appliances, ample counter space, and a convenient breakfast bar that opens to the living area. Just beyond, the family room features a classic brick fireplace and direct access to the backyard. High ceilings, arched architectural details, ceiling fans, and durable tile flooring add character and functionality throughout the main living spaces. Outside, enjoy a spacious covered patio with plenty of room for dining, entertaining, and relaxing, along with a grassy backyard ready for play, pets, or gardening. A well-maintained front lawn, tile roof, and attached two-car garage complete this wonderful property. Conveniently located near shopping, schools, parks, and commuter routes, this Riverside home is ready for its next chapter!
For sale
Listed by: Tower Agency • JENNIFER GAMBLE • Contact: 951-545-1630
$590,000
6487 Diamond Cir, Riverside, CA 92509
4beds
1,454sqft
Single Family Residence
Built in 1999
5,663 Square Feet Lot
$592,100 Zestimate®
$406/sqft
$-- HOA
What's special
- 5 days
- 1,056
- 77
Likely to sell faster than
Zillow last checked:
Listing updated:
Listed by:
JENNIFER GAMBLE DRE #01749113 951-545-1630,
Tower Agency,
JACOB GAMBLE DRE #02054212,
Tower Agency
Source: CRMLS,MLS#: IV26191014 Originating MLS: California Regional MLS
Originating MLS: California Regional MLSFacts & features
Interior
Bedrooms & bathrooms
- Bedrooms: 4
- Bathrooms: 2
- Full bathrooms: 2
- Main level bathrooms: 2
- Main level bedrooms: 4
Rooms
- Room types: Bedroom, Living Room, Primary Bedroom
Primary bedroom
- Features: Main Level Primary
Bedroom
- Features: Bedroom on Main Level
Heating
- Central
Cooling
- Central Air
Appliances
- Laundry: Inside
Features
- Bedroom on Main Level, Main Level Primary
- Has fireplace: Yes
- Fireplace features: Den
- Common walls with other units/homes: No Common Walls
Interior area
- Total interior livable area: 1,454 sqft
Property
Parking
- Total spaces: 2
- Parking features: Garage - Attached
- Attached garage spaces: 2
Features
- Levels: One
- Stories: 1
- Entry location: 1
- Pool features: None
Lot
- Size: 5,663 Square Feet
- Features: Back Yard
Details
- Parcel number: 163383021
- Special conditions: Standard,Trust
Construction
Type & style
- Home type: SingleFamily
- Property subtype: Single Family Residence
Condition
- New construction: No
- Year built: 1999
Utilities & green energy
- Sewer: Public Sewer
- Water: Public
Community & HOA
Community
- Features: Street Lights
Location
- Region: Riverside
Financial & listing details
- Price per square foot: $406/sqft
- Tax assessed value: $235,281
- Date on market: 9/10/2026
- Cumulative days on market: 6 days
- Listing terms: Conventional
Estimated market value
$592,100
$562,000 - $622,000
$3,446/mo
Price history
| Date | Event | Price |
|---|---|---|
| 9/10/2026 | Listed for sale | $590,000+292%$406/sqft |
Source:  CRMLS #IV26191014 Report a problem CRMLS #IV26191014 Report a problem | ||
| 9/24/1999 | Sold | $150,500$104/sqft |
Source: Public Record Report a problem | ||
Public tax history
| Year | Property taxes | Tax assessment |
|---|---|---|
| 2026 | -- | $235,281 +2% |
| 2025 | $2,666 +5.2% | $230,669 +2% |
| 2024 | $2,535 +0.4% | $226,147 +2% |
| 2023 | $2,524 +1.3% | $221,714 +2% |
| 2022 | $2,493 +0.7% | $217,368 +2% |
| 2021 | $2,475 +0.9% | $213,107 +1% |
| 2020 | $2,453 +2% | $210,923 +2% |
| 2019 | $2,405 +3.3% | $206,788 +2% |
| 2018 | $2,329 +1% | $202,734 +2% |
| 2017 | $2,306 | $198,760 +2% |
| 2016 | $2,306 +2.7% | $194,864 +1.5% |
| 2015 | $2,244 +7.1% | $191,939 +2% |
| 2014 | $2,095 | $188,180 +6.3% |
| 2013 | -- | $177,000 +1.7% |
| 2012 | -- | $174,000 -1.7% |
| 2011 | -- | $177,000 +4.1% |
| 2010 | -- | $170,000 -5.1% |
| 2009 | -- | $179,141 +2% |
| 2008 | -- | $175,629 +2% |
| 2007 | -- | $172,187 +2% |
| 2006 | -- | $168,811 +2% |
| 2005 | -- | $165,502 +3.9% |
| 2003 | -- | $159,287 +2% |
| 2002 | -- | $156,164 +2% |
| 2001 | $1,596 +2% | $153,102 +2% |
| 2000 | $1,564 | $150,100 |
Find assessor info on the county website
Monthly payment
Est. payment
Payment breakdown
Explore the cost of this home by adjusting the details. Changes won't be saved.Climate risks
Neighborhood: Pedley
Similar homes
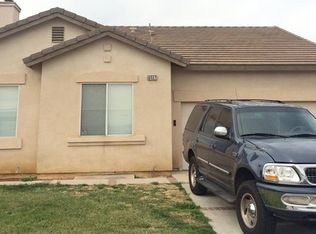
- $630,0004 bd2 ba1.8k sqft7800 Maria Dr, Riverside, CA 92509For Sale
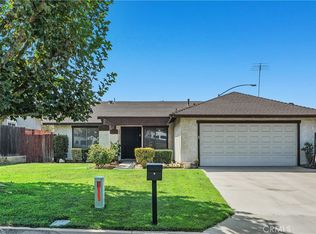 MLS ID #IV26198993, STEPHANY AGUILAR, COLDWELL BANKER REALTY. CRMLS
 - $579,0003 bd2 ba1.3k sqft7800 Reagan Rd, Riverside, CA 92509For Sale
 MLS ID #CV26142673, Jack Williams, BERKSHIRE HATH HM SVCS CA PROP. CRMLS
 - $695,0004 bd3 ba1.7k sqft7828 Linares Ave, Riverside, CA 92509For Sale
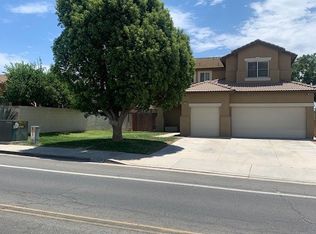 MLS ID #IV26171959, RICHARD RILEY, KELLER WILLIAMS REALTY. CRMLS
 - $599,9004 bd2 ba1.4k sqft6295 Banner Ct, Riverside, CA 92504For Sale
 MLS ID #IV26201330, DANIELLE JENKINS, WESTCOE REALTORS INC. CRMLS
Local buyer's agents are ready to help
