Spectacular Golf Course Views! Nestled along fairway #2 of Turtle Creek Golf Course, this 3-bedroom, 2.5-bath brick ranch offers just under 1,600 sq. ft. of comfortable living space. Located east of Greenville in the desirable Country Club Estates, this home is situated on a quiet cul-de-sac street, offering both tranquility and convenience. The 2-car attached garage includes additional space for a workbench or golf cart, making it perfect for hobbyists or golf enthusiasts. Inside, the large living room greets you with a beautiful bow window that fills the space with natural light. The cozy family room, with its striking brick accent wall and wood-burning insert, serves as the perfect gathering spot and opens to the rear patio, ideal for entertaining or enjoying peaceful evenings. The kitchen boasts an efficient horseshoe design and comes with a full appliance package, ensuring functionality and style for daily living.
All three bedrooms are located down the hallway for privacy. The spacious primary suite includes two closets—one of which is a walk-in—and a private full bath. Two additional bedrooms are generously sized, one featuring dual closets. A second full bath is conveniently located at the end of the hallway for family and guests. The half bath, situated off the kitchen near the laundry area, provides easy access to the garage and backyard. This home is equipped with an electric heat pump furnace and central air for year-round comfort. The large backyard offers endless possibilities for outdoor activities or simply relaxing while taking in the serene surroundings. Virtual tours and digital floor plans are available, making it easy to envision your life in this exceptional home. Don’t let this opportunity pass you by—schedule your private showing today!
Sold for $223,269
$223,269
6487 Fairway Ct, Greenville, OH 45331
3beds
1,593sqft
Single Family Residence
Built in 1976
0.65 Acres Lot
$254,500 Zestimate®
$140/sqft
$1,980 Estimated rent
Home value
$254,500
$193,000 - $336,000
$1,980/mo
Zestimate® history
Owner options
List your home for rent
$1,980/mo
Rent Zestimate®
Find your next renter with Zillow Rental Manager. Plus, with online applications, you can quickly screen prospective tenants – for free.
$1,980/mo
Rent Zestimate®
Refinance and save
$1,453/mo
Est. payment
Refinancing to a lower rate could help reduce your monthly payments and save thousands over the life of the loan.
$1,453/mo
Est. payment
Explore your selling options
Work with a Zillow partner agent
Leverage their expertise and Zillow's premium Showcase listings to get your home seen by more buyers.
Get startedList with your own agent
Get your home in front of millions of buyers by listing it on Zillow.
Learn how to do itSell it yourself
Take full control of how buyers see your home on Zillow by listing For Sale by Owner (FSBO).
List your homeWhat's special
Brick ranchSpectacular golf course viewsQuiet cul-de-sac streetSpacious primary suiteBeautiful bow windowRear patioLarge backyard
Zillow last checked:
Listing updated:
Listed by:
Lisa Francis (937)548-5750,
Leis Realty Company,
Dustin Leis 937-423-0916,
Leis Realty Company
Bought with:
Dustin Leis, 2012001538
Leis Realty Company
Source: DABR MLS,MLS#: 924750 Originating MLS: Dayton Area Board of REALTORS
Originating MLS: Dayton Area Board of REALTORSFacts & features
Interior
Bedrooms & bathrooms
- Bedrooms: 3
- Bathrooms: 3
- Full bathrooms: 2
- 1/2 bathrooms: 1
- Main level bathrooms: 3
Bedroom
- Level: Main
- Dimensions: 16 x 15
Bedroom
- Level: Main
- Dimensions: 13 x 10
Bedroom
- Level: Main
- Dimensions: 11 x 11
Dining room
- Level: Main
- Dimensions: 12 x 10
Family room
- Level: Main
- Dimensions: 19 x 10
Kitchen
- Level: Main
- Dimensions: 12 x 10
Living room
- Level: Main
- Dimensions: 22 x 12
Utility room
- Level: Main
- Dimensions: 10 x 9
Heating
- Electric, Forced Air
Cooling
- Central Air
Appliances
- Included: Dishwasher, Microwave, Range, Refrigerator, Water Softener
Features
- Number of fireplaces: 1
- Fireplace features: One, Insert, Wood Burning
Interior area
- Total structure area: 1,593
- Total interior livable area: 1,593 sqft
Property
Parking
- Total spaces: 2
- Parking features: Attached, Garage, Two Car Garage
- Attached garage spaces: 2
Features
- Levels: One
- Stories: 1
- Patio & porch: Patio, Porch
- Exterior features: Porch, Patio
Lot
- Size: 0.65 Acres
- Dimensions: .6501
Details
- Parcel number: F24031032000012600
- Zoning: Residential
- Zoning description: Residential
Construction
Type & style
- Home type: SingleFamily
- Property subtype: Single Family Residence
Materials
- Brick
- Foundation: Slab
Condition
- Year built: 1976
Utilities & green energy
- Electric: 220 Volts in Garage
- Sewer: Septic Tank
- Water: Well
- Utilities for property: Septic Available, Water Available, Cable Available
Community & HOA
Community
- Subdivision: Country Club Estates
HOA
- Has HOA: No
Location
- Region: Greenville
Financial & listing details
- Price per square foot: $140/sqft
- Tax assessed value: $209,380
- Annual tax amount: $2,508
- Date on market: 12/5/2024
- Listing terms: Conventional,USDA Loan,VA Loan
Price history
| Date | Event | Price |
|---|---|---|
| 2/28/2025 | Sold | $223,269-2.9%$140/sqft |
Source:  DABR MLS #924750 Report a problem DABR MLS #924750 Report a problem | ||
| 12/10/2024 | Contingent | $229,900$144/sqft |
Source: DABR MLS #924750 Report a problem | ||
| 12/6/2024 | Listed for sale | $229,900+21%$144/sqft |
Source: DABR MLS #924750 Report a problem | ||
| 11/12/2020 | Sold | $190,000+2.9%$119/sqft |
Source:  WRIST #1006276 Report a problem WRIST #1006276 Report a problem | ||
| 10/7/2020 | Pending sale | $184,700$116/sqft |
Source: BHHS Professional Realty #825854 Report a problem | ||
| 10/5/2020 | Listed for sale | $184,700+28.4%$116/sqft |
Source: BHHS Professional Realty #825854 Report a problem | ||
| 1/31/2017 | Sold | $143,900-8.6%$90/sqft |
Source: Public Record Report a problem | ||
| 9/22/2006 | Sold | $157,500$99/sqft |
Source: Public Record Report a problem | ||
Public tax history
| Year | Property taxes | Tax assessment |
|---|---|---|
| 2024 | $2,508 +0.1% | $73,280 |
| 2023 | $2,504 +8.9% | $73,280 +20.4% |
| 2022 | $2,300 -0.4% | $60,850 |
| 2021 | $2,309 +22.6% | $60,850 +22.9% |
| 2020 | $1,884 +6.1% | $49,530 +6.9% |
| 2019 | $1,775 -5.1% | $46,320 |
| 2018 | $1,871 +11.1% | $46,320 +5.5% |
| 2017 | $1,684 | $43,920 +4.7% |
| 2016 | $1,684 -0.2% | $41,940 |
| 2015 | $1,687 -0.1% | $41,940 |
| 2014 | $1,689 -1.5% | $41,940 |
| 2013 | $1,714 +14.4% | $41,940 |
| 2012 | $1,498 -0.3% | $41,940 |
| 2011 | $1,502 -16% | $41,940 -20.1% |
| 2010 | $1,788 | $52,470 |
Find assessor info on the county website
Neighborhood: 45331
Nearby homes
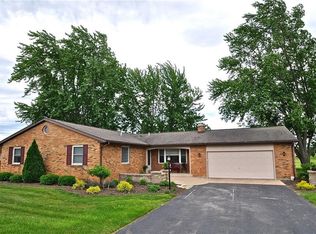
- $325,1003 bd2 ba1.7k sqft6483 Fairway Ct, Greenville, OH 45331Off Market
- $336,1004 bd3 ba1.8k sqft6491 Fairway Ct, Greenville, OH 45331Off Market
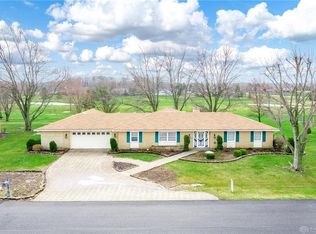
- $336,2003 bd3 ba2.1k sqft6479 Fairway Ct, Greenville, OH 45331Off Market
- $274,400-- bd-- ba-- sqft6486 Fairway Ct, Greenville, OH 45331Off Market
- $22,7101.072 Acres6482 Fairway Ct, Greenville, OH 45331Off Market
- $362,7003 bd2 ba1.9k sqft6497 Fairway Ct, Greenville, OH 45331Off Market
- $32,020-- bd-- ba-- sqft6490 Fairway Ct, Greenville, OH 45331Off Market
- $311,4003 bd2 ba1.4k sqft6475 Fairway Ct, Greenville, OH 45331Off Market
Nearby schools
GreatSchools rating
- 5/10Greenville Elementary SchoolGrades: PK-4Distance: 2.9 mi
- 5/10Greenville Junior High SchoolGrades: 5-8Distance: 2.9 mi
- 4/10Greenville Senior High SchoolGrades: 9-12Distance: 3.8 mi
Schools provided by the listing agent
- District: Greenville
Source: DABR MLS. This data may not be complete. We recommend contacting the local school district to confirm school assignments for this home.


Get pre-qualified for a loan
At Zillow Home Loans, we can pre-qualify you in as little as 5 minutes with no impact to your credit score.An equal housing lender. NMLS #10287.
- Ohio
- Darke County
- Greenville
- 45331
- 6487 Fairway Ct
Nearby cities
Nearby zip codes
Other Greenville Topics
