Sought after Nature Valley neighborhood w/no back yard neighbors! This must see beautiful 4 bdrm 4002 sq/ft ranch on a 0.4 acre lot backs to greenspace! Quick access to Hwy 51, I 90/94, airport & Madison. Top rated Waunakee Schools w/low Town of Vienna taxes! Popular split bdrm layout w/king-size owners suite- bath remodeled w/new counters &shower 2022! 1st flr office! Great rm w/high clg &large western windows flooding sunlight into the entire area! Rich solid cherry flrs in the great rm continue into the maple &granite kitchen w/walk-in pantry! LL perfect for entertaining w/family rm(2011) w/frplc, full wet bar, & movie rm w/projector, screen & theater chairs!(LL roughed-in for in flr heat) LL office, workout rm, 4th bdrm & full bath w/jetted tub- great for multigen living & stairs to heated 3.5 car gar(optional golf simulator)! Walk out to patio &manicured lawn w/sprinkler system overlooking greenspace. Wired for hot tub. New roof, CA &furnace 2018, h20heater 2014, patio door 4 yrs.
Offer-show
$775,000
6487 Harvest Moon Ct, Waunakee, WI 53597
4beds
4,002sqft
Single Family Residence
Built in 2005
0.4 Acres Lot
$770,400 Zestimate®
$194/sqft
$33/mo HOA
What's special
- --
- on Zillow
- 1,801
- views
- 51
- saves
Zillow last checked:
Listing updated:
Listed by:
Peggy Acker-Farber,
RE/MAX Preferred
Source: SCWMLS,MLS#: 2031615
Facts & features
Interior
Bedrooms & bathrooms
- Bedrooms: 4
- Bathrooms: 4
- Full bathrooms: 3
- 1/2 bathrooms: 1
- Main level bathrooms: 3
Primary bedroom
- Level: Main
- Area: 182
- Dimensions: 14 x 13
Bedroom 2
- Level: Main
- Area: 132
- Dimensions: 12 x 11
Bedroom 3
- Level: Main
- Area: 132
- Dimensions: 12 x 11
Bedroom 4
- Level: Lower
- Area: 182
- Dimensions: 14 x 13
Family room
- Area: 754
- Dimensions: 29 x 26
Kitchen
- Features: Breakfast Bar, Pantry, Range/Oven, Refrigerator, Dishwasher, Microwave, Disposal
- Level: Main
- Area: 266
- Dimensions: 19 x 14
Living room
- Level: Main
- Area: 272
- Dimensions: 17 x 16
Heating
- Forced Air, Radiant Floor
Cooling
- Central Air
Appliances
- Included: Washer, Dryer, Water Softener Included, Bar Fridge, Humidifier
- Laundry: Main Level
Features
- Walk-In Closet(s), Great room, Vaulted Ceiling(s), Central Vacuum, Jetted bathtub, Wet Bar, At Least 1 tub, Split bedrooms, Sound System, Den/Office, Theater, Exercise Room, Mud Room
- Windows: Window Coverings
- Basement: Full,Full Size Windows/Exposed,Walk-Out Access,Finished,Sump Pump
- Number of fireplaces: 1
- Fireplace features: 1 fireplace, Gas
Interior area
- Total structure area: 4,002
- Total interior livable area: 4,002 sqft
- Finished area above ground: 2,116
Video & virtual tour
Property
Parking
- Total spaces: 3
- Parking features: Additional Parking, Heated Garage, Garage Door Opener
- Garage spaces: 3
- Has uncovered spaces: Yes
Features
- Levels: One
- Stories: 1
- Patio & porch: Deck, Patio
- Exterior features: Sprinkler system, Electronic pet containmnt
Lot
- Size: 0.4 Acres
- Features: Rural-in subdivision, Adjacent park/public land
Details
- Parcel number: 090936322090
- Zoning: Res
- Special conditions: Restrictions/Covenants
- Other equipment: Air cleaner
Construction
Type & style
- Home type: SingleFamily
- Architectural style: Ranch
- Property subtype: Single Family Residence
Materials
- Vinyl Siding, Brick
- Foundation: Poured concrete foundatn
Condition
- Year built: 2005
Details
- Builder name: Acker Builders
- Warranty included: Yes
Utilities & green energy
- Sewer: Public Sewer
- Water: Well
- Utilities for property: Cable Available, Internet - Cable
Community & HOA
Community
- Security: Carbon Monoxide Detector(s), Smoke Detector(s)
- Subdivision: Nature Valley
HOA
- HOA fee: $400 annually
Location
- Region: Waunakee
Financial & listing details
- Price per square foot: $194/sqft
- Tax assessed value: $441,400
- Annual tax amount: $8,689
- Date on market: 8/30/2026
- Inclusions: Range/Oven, Refrigerator, Dishwasher, Microwave, Water Softener, All Window Coverings, Washer, Dryer, Theater Projector, Screen, Receiver, & Bluetooth Remote, 4 Theater Chairs & 4 Bar Stools. One Year Ultimate Home Warranty $825.00
- Exclusions: Golf Simulator is Negotiable
Estimated market value
$770,400
$732,000 - $809,000
$4,434/mo
Price history
| Date | Event | Price |
|---|---|---|
| 9/7/2026 | Listed for sale | $775,000+850.9%$194/sqft |
Source: SCWMLS #2031615 Report a problem | ||
| 8/4/2005 | Sold | $81,500$20/sqft |
Source: Public Record Report a problem | ||
Public tax history
| Year | Property taxes | Tax assessment |
|---|---|---|
| 2024 | $8,468 +13.3% | $441,400 +0.8% |
| 2023 | $7,473 -0.1% | $438,000 |
| 2022 | $7,483 +1.2% | $438,000 |
| 2021 | $7,395 +1.9% | $438,000 |
| 2020 | $7,257 +11.7% | $438,000 |
| 2019 | $6,498 +0% | $438,000 +23.6% |
| 2018 | $6,498 -5.4% | $354,500 |
| 2017 | $6,871 +0.3% | $354,500 |
| 2016 | $6,853 +1.2% | $354,500 |
| 2015 | $6,771 +1.8% | $354,500 |
| 2014 | $6,653 -0.3% | $354,500 |
| 2013 | $6,676 -6.5% | $354,500 |
| 2012 | $7,140 +11.1% | $354,500 +4.5% |
| 2011 | $6,425 | $339,100 |
| 2010 | $6,425 +4.9% | $339,100 |
| 2009 | $6,126 +7.7% | $339,100 |
| 2008 | $5,686 +1.4% | $339,100 -5.2% |
| 2007 | $5,605 +21% | $357,800 +14.2% |
| 2006 | $4,632 | $313,400 +362.2% |
| 2005 | -- | $67,800 |
Find assessor info on the county website
Monthly payment
Est. payment
Payment breakdown
Explore the cost of this home by adjusting the details. Changes won't be saved.Climate risks
Neighborhood: 53597
Nearby schools
Schools provided by the listing agent
- Elementary: Prairie
- Middle: Waunakee
- High: Waunakee
- District: Waunakee
Source: SCWMLS. This data may not be complete. We recommend contacting the local school district to confirm school assignments for this home.
Similar homes
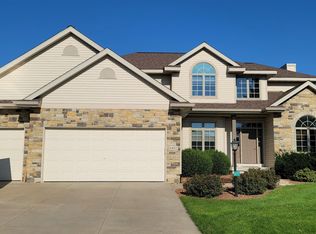
- $749,9004 bd4 ba3.9k sqft1223 Woodbridge Trl, Waunakee, WI 53597For Sale
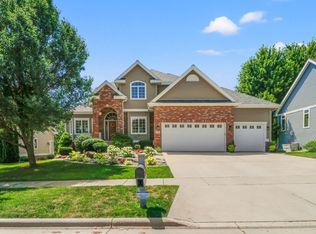 MLS ID #2029813, Joshua Pelletter. SCWMLS
 - $919,0003 bd3 ba2.7k sqft7224 Kickaboo Rd, Waunakee, WI 53597For Sale
 MLS ID #2033238, Julie McKiernan. SCWMLS
 - $849,9005 bd3 ba3.4k sqft6572 Kimberly Way, Deforest, WI 53532For Sale
 MLS ID #2032985, Peggy Acker-Farber. SCWMLS
 - $665,0005 bd4 ba4.2k sqft1001 Pebblebrook Courtyard, Waunakee, WI 53597For Sale
 MLS ID #2027620, Dan Chin Homes Team. SCWMLS
