Skip main navigation
Active w/contingency
  • $995,000

    6487 N Farm Road 171, Springfield, MO 65803

    6beds
    4,798sqft
    : 
    Loading
    Get pre-qualified
    Hobby Farm
    Built in 2011
    10 Acres Lot
    $952,200 Zestimate®
    $207/sqft
    $-- HOA

    What's special

    Second fireplaceMaintenance-free timbertech deckingScreened porchDedicated dog runGranite islandCustom hickory cabinetryExpansive floor plan
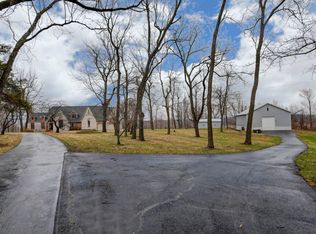
    The 'one day' property you've been dreaming of has finally arrived. Tucked away at the end of a long private drive on 10 secluded acres, this one-owner, custom-built 5,500 sq. ft. estate offers exceptional craftsmanship and modern efficiency just minutes from Springfield and Fellows Lake.Built with concrete board siding, full-foam insulation, and a whole-house backup generator, this home was designed for comfort and durability. The expansive floor plan features 5 bedrooms, each with a walk-in closet, plus a front office that can serve as a 6th bedroom. A vaulted living room with a stone fireplace flows into the gourmet kitchen with a new double refrigerator, granite island, custom hickory cabinetry, and a massive butler's pantry.The primary suite offers two walk-in closets, a soaking tub, and a private deck overlooking the wooded bluff. Recent updates include a new water heater, and brand-new roofs are scheduled for installation on the house, shop, greenhouse, and woodshed. Heating options include two-zoned electric, propane, or an exterior wood system.Outdoor living shines with a screened porch, maintenance-free TimberTech decking, an 1,800-gallon koi pond with 20+ fish, waterfalls, and a heated outdoor shower. Pet owners will appreciate the collar-activated pet door, dedicated dog run, and integrated camera system.The walkout lower level includes 9-foot ceilings, a second fireplace, wine/rec room, and climate-controlled John Deere room. The property also features a producing 1/2-acre Chardonel vineyard, orchard, five-variety berry patch, fenced raised garden beds, 10x18 greenhouse (can heat with gas or electric), woodshed, and a 30x40 barn with 220 power.A rare opportunity to own a private, self-sustaining estate with room to grow, relax, and enjoy the outdoors.
    14 days
    |
    903
    |
    37
    |

    Zillow last checked:

    Listing updated:

    Listed by:

    Wem Oaks 417-204-9033,

    Keller Williams Local

    Source: SOMOMLS as distributed by MLS GRID,MLS#: 60317226MLS Logo

      Facts & features

      Interior

      Bedrooms & bathrooms
      • Bedrooms: 6
      • Bathrooms: 3
      • Full bathrooms: 3
      Rooms
      • Room types: Bedroom, John Deere, Wine Cellar, Sun Room, Pantry, Foyer, Green House, Office, Living Areas (2), Mud Room, Recreation Room, Workshop, Great Room, Family Room
      Heating
      • Forced Air, Heat Pump Dual Fuel, Wood Burning Furnace, Central, Fireplace(s), Zoned, Electric, Wood, Propane
      Cooling
      • Attic Fan, Ceiling Fan(s), Zoned, Heat Pump, Central Air
      Appliances
      • Included: Electric Cooktop, Propane Water Heater, Convection Oven, Built-In Electric Oven, Ice Maker, Commercial Grade, Exhaust Fan, Refrigerator, Water Softener Owned, Disposal, Dishwasher, Water Filtration
      • Laundry: In Basement, W/D Hookup
      Features
      • Marble Counters, Internet - Cellular/Wireless, High Ceilings, Soaking Tub, Granite Counters, Beamed Ceilings, Vaulted Ceiling(s), Tray Ceiling(s), Walk-In Closet(s), Walk-in Shower, Wet Bar
      • Flooring: Carpet, Tile, Hardwood
      • Windows: Double Pane Windows
      • Basement: Walk-Out Access,Utility,Storage Space,Finished,Full
      • Attic: Access Only:No Stairs
      • Has fireplace: Yes
      • Fireplace features: Family Room, Blower Fan, Basement, Insert, Wood Burning, Stone, Glass Doors, Living Room
      Interior area
      • Total structure area: 5,490
      • Total interior livable area: 4,798 sqft
      • Finished area above ground: 2,746
      • Finished area below ground: 2,052

      Property

      Parking
      • Total spaces: 7
      • Parking features: Parking Pad, Additional Parking, Workshop in Garage, Storage, Shared Driveway, Private, Paved, Garage Faces Rear, Garage Faces Front, Garage Door Opener, Driveway
      • Attached garage spaces: 7
      • Has uncovered spaces: Yes
      Features
      • Levels: One
      • Stories: 1
      • Patio & porch: Enclosed, Front Porch, Rear Porch, Covered, Deck, Screened, Patio
      • Exterior features: Rain Gutters, Garden, Water Garden
      • Fencing: Wire
      • Has view: Yes
      • View description: Creek/Stream
      • Has water view: Yes
      • Water view: Creek/Stream
      • Waterfront features: Pond
      Lot
      • Size: 10 Acres
      • Features: Acreage, Cleared, Wooded/Cleared Combo, Horses Allowed, Young Trees, Sloped, Rolling Slope, Pasture, Paved, Mature Trees, Dead End Street, Easements
      Details
      • Additional structures: Outbuilding, Greenhouse, Barn(s), Shed(s)
      • Parcel number: 0916300006
      • Other equipment: Generator, TV Antenna
      • Horses can be raised: Yes

      Construction

      Type & style
      • Home type: SingleFamily
      • Property subtype: Hobby Farm
      Materials
      • Frame, Other, Stone, Fiber Cement, Cultured Stone
      • Foundation: Permanent, Poured Concrete
      • Roof: Composition
      Condition
      • Year built: 2011

      Utilities & green energy

      • Sewer: Private Sewer, Septic Tank
      • Water: Private
      Green energy
      • Energy efficient items: Thermostat, High Efficiency - 90%+

      Community & HOA

      Community
      • Security: Security System, Smoke Detector(s), Fire Alarm
      • Subdivision: N/A
      Location
      • Region: Springfield

      Financial & listing details

      • Price per square foot: $207/sqft
      • Tax assessed value: $481,500
      • Annual tax amount: $4,945
      • Date on market: 6/25/2026
      • Listing terms: Cash,VA Loan,USDA/RD,FHA,Conventional
      • Road surface type: Gravel

        Estimated market value

        $952,200

        $905,000 - $1.00M

        $3,031/mo

        Price history

        DateEventPrice
        6/25/2026Listed for sale$995,000$207/sqft
        Source: SOMOMLS as distributed by MLS GRID #60317226 Report a problem
        6/16/2026Listing removed$995,000$207/sqft
        Source: SOMOMLS as distributed by MLS GRID #60317226 Report a problem
        6/16/2026Listed for sale$995,000$207/sqft
        Source: SOMOMLS as distributed by MLS GRID #60317226 Report a problem
        5/15/2026Pending sale$995,000$207/sqft
        Source: SOMOMLS as distributed by MLS GRID #60317226 Report a problem
        3/6/2026Listed for sale$995,000$207/sqft
        Source: SOMOMLS as distributed by MLS GRID #60317226 Report a problem

        Public tax history

        YearProperty taxesTax assessment
        2025$4,945 -3%$91,440 +3.9%
        2024$5,095 +0.5%$88,020
        2023$5,069 +5.5%$88,020 +7.7%
        2022$4,804 +4.5%$81,750
        2021$4,595 +5.5%$81,750 +11.2%
        2020$4,354 +22.6%$73,540 +19.8%
        2018$3,552 +6.1%$61,410 +4.9%
        2017$3,348 $58,520
        2016$3,348 $58,520
        2015$3,348 +0.7%$58,520 +0%
        2014$3,323 $58,510

        Find assessor info on the county website

        Monthly payment

        Est. payment

        Payment breakdown

        Explore the cost of this home by adjusting the details. Changes won't be saved.
        All calculations are estimates and provided by Zillow, Inc. for informational purposes only. Actual amounts may vary.
        HOA fees may include property taxes on listings classified as Co-Ops. Contact the listing agent and/or owner for fee details.
        Mortgage interest rates are dependent on a number of factors, including credit score, down payment, and repayment length. Interest rate data provided by Zillow Group Marketplace, Inc. as of 1/1/1970 from various mortgage lenders with which we have lead or other similar arrangements; the Estimated Payment is an average of those rates.
        See how much you could borrow to make a competitive offer.

        Climate risks

        Neighborhood: 65803

        Getting around

        0 / 100
        Car-Dependent
        13 / 100
        Somewhat Bikeable

        Nearby schools

        GreatSchools rating
        Schools provided by the listing agent
        • Elementary: SGF-Pleasant View
        • Middle: SGF-Pleasant View
        • High: SGF-Hillcrest

        Source: SOMOMLS as distributed by MLS GRID. This data may not be complete. We recommend contacting the local school district to confirm school assignments for this home.

        A local agent can set up tours, give advice and negotiate with sellers.

        Browse local experts

        Similar homes

        Skip to the end of the carouselSkip to the beginning of the carousel