Skip main navigation
Sold for $345,000
  • $345,000

    6487 Tralee Ln, Goshen, OH 45122

    4beds
    1,680sqft
    Single Family Residence
    Built in 2022
    10,454.4 Square Feet Lot
    $346,400 Zestimate®
    $205/sqft
    $2,487 Estimated rent

    Home value

    $346,400

    $312,000 - $388,000

    $2,487/mo

    Zestimate® history
    Loading
    Loading...

    Owner options

    List your home for rent

    $2,487/mo

    Rent Zestimate®

    Find your next renter with Zillow Rental Manager. Plus, with online applications, you can quickly screen prospective tenants – for free.

    Learn more

    $2,487/mo

    Rent Zestimate®

    Refinance and save

    $2,483/mo

    Est. payment

    Refinancing to a lower rate could help reduce your monthly payments and save thousands over the life of the loan.

    See today's rates

    $2,483/mo

    Est. payment

    Explore your selling options

    Work with a Zillow partner agent

    Leverage their expertise and Zillow's premium Showcase listings to get your home seen by more buyers.

    Get started

    List with your own agent

    Get your home in front of millions of buyers by listing it on Zillow.

    Learn how to do it

    Sell it yourself

    Take full control of how buyers see your home on Zillow by listing For Sale by Owner (FSBO).

    List your home

    What's special

    Serene pondIsland seatingOpen-concept floor planWooded backdropStainless steel appliancesFour generously sized bedrooms
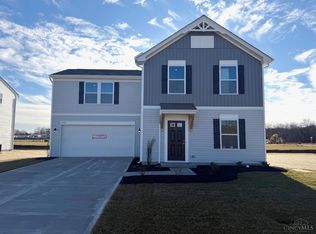
    Why wait to build when you can move right into this stunning, recently constructed two-story home! Designed with an open-concept floor plan, this residence offers a 2-car garage, four generously sized bedrooms, and two and a half beautifully appointed baths. The unfinished basement provides limitless potential—ideal for a future home theater, fitness studio, or additional living space. The pristine chef’s kitchen showcases island seating, stainless steel appliances, and direct access to an elevated rear deck overlooking a firepit, serene pond, and wooded backdrop providing an exceptional setting for both relaxation and entertaining. Schedule your private showing today.

    Zillow last checked:

    Listing updated:

    Listed by:

    Ryan Gillen 937-673-0830,

    Keller Williams Community Part

    Bought with:

    Test Member

    Test Office

    Source: DABR MLS,MLS#: 949876MLS LogoOriginating MLS: Dayton Area Board of REALTORS

    Facts & features

    Interior

    Bedrooms & bathrooms
    • Bedrooms: 4
    • Bathrooms: 3
    • Full bathrooms: 2
    • 1/2 bathrooms: 1
    • Main level bathrooms: 1
    Primary bedroom
    • Level: Second
    • Dimensions: 15 x 14
    Bedroom
    • Level: Second
    • Dimensions: 12 x 10
    Bedroom
    • Level: Second
    • Dimensions: 12 x 10
    Bedroom
    • Level: Second
    • Dimensions: 12 x 12
    Kitchen
    • Level: Main
    • Dimensions: 15 x 10
    Laundry
    • Level: Second
    • Dimensions: 5 x 6
    Living room
    • Level: Main
    • Dimensions: 15 x 21
    Recreation
    • Level: Basement
    • Dimensions: 22 x 18
    Utility room
    • Level: Basement
    • Dimensions: 18 x 8
    Utility room
    • Level: Basement
    • Dimensions: 18 x 8
    Heating
    • Forced Air, Heat Pump
    Cooling
    • Central Air
    Appliances
    • Included: Dishwasher, Microwave, Range, Electric Water Heater
    Features
    • Kitchen Island, Kitchen/Family Room Combo, Pantry
    • Basement: Full
    Interior area
    • Total structure area: 1,680
    • Total interior livable area: 1,680 sqft

    Property

    Parking
    • Total spaces: 2
    • Parking features: Attached, Garage, Two Car Garage
    • Attached garage spaces: 2
    Features
    • Levels: Two
    • Stories: 2
    • Patio & porch: Deck, Porch
    • Exterior features: Deck, Porch
    Lot
    • Size: 10,454 sqft
    Details
    • Parcel number: 112208D174
    • Zoning: Residential
    • Zoning description: Residential

    Construction

    Type & style
    • Home type: SingleFamily
    • Property subtype: Single Family Residence
    Materials
    • Frame
    Condition
    • Year built: 2022

    Utilities & green energy

    • Water: Public
    • Utilities for property: Sewer Available, Water Available

    Community & neighborhood

    Security
    • Security features: Smoke Detector(s)
    Location
    • Region: Goshen
    • Subdivision: Cove/Barclay Woods Sec 1a

    HOA & financial

    HOA
    • Has HOA: Yes
    • HOA fee: $250 annually
    • Services included: Maintenance Grounds

    Other

    Other facts
    • Listing terms: Conventional,FHA,VA Loan

    Price history

    DateEventPrice
    4/1/2026Sold$345,000$205/sqft
    Source: DABR MLS #949876 Report a problem
    3/2/2026Pending sale$345,000$205/sqft
    Source: DABR MLS #949876 Report a problem
    2/6/2026Price change$345,000-1.4%$205/sqft
    Source: DABR MLS #949876 Report a problem
    1/6/2026Listed for sale$350,000+7.8%$208/sqft
    Source: DABR MLS #949876 Report a problem
    1/25/2023Sold$324,545+552.4%$193/sqft
    Source: Public Record Report a problem
    9/23/2022Sold$49,750$30/sqft
    Source: Public Record Report a problem

    Public tax history

    YearProperty taxesTax assessment
    2025$3,799 -0.3%$85,440
    2024$3,810 +8.8%$85,440 +7.9%
    2023$3,501 $79,180

    Find assessor info on the county website

    Neighborhood: 45122

    Nearby schools

    GreatSchools rating
    Schools provided by the listing agent
    • District: Goshen

    Source: DABR MLS. This data may not be complete. We recommend contacting the local school district to confirm school assignments for this home.

    Get a cash offer in 3 minutes
    Find out how much your home could sell for in as little as 3 minutes with a no-obligation cash offer.
    Estimated market value
    $346,400
    Get a cash offer in 3 minutes
    Find out how much your home could sell for in as little as 3 minutes with a no-obligation cash offer.
    Estimated market value
    $346,400