Skip main navigation
For sale
  • $465,000

    64870 W Bass Lake Rd, Iron River, WI 54847

    2beds
    1,182sqft
    : 
    $3,005/mo
    Get pre-qualified
    Single Family Residence
    Built in 1960
    1.2 Acres Lot
    $-- Zestimate®
    $393/sqft
    $-- HOA

    What's special

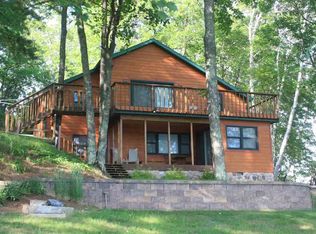
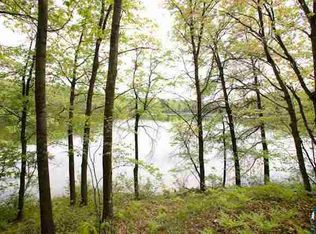
    YOUR DREAM LAKE HOME on 445’ of waterfront on Bass Lake nestled in the pristine Northwoods of Bayfield County! This absolutely picturesque two bedroom, one bath year-round lake home has been impeccably maintained and updated! Updates include natural woodwork, new LVP flooring, new kitchen and bathroom countertops/cabinets and new Navien boiler system. Fireplace and addl forced air for heating. Vaulted ceiling, central air, main floor living and two car attached garage! Relax and enjoy this incredibly peaceful 35 acre no wake lake surrounded by the Pike Chain. New landing and dock with infinity chairs! Sunrises, sunsets abound! Gorgeous new brick patio with fire pit, new steps to the shore and landing, new deck, sauna and even a hot tub. Fully furnished with furniture, appliances, kitchen ware right down to the cookie sheets! Kennedy paddle pontoon, 2 kayaks, Maui lake mat, Ryobi lawn care tools, patio set and chairs, wood for sauna! Sellers say just bring your clothes and toothbrush! Surrounded by hundreds of miles of maintained ATV and snowmobile trails! Once in a lifetime find. Showings start on Friday, August 7th!
    9 days
    |
    2,913
    |
    82
    |

    Zillow last checked:

    Listing updated:

    Listed by:

    Mary Binsfield 218-310-5219,

    Coldwell Banker Realty - Duluth

    Source: Lake Superior Area Realtors as distributed by MLS GRID,MLS#: 6127099MLS Logo

      Facts & features

      Interior

      Bedrooms & bathrooms
      • Bedrooms: 2
      • Bathrooms: 1
      • 3/4 bathrooms: 1
      • Main level bedrooms: 1
      Rooms
      • Room types: Great Room, Entry
      Primary bedroom
      • Level: Main
      • Area: 224 Square Feet
      • Dimensions: 14 x 16
      Bathroom
      • Level: Main
      • Area: 81 Square Feet
      • Dimensions: 9 x 9
      Entry hall
      • Level: Main
      • Area: 72 Square Feet
      • Dimensions: 6 x 12
      Kitchen
      • Level: Main
      • Area: 288 Square Feet
      • Dimensions: 16 x 18
      Living room
      • Level: Main
      • Area: 360 Square Feet
      • Dimensions: 20 x 18
      Heating
      • Boiler, Fireplace(s), Forced Air, Propane
      Cooling
      • Central Air
      Appliances
      • Included: Dryer, Range, Washer
      • Laundry: Main Level, Dryer Hook-Ups, Washer Hookup
      Features
      • Kitchen Island, Natural Woodwork, Sauna, Beamed Ceilings, Foyer-Entrance
      • Windows: Vinyl Windows, Wood Frames
      • Has basement: Yes
      • Number of fireplaces: 1
      • Fireplace features: Gas
      Interior area
      • Total interior livable area: 1,182 sqft
      • Finished area above ground: 1,182
      • Finished area below ground: 0

      Property

      Parking
      • Total spaces: 2
      • Parking features: Attached
      • Attached garage spaces: 2
      Features
      • Patio & porch: Patio
      • Exterior features: Dock, Hot Tub
      • Has view: Yes
      • View description: Inland Lake, Panoramic
      • Has water view: Yes
      • Water view: Lake
      • Waterfront features: Inland Lake, Waterfront Access(Private), Shoreline Characteristics(Sand, Shore-Accessible, Shore-Beach)
      • Body of water: Bass
      • Frontage length: 445
      Lot
      • Size: 1.2 Acres
      • Dimensions: 200 x 200 IRREG PIE
      • Features: Accessible Shoreline
      Details
      • Additional structures: Hot Tub
      • Foundation area: 2301
      • Parcel number: 024109206000
      • Zoning description: Residential

      Construction

      Type & style
      • Home type: SingleFamily
      • Architectural style: Bungalow
      • Property subtype: Single Family Residence
      Materials
      • Vinyl, Frame/Wood
      • Foundation: Concrete Perimeter
      • Roof: Asphalt Shingle
      Condition
      • Previously Owned
      • Year built: 1960

      Utilities & green energy

      • Electric: Dahlberg
      • Sewer: Private Sewer, Drain Field, Holding Tank
      • Water: Private

      Community & HOA

      HOA
      • Has HOA: No
      Location
      • Region: Iron River

      Financial & listing details

      • Price per square foot: $393/sqft
      • Tax assessed value: $107,600
      • Annual tax amount: $1,345
      • Date on market: 7/31/2026
      • Listing terms: Cash,Conventional

        Estimated market value

        Not available

        Estimated sales range

        Not available

        Not available

        Price history

        DateEventPrice
        8/7/2026Listed for sale$465,000$393/sqft
        Source: WIREX MLS #6127099 Report a problem

        Public tax history

        YearProperty taxesTax assessment
        2024$1,323 +51.1%$102,000 +104.8%
        2023$876 +0.3%$49,800
        2022$873 +4.2%$49,800
        2021$838 -3.3%$49,800
        2020$867 -1.8%$49,800
        2019$883 -54.6%$49,800 -51.6%
        2017$1,948 -2.1%$102,800
        2016$1,989 -2.9%$102,800
        2015$2,049 +10.5%$102,800
        2013$1,854 -12%$102,800 -15.9%
        2011$2,106 -1.7%$122,300
        2010$2,142 +0%$122,300 +5.7%
        2009$2,142 $115,700
        Find assessor info on the county website

        Monthly payment

        Est. payment

        Payment breakdown

        Explore the cost of this home by adjusting the details. Changes won't be saved.
        All calculations are estimates and provided by Zillow, Inc. for informational purposes only. Actual amounts may vary.
        HOA fees may include property taxes on listings classified as Co-Ops. Contact the listing agent and/or owner for fee details.
        Mortgage interest rates are dependent on a number of factors, including credit score, down payment, and repayment length. Interest rate data provided by Zillow Group Marketplace, Inc. as of 1/1/1970 from various mortgage lenders with which we have lead or other similar arrangements; the Estimated Payment is an average of those rates.
        See how much you could borrow to make a competitive offer.

        Climate risks

        Neighborhood: 54847

        Getting around

        1 / 100
        Car-Dependent
        21 / 100
        Somewhat Bikeable

        Nearby schools

        GreatSchools rating

        A local agent can set up tours, give advice and negotiate with sellers.

        Browse local experts

        Similar homes