Skip main navigation
Sold for $511,100
  • $511,100

    6488 Brick Hearth Ct, Alexandria, VA 22306

    3beds
    803sqft
    Townhouse
    Built in 1986
    2,438 Square Feet Lot
    $544,500 Zestimate®
    $636/sqft
    $2,680 Estimated rent

    Home value

    $544,500

    $517,000 - $572,000

    $2,680/mo

    Zestimate® history
    Loading
    Loading...

    Owner options

    List your home for rent

    $2,680/mo

    Rent Zestimate®

    Find your next renter with Zillow Rental Manager. Plus, with online applications, you can quickly screen prospective tenants – for free.

    Learn more

    $2,680/mo

    Rent Zestimate®

    Refinance and save

    $3,508/mo

    Est. payment

    Refinancing to a lower rate could help reduce your monthly payments and save thousands over the life of the loan.

    See today's rates

    $3,508/mo

    Est. payment

    Explore your selling options

    Work with a Zillow partner agent

    Leverage their expertise and Zillow's premium Showcase listings to get your home seen by more buyers.

    Get started

    List with your own agent

    Get your home in front of millions of buyers by listing it on Zillow.

    Learn how to do it

    Sell it yourself

    Take full control of how buyers see your home on Zillow by listing For Sale by Owner (FSBO).

    List your home

    What's special

    Spacious bedroomsTree-lined sidewalksGuest roomGenerous deckDeck overlooking treesGreen spaceOpen space
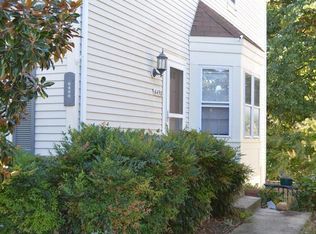
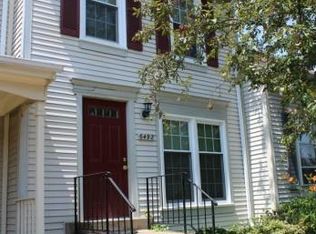
    Beautiful 3bd/2 bath end unit townhome with deck overlooking trees/green space. Just minutes to Huntington Metro Station this home is conveniently located near shopping, and restaurants! The community offers tree-lined sidewalks and is connected to a private forest with walking trails that allow you to enjoy nature while being minutes from the city. This bright and perfect newly renovated home offers a striking main level with a living room/dining room combo, white modern granite countertops in kitchen with a convenient pass through to the dining area. The large glass sliding glass door welcomes the outside in while opening to a generous deck with views of trees and open space. The upper level offers two spacious bedrooms and a beautiful newly renovated full bath . The spacious and expansive lower level offers a great space to hang out. Here you will enjoy a family room, full bath and guest room that is sure to become the heart of the home perfect for entertaining guests. Sliding glass doors bring in light providing a walk out to the fenced backyard. This is a must see!

    Zillow last checked:

    Listing updated:

    Listed by:

    Sohamy Marquina 703-877-9500,

    RE/MAX Gateway

    Bought with:

    Mike Paiva

    Compass

    Source: Bright MLS,MLS#: VAFX2138774MLS Logo

    Facts & features

    Interior

    Bedrooms & bathrooms
    • Bedrooms: 3
    • Bathrooms: 2
    • Full bathrooms: 2
    • Main level bathrooms: 1
    • Main level bedrooms: 2
    Rooms
    • Room types: Living Room, Dining Room, Primary Bedroom, Bedroom 2, Bedroom 3, Kitchen, Game Room, Family Room, In-Law/auPair/Suite, Laundry, Storage Room, Utility Room, Workshop, Bedroom 6
    Basement
    • Area: 0
    Heating
    • Forced Air, Natural Gas
    Cooling
    • Ceiling Fan(s), Central Air, Electric
    Appliances
    • Included: Dishwasher, Disposal, Dryer, Microwave, Oven/Range - Electric, Refrigerator, Washer, Cooktop, Gas Water Heater
    • Laundry: Laundry Room
    Features
    • Dining Area, Entry Level Bedroom
    • Flooring: Wood
    • Doors: French Doors, Storm Door(s)
    • Windows: Storm Window(s), Window Treatments
    • Basement: Connecting Stairway,Exterior Entry,Rear Entrance,Finished,Walk-Out Access
    • Number of fireplaces: 1
    • Fireplace features: Glass Doors
    Interior area
    • Total structure area: 803
    • Total interior livable area: 803 sqft
    • Finished area above ground: 803
    • Finished area below ground: 0

    Property

    Parking
    • Parking features: None
    Accessibility
    • Accessibility features: None
    Features
    • Levels: Two
    • Stories: 2
    • Patio & porch: Deck, Patio, Porch
    • Pool features: None
    • Fencing: Partial
    Lot
    • Size: 2,438 Square Feet
    • Features: Backs - Parkland, Backs to Trees
    Details
    • Additional structures: Above Grade, Below Grade
    • Parcel number: 0922 28 0046
    • Zoning: 150
    • Special conditions: Standard

    Construction

    Type & style
    • Home type: Townhouse
    • Architectural style: Colonial
    • Property subtype: Townhouse
    Materials
    • Aluminum Siding
    • Foundation: Concrete Perimeter
    Condition
    • New construction: No
    • Year built: 1986

    Utilities & green energy

    • Sewer: Public Sewer
    • Water: Public

    Community & HOA

    Community
    • Subdivision: South Kings Station
    HOA
    • Has HOA: Yes
    • HOA fee: $290 quarterly
    Location
    • Region: Alexandria

    Financial & listing details

    • Price per square foot: $636/sqft
    • Tax assessed value: $432,500
    • Annual tax amount: $4,946
    • Date on market: 7/29/2023
    • Listing agreement: Exclusive Right To Sell
    • Listing terms: FHA,Conventional,VA Loan,Cash
    • Ownership: Fee Simple

    Price history

    DateEventPrice
    8/16/2023Sold$511,100+7.6%$636/sqft
    Source: Bright MLS #VAFX2138774 Report a problem
    8/1/2023Contingent$475,000$592/sqft
    Source: Bright MLS #VAFX2138774 Report a problem
    7/29/2023Listed for sale$475,000+26.3%$592/sqft
    Source: Bright MLS #VAFX2138774 Report a problem
    6/7/2005Sold$376,000+178.5%$468/sqft
    Source: Public Record Report a problem
    4/27/1994Sold$135,000$168/sqft
    Source: Public Record Report a problem

    Public tax history

    YearProperty taxesTax assessment
    2025$6,619 +9.1%$519,810 +9.3%
    2024$6,067 +13%$475,770 +10%
    2023$5,371 +1030.7%$432,500 +6.6%
    2022$475 $405,610 +8.6%
    2021-- $373,360 +4.2%
    2020$4,610 +3.4%$358,290 +4.1%
    2019$4,459 +3.2%$344,260 +2.6%
    2018$4,321 +1152.3%$335,490 +1.9%
    2017$345 $329,150
    2016$345 $329,150 +1.9%
    2015$345 $322,890
    2014$345 $322,890 +10.6%
    2013-- $291,830
    2012-- $291,830 -5.9%
    2011-- $310,270 +6.8%
    2010-- $290,380
    2009-- $290,380 -13.7%
    2008-- $336,360 -4.4%
    2007-- $351,970 +92.8%
    2003-- $182,540 +20%
    2002-- $152,115 +15.5%
    2001-- $131,700
    Find assessor info on the county website

    Neighborhood: 22306

    Nearby schools

    GreatSchools rating
    Schools provided by the listing agent
    • High: Edison
    • District: Fairfax County Public Schools

    Source: Bright MLS. This data may not be complete. We recommend contacting the local school district to confirm school assignments for this home.

    Get a cash offer in 3 minutes
    Find out how much your home could sell for in as little as 3 minutes with a no-obligation cash offer.
    Estimated market value
    $544,500
    Get a cash offer in 3 minutes
    Find out how much your home could sell for in as little as 3 minutes with a no-obligation cash offer.
    Estimated market value
    $544,500