Welcome to this exceptional 3,200 square foot residence, situated on over an acre in one of Sandy Springs' most desirable neighborhoods. This distinctive property offers a rare combination of space, privacy, and convenience, set on a lot size seldom available in this market. The residence comprises five bedrooms and three bathrooms, arranged within a well-considered floor plan designed to accommodate both daily living and long-term growth. With 3,200 square feet spread across a thoughtfully designed layout and situated on more than an acre of land, this property offers a scale and level of privacy that is increasingly difficult to find within this market. Residents enjoy access to a private neighborhood clubhouse, located at the end of the block, featuring two swimming pools, one designed for young children, tennis courts, picnic areas, a creek, and a wooded nature trail. These amenities are included under the annual homeowners association fees. Approximately ten minutes from the property, residents will find several expansive forest reserves offering paved paths for walking and cycling, along with unpaved trails suited to more advanced mountain biking. The location offers considerable everyday convenience, with grocery stores, retail, dining, a public library, schools, fitness facilities, and the newly established arts center, home to ballet and opera performances, all within walking distance. Additional retail and entertainment options, including Costco, Perimeter Mall, Home Depot, Lowe's, and multiple movie theaters, are approximately five minutes away. The property's proximity to healthcare is a further distinguishing feature, with three full-service hospitals, each equipped with emergency departments, located nearby, in addition to specialist medical offices independent of these hospital systems. Sandy Springs remains one of metro Atlanta's most desirable submarkets, distinguished by top-rated Fulton County schools, tree-lined streets, and a strong sense of community. Convenient access to GA 400 and I-285 further supports efficient commuting to Buckhead, Midtown, and downtown Atlanta. Properties offering this level of space, privacy, and location within Sandy Springs are rarely available and seldom remain on the market for long. Schedule your private tour today to experience this exceptional residence firsthand. Schedule your tour today!
Pending
$895,000
6488 Cherry Tree Ln, Sandy Springs, GA 30328
5beds
--sqft
Single Family Residence
Built in 1960
1.19 Acres Lot
$880,500 Zestimate®
$--/sqft
$63/mo HOA
What's special
Tennis courtsTwo swimming poolsWell-considered floor planPicnic areasTree-lined streetsWooded nature trailFive bedrooms
- 46 days
- 561
- 17
Zillow last checked:
Listing updated:
Listed by:
Jared Fagan 240-229-5250,
eXp Realty
Source: GAMLS,MLS#: 10822533
Facts & features
Interior
Bedrooms & bathrooms
- Bedrooms: 5
- Bathrooms: 4
- Full bathrooms: 4
- Main level bathrooms: 1
- Main level bedrooms: 1
Rooms
- Room types: Laundry, Sun Room
Kitchen
- Features: Breakfast Area, Breakfast Bar, Pantry
Heating
- Central
Cooling
- Ceiling Fan(s), Central Air
Appliances
- Included: Dishwasher, Dryer, Refrigerator, Washer
- Laundry: Other
Features
- High Ceilings, Master On Main Level
- Flooring: Carpet, Hardwood
- Windows: Double Pane Windows
- Basement: Bath Finished,Finished,Full
- Number of fireplaces: 1
- Fireplace features: Gas Starter, Masonry
- Common walls with other units/homes: No Common Walls
Interior area
- Total structure area: 0
- Finished area above ground: 0
- Finished area below ground: 0
Property
Parking
- Parking features: Garage Door Opener, Side/Rear Entrance
- Has garage: Yes
Features
- Levels: One and One Half
- Stories: 1
- Patio & porch: Patio
- Exterior features: Other
- Has view: Yes
- View description: City
- Body of water: None
Lot
- Size: 1.19 Acres
- Features: Private
Details
- Additional structures: Greenhouse
- Parcel number: 17 007200040110
- Special conditions: As Is
Construction
Type & style
- Home type: SingleFamily
- Architectural style: Craftsman,Traditional
- Property subtype: Single Family Residence
Materials
- Brick, Wood Siding
- Roof: Tar/Gravel
Condition
- Resale
- New construction: No
- Year built: 1960
Utilities & green energy
- Sewer: Public Sewer
- Water: Public
- Utilities for property: Cable Available, Electricity Available, Natural Gas Available, Sewer Available, Underground Utilities, Water Available
Community & HOA
Community
- Features: Pool, Tennis Court(s)
- Security: Carbon Monoxide Detector(s), Smoke Detector(s)
- Subdivision: Mount Vernon Woods
HOA
- Has HOA: Yes
- Services included: None
- HOA fee: $750 annually
Location
- Region: Sandy Springs
Financial & listing details
- Tax assessed value: $749,000
- Annual tax amount: $7,724
- Date on market: 8/15/2026
- Cumulative days on market: 46 days
- Listing agreement: Exclusive Agency
- Listing terms: Cash,Conventional,FHA,VA Loan
- Electric utility on property: Yes
Estimated market value
$880,500
$836,000 - $925,000
$4,319/mo
Price history
| Date | Event | Price |
|---|---|---|
| 9/8/2026 | Pending sale | $895,000 |
Source:  FMLS GA #7818645 Report a problem FMLS GA #7818645 Report a problem | ||
| 8/15/2026 | Listed for sale | $895,000+179.7% |
Source:  GAMLS #10822533 Report a problem GAMLS #10822533 Report a problem | ||
| 8/12/2004 | Sold | $320,000+42.9% |
Source: Public Record Report a problem | ||
| 8/6/1998 | Sold | $224,000 |
Source: Public Record Report a problem | ||
Public tax history
| Year | Property taxes | Tax assessment |
|---|---|---|
| 2025 | $7,724 +3% | $299,600 -2.5% |
| 2024 | $7,497 +11.5% | $307,200 |
| 2023 | $6,724 +14.5% | $307,200 +31.4% |
| 2022 | $5,875 +0.9% | $233,760 +13% |
| 2021 | $5,824 +2.2% | $206,800 +2.4% |
| 2020 | $5,701 +7.6% | $201,960 +1.8% |
| 2019 | $5,296 | $198,360 +23.5% |
| 2018 | $5,296 | $160,680 +15.3% |
| 2017 | $5,296 +12.1% | $139,360 |
| 2016 | $4,725 -0.4% | $139,360 |
| 2015 | $4,743 +10.4% | $139,360 +14.8% |
| 2014 | $4,296 +4.5% | $121,400 |
| 2013 | $4,111 +5.4% | $121,400 +5.8% |
| 2012 | $3,899 | $114,720 |
| 2011 | -- | $114,720 |
| 2010 | $3,873 +613.7% | $114,720 |
| 2009 | $543 | $114,720 |
| 2008 | -- | $114,720 0% |
| 2007 | $3,828 | $114,760 |
Find assessor info on the county website
Monthly payment
Est. payment
Payment breakdown
Explore the cost of this home by adjusting the details. Changes won't be saved.Climate risks
Neighborhood: Mount Vernon Woods
Nearby schools
Schools provided by the listing agent
- Elementary: Woodland
- Middle: Sandy Springs
- High: North Springs
Source: GAMLS. This data may not be complete. We recommend contacting the local school district to confirm school assignments for this home.
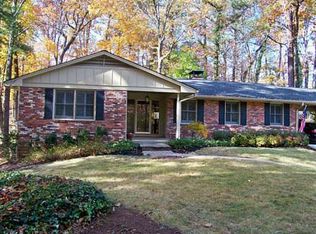
- $734,8004 bd3 ba2k sqft6498 Cherry Tree Ln, Sandy Springs, GA 30328Off Market
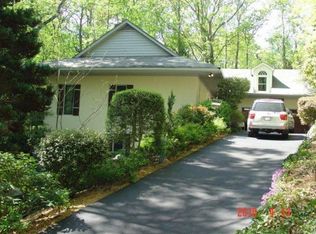
- $---- bd-- ba-- sqft6498 Cherry Tree Ln, Atlanta, GA 30328Off Market
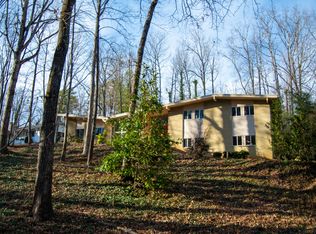
- $825,5004 bd4 ba2.6k sqft6478 Cherry Tree Ln, Sandy Springs, GA 30328Off Market
- $551,6003 bd3 ba1.4k sqft6495 Vernon Woods Dr, Sandy Springs, GA 30328Off Market
Similar homes
- $850,0004 bd5 ba3k sqft510 Wembley Cir, Sandy Springs, GA 30328Active

 MLS ID #10848164, Susan H Ayers, Clickit Realty Inc.. GAMLS
 - $749,9005 bd4 ba4.3k sqft264 Spalding Gates Dr, Sandy Springs, GA 30328Active
 MLS ID #10765127, Mohammad Zakir Sikder, Chapman Hall Realtors Professionals. GAMLS
 - $849,9005 bd4 ba4.3k sqft5137 Corners Dr, Atlanta, GA 30338For Sale
 MLS ID #11983632, Robert Tourial, Your Home Sold Guaranteed Realty. My State MLS
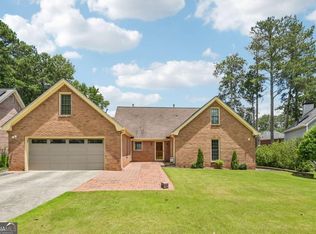
 - $720,0004 bd3 ba3.1k sqft7430 Talbot Colony, Sandy Springs, GA 30328Active
 MLS ID #10790485, Mauricio Villa, Redfin Corporation. GAMLS
 - $900,0005 bd4 ba3.5k sqft4346 Collingham Trce NE, Marietta, GA 30068ActiveMLS ID #10803908, Tara Hurst, Coldwell Banker Realty. GAMLS
- $795,0004 bd3 ba2.4k sqft5197 Riverhill Rd NE, Marietta, GA 30068ActiveMLS ID #10839289, Shelly Verner, Keller Williams Realty Atlanta North. GAMLS
- $975,0004 bd4 ba2.2k sqft1040 Lindridge Dr NE, Atlanta, GA 30324ActiveMLS ID #10817060, Shelley Woody, Keller Williams Realty First Atlanta. GAMLS
- $1,097,5005 bd6 ba4.5k sqft9335 Huntcliff Trce, Sandy Springs, GA 30350ActiveMLS ID #10812201, Mary Wynkoop, Coldwell Banker Realty. GAMLS
- $925,0004 bd4 ba-- sqft330 Waverly Hall Dr, Roswell, GA 30075ActiveMLS ID #10841210, Renee R Pruitt, The Rezerve. GAMLS
- $889,0003 bd3 ba3.8k sqft2350 Roxburgh Dr, Roswell, GA 30076ActiveMLS ID #10843970, Allison Kloster, HOME Luxury Real Estate. GAMLS
- $819,9005 bd5 ba-- sqft2414 Melinda Dr NE, Atlanta, GA 30345ActiveMLS ID #10736049, Nicole Smith, eXp Realty. GAMLS
- $595,0004 bd3 ba2k sqft4372 Ashwoody Trl NE, Atlanta, GA 30319ActiveMLS ID #10843289, Cynthia Little, Redfin Corporation. GAMLS
- $650,0004 bd4 ba2.7k sqft1349 Murdock Rd, Marietta, GA 30062ActiveMLS ID #10851838, Jill Littlepage, Keller Williams Realty Cityside. GAMLS
- $805,0006 bd4 ba3.2k sqft10560 Haynes Bridge Rd, Alpharetta, GA 30022ActiveMLS ID #10826567, Jenny Buruca, Virtual Properties Realty.Net. GAMLS
- $765,0005 bd3 ba3.5k sqft2665 Hawthorne Dr NE, Atlanta, GA 30345ActiveMLS ID #10839050, Sonia Hellen, SRA Signature Realty. GAMLS
- $815,0005 bd5 ba4.3k sqft781 Hardage Farm Dr NW, Marietta, GA 30064ActiveMLS ID #10846622, Brennan Ballard, Keller Williams Realty PeachtreeRoad. GAMLS
- $650,0004 bd3 ba2.6k sqft4577 N Peachtree Rd, Atlanta, GA 30338Active Under ContractMLS ID #10844908, Paul Abamonte, RRT Real Estate, Inc.. GAMLS
- $835,0004 bd5 ba5.1k sqft4653 Stepping Stone Ln NW, Kennesaw, GA 30152Active Under ContractMLS ID #10846996, Jan West, LPT Realty. GAMLS
- $825,0004 bd3 ba2.2k sqft681 Upton Rd NW, Atlanta, GA 30318ActiveMLS ID #10773040, Darrell Card Harper, Keller Williams Realty. GAMLS
- $750,0004 bd3 ba-- sqft3268 Indian Valley Trl, Atlanta, GA 30341ActiveMLS ID #10848177, Debbie McDonald, Keller Williams Realty. GAMLS
