Situated in prestigious Canterbury on the Lakes, 6488 Hammontree Dr offers prime waterfront location. Meticulously landscaped and maintained, this 4 BR, 3.5 BA home is sure to please. “Livable Luxury” starts in a marble entrance w/millwork-enhanced curved staircase. HWs are debuted in gracious Foyer, flanked by LR&DR. Exuding serenity, LR boasts plantation shutters, dental moulding, bay and palladium windows. Tray-ceiling DR also has bay window, making these light-infused rooms suited for quiet time or special occasions. Stunning Great Rm, anchored by floor-to-ceiling stone, gas FP. Windows galore bring the outdoors in and give a glimpse of the lake! Well-appointed wet bar makes entertaining a breeze! Handsome Library- ideal for at-home work or reading to your heart’s content. Note the unique HWs, custom built-ins, impressive coffered ceiling! Expansive Kitchen w/island, granite, SS, dbl ovens, WI & Butlers pantries! Dinette shares 2-sided FP w/Gr Rm, and opens to wonderfully-breezy s
Closed
$925,000
6488 Hammontree Dr, Hudson, OH 44236
4beds
4,291sqft
Single Family Residence
Built in 1991
1.19 Acres Lot
$1,119,400 Zestimate®
$216/sqft
$4,182 Estimated rent
Home value
$1,119,400
$1.03M - $1.23M
$4,182/mo
Zestimate® history
Owner options
List your home for rent
$4,182/mo
Rent Zestimate®
Find your next renter with Zillow Rental Manager. Plus, with online applications, you can quickly screen prospective tenants – for free.
$4,182/mo
Rent Zestimate®
Refinance and save
$7,111/mo
Est. payment
Refinancing to a lower rate could help reduce your monthly payments and save thousands over the life of the loan.
$7,111/mo
Est. payment
Explore your selling options
Work with a Zillow partner agent
Leverage their expertise and Zillow's premium Showcase listings to get your home seen by more buyers.
Get startedList with your own agent
Get your home in front of millions of buyers by listing it on Zillow.
Learn how to do itSell it yourself
Take full control of how buyers see your home on Zillow by listing For Sale by Owner (FSBO).
List your homeWhat's special
Windows galorePalladium windowsDental mouldingMarble entranceImpressive coffered ceilingGracious foyerUnique hws
Zillow last checked:
Listing updated:
Listed by:
Dianna S Palmeri diannapalmeri@howardhanna.com(330)283-9424,
Howard Hanna
Bought with:
Sherif Mansour, 2020005806
BHHS Stouffer Realty
Rachel A McGinley, 2014003520
BHHS Stouffer Realty
Source: MLS Now,MLS#: 4485112Originating MLS: Akron Cleveland Association of REALTORS
Facts & features
Interior
Bedrooms & bathrooms
- Bedrooms: 4
- Bathrooms: 4
- Full bathrooms: 3
- 1/2 bathrooms: 1
- Main level bathrooms: 2
Primary bedroom
- Description: Flooring: Carpet
- Features: Window Treatments
- Level: Second
- Dimensions: 22.00 x 16.00
Bedroom
- Description: Flooring: Carpet
- Features: Window Treatments
- Level: Second
- Dimensions: 16.00 x 12.00
Bedroom
- Description: Flooring: Carpet
- Features: Fireplace, Window Treatments
- Level: Second
- Dimensions: 11.00 x 11.00
Bedroom
- Description: Flooring: Carpet
- Features: Window Treatments
- Level: Second
- Dimensions: 16.00 x 16.00
Primary bathroom
- Description: Flooring: Marble
- Features: Window Treatments
- Level: Second
- Dimensions: 21.00 x 15.00
Bathroom
- Description: Flooring: Ceramic Tile
- Level: First
- Dimensions: 7.00 x 6.00
Bathroom
- Description: Flooring: Marble
- Level: First
- Dimensions: 10.00 x 5.00
Bathroom
- Description: Flooring: Ceramic Tile
- Level: Second
- Dimensions: 12.00 x 7.00
Dining room
- Description: Flooring: Wood
- Features: Window Treatments
- Level: First
- Dimensions: 16.00 x 15.00
Eat in kitchen
- Description: Flooring: Wood
- Features: Fireplace, Window Treatments
- Level: First
- Dimensions: 26.00 x 20.00
Entry foyer
- Description: Flooring: Marble
- Level: First
- Dimensions: 15.00 x 13.00
Great room
- Description: Flooring: Carpet,Wood
- Features: Fireplace, Window Treatments
- Level: First
- Dimensions: 31.00 x 17.00
Laundry
- Description: Flooring: Ceramic Tile
- Level: First
- Dimensions: 8.00 x 5.00
Library
- Description: Flooring: Wood
- Features: Window Treatments
- Level: First
- Dimensions: 16.00 x 2.00
Living room
- Description: Flooring: Wood
- Features: Window Treatments
- Level: First
- Dimensions: 19.00 x 16.00
Mud room
- Description: Flooring: Ceramic Tile
- Features: Window Treatments
- Level: First
- Dimensions: 22.00 x 8.00
Other
- Description: Flooring: Carpet
- Features: Window Treatments
- Level: Second
- Dimensions: 21.00 x 19.00
Pantry
- Description: Flooring: Wood
- Level: First
- Dimensions: 6.00 x 3.00
Pantry
- Description: Flooring: Wood
- Level: First
- Dimensions: 8.00 x 3.00
Sunroom
- Description: Flooring: Wood
- Level: First
- Dimensions: 15.00 x 15.00
Heating
- Forced Air, Fireplace(s), Gas
Cooling
- Central Air
Appliances
- Included: Cooktop, Dryer, Dishwasher, Disposal, Humidifier, Microwave, Oven, Refrigerator, Washer
Features
- Jetted Tub, Wired for Sound
- Basement: Full,Unfinished,Sump Pump
- Number of fireplaces: 2
- Fireplace features: Gas
Interior area
- Total structure area: 4,291
- Total interior livable area: 4,291 sqft
- Finished area above ground: 4,291
Property
Parking
- Parking features: Attached, Drain, Direct Access, Electricity, Garage, Garage Door Opener, Paved
- Attached garage spaces: 3
Features
- Levels: Two
- Stories: 2
- Patio & porch: Patio
- Fencing: Other,Partial,Wood
- Has view: Yes
- View description: Trees/Woods, Water
- Has water view: Yes
- Water view: Water
- Waterfront features: Waterfront
Lot
- Size: 1.19 Acres
- Features: Wooded, Waterfront
Details
- Parcel number: 3006463
Construction
Type & style
- Home type: SingleFamily
- Architectural style: Colonial
- Property subtype: Single Family Residence
Materials
- Stone, Wood Siding
- Roof: Asphalt,Fiberglass
Condition
- Year built: 1991
Details
- Warranty included: Yes
Utilities & green energy
- Water: Public
Community & HOA
Community
- Security: Security System, Carbon Monoxide Detector(s), Smoke Detector(s)
- Subdivision: Canterbury On Lakes
HOA
- Has HOA: Yes
- Services included: Maintenance Grounds, Other
- HOA fee: $925 annually
- HOA name: Canterbury On The Lakes Hoa
Location
- Region: Hudson
Financial & listing details
- Price per square foot: $216/sqft
- Tax assessed value: $766,910
- Annual tax amount: $9,716
- Date on market: 9/1/2023
- Cumulative days on market: 5 days
- Listing agreement: Exclusive Right To Sell
Price history
| Date | Event | Price |
|---|---|---|
| 10/17/2023 | Sold | $925,000-2.6%$216/sqft |
Source: MLS Now #4485112 Report a problem | ||
| 9/6/2023 | Pending sale | $950,000$221/sqft |
Source: MLS Now #4485112 Report a problem | ||
| 9/1/2023 | Listed for sale | $950,000+75.8%$221/sqft |
Source: MLS Now #4485112 Report a problem | ||
| 1/30/2001 | Sold | $540,500$126/sqft |
Source:  MLS Now #1008344 Report a problem MLS Now #1008344 Report a problem | ||
Public tax history
| Year | Property taxes | Tax assessment |
|---|---|---|
| 2025 | $13,993 -1.7% | $268,420 |
| 2024 | $14,234 +24.6% | $268,420 |
| 2023 | $11,428 +17.6% | $268,420 +51.1% |
| 2022 | $9,716 -0.2% | $177,674 |
| 2021 | $9,732 | $177,674 |
| 2020 | -- | $177,674 +6.9% |
| 2019 | $9,621 +0.4% | $166,139 0% |
| 2018 | $9,587 +3% | $166,140 |
| 2017 | $9,310 | $166,140 +5.6% |
| 2016 | $9,310 | $157,260 |
| 2015 | $9,310 -0.3% | $157,260 |
| 2014 | $9,336 -7.2% | $157,260 -4.8% |
| 2013 | $10,058 -3% | $165,200 |
| 2012 | $10,369 +1.4% | $165,200 +0% |
| 2011 | $10,227 -3.8% | $165,197 -10.4% |
| 2010 | $10,625 | $184,345 |
| 2009 | -- | $184,345 |
| 2008 | $10,782 +0.2% | $184,345 0% |
| 2007 | $10,757 +1.3% | $184,437 |
| 2006 | $10,618 +14% | $184,437 |
| 2005 | $9,310 | $184,437 |
| 2004 | -- | $184,437 |
| 2003 | $10,214 +8.4% | $184,437 |
| 2002 | $9,426 -5% | $184,437 +2.4% |
| 2001 | $9,926 -0.2% | $180,103 |
| 2000 | $9,942 | $180,103 |
Find assessor info on the county website
Neighborhood: 44236
Nearby homes
- $1,072,3004 bd4 ba3.8k sqft6462 Hammontree Dr, Hudson, OH 44236Off Market
- $1,316,7005 bd6 ba7k sqft6516 Blackfriars Ln, Hudson, OH 44236Off Market

- $1,170,6005 bd5 ba5.7k sqft6508 Blackfriars Ln, Hudson, OH 44236Off Market
- $996,8005 bd5 ba3.9k sqft6491 Hammontree Dr, Hudson, OH 44236Off Market
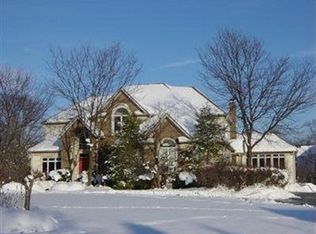
- $1,024,3004 bd4 ba4.3k sqft6465 Dunbarton Dr, Hudson, OH 44236Off Market
- $1,010,9005 bd5 ba4.3k sqft6440 Paderborne Dr, Hudson, OH 44236Off Market
- $1,232,8005 bd6 ba4.2k sqft6524 Blackfriars Ln, Hudson, OH 44236Off Market
- $1,050,0005 bd4 ba4.9k sqft6463 Hammontree Dr, Hudson, OH 44236Sold
Nearby schools
GreatSchools rating
- 9/10East Woods Elementary SchoolGrades: 3-5Distance: 1.3 mi
- 9/10Hudson Middle SchoolGrades: 6-8Distance: 1.6 mi
- 10/10Hudson High SchoolGrades: 9-12Distance: 1.5 mi
Schools provided by the listing agent
- District: Hudson CSD - 7708
Source: MLS Now. This data may not be complete. We recommend contacting the local school district to confirm school assignments for this home.
Get a cash offer in 3 minutes
Find out how much your home could sell for in as little as 3 minutes with a no-obligation cash offer.
Estimated market value
$1,119,400
Get a cash offer in 3 minutes
Find out how much your home could sell for in as little as 3 minutes with a no-obligation cash offer.
Estimated market value
$1,119,400
- Ohio
- Summit County
- Hudson
- 44236
- 6488 Hammontree Dr
Nearby cities
Nearby zip codes
Other Hudson Topics
