Skip main navigation
Sold
  • Price Unknown

    6488 Northern Dancer Dr, North Richland Hills, TX 76180

    3beds
    2,006sqft
    Townhouse
    Built in 2021
    2,570 Square Feet Lot
    $338,900 Zestimate®
    $--/sqft
    $2,776 Estimated rent

    Home value

    $338,900

    $322,000 - $356,000

    $2,776/mo

    Zestimate® history
    Loading
    Loading...

    Owner options

    List your home for rent

    $2,776/mo

    Rent Zestimate®

    Find your next renter with Zillow Rental Manager. Plus, with online applications, you can quickly screen prospective tenants – for free.

    Learn more

    $2,776/mo

    Rent Zestimate®

    Refinance and save

    $254/mo

    Est. payment

    Refinancing to a lower rate could help reduce your monthly payments and save thousands over the life of the loan.

    See today's rates

    $254/mo

    Est. payment

    Explore your selling options

    Work with a Zillow partner agent

    Leverage their expertise and Zillow's premium Showcase listings to get your home seen by more buyers.

    Get started

    List with your own agent

    Get your home in front of millions of buyers by listing it on Zillow.

    Learn how to do it

    Sell it yourself

    Take full control of how buyers see your home on Zillow by listing For Sale by Owner (FSBO).

    List your home

    What's special

    Corner townhomeHigh ceilingsLight and brightBuilt in deskLovely outdoor covered patioQuartz countersGorgeous windows
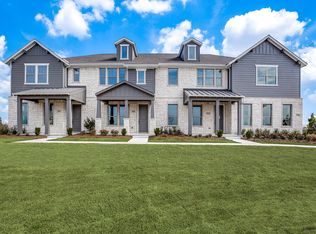
    Gorgeous practically brand new townhome for that lock and leave low maintenance lifestyle! Walk to Iron Horse train station to head downtown Fort Worth or up to Grapevine and DFW airport.Right by the Cottonbelt trail, you can walk, hike, bike all through the city of NRH and beyond from your front door!Lovely outdoor covered patio and across from the greenspace,this corner townhome is ready for you,the second owner.High ceilings throughout this spacious townhome,largest floor plan in the community.Wood look LVP flooring throughout main living space.Gorgeous kitchen with quartz counters,center island,bar seating and stunning custom backsplash.Beautiful wood cabinets, stainless steel appliances, gas range,under cabinet lighting.Built in desk in downstairs office space. Light and bright throughout with gorgeous windows. Upstairs spacious primary bedroom has LVP floors, huge walk in closet with seasonal racks.Primary bathroom has large walk in shower, dual separate vanities and linen closet.Large carpeted game room is central to the split bedrooms,each with LVP flooring!Beautiful tile in all bathrooms,shower tub combo in guest bathroom. Ring doorbell and alarm system, indoor sprinkler system. Exterior roof, building,landscaping and sprinklers maintained by HOA. Home insurance is much less due to this and water bill for sprinklers paid by HOA. Extremely low electric bills! See documents for details.

    Zillow last checked:

    Listing updated:

    Listed by:

    Amy Steele 0620575 972-836-9295,

    JPAR North Central Metro 2 972-836-9295

    Bought with:

    Nick Lamaison

    JPAR Mansfield

    Source: NTREIS,MLS#: 20757002

    Facts & features

    Interior

    Bedrooms & bathrooms
    • Bedrooms: 3
    • Bathrooms: 3
    • Full bathrooms: 2
    • 1/2 bathrooms: 1
    Primary bedroom
    • Features: Closet Cabinetry, Ceiling Fan(s), Dual Sinks, Double Vanity, Separate Shower
    • Level: Second
    Living room
    • Features: Ceiling Fan(s)
    • Level: First
    Living room
    • Features: Ceiling Fan(s)
    • Level: Second
    Heating
    • Central
    Cooling
    • Central Air, Ceiling Fan(s), Electric
    Appliances
    • Included: Dishwasher, Disposal, Gas Range, Microwave, Tankless Water Heater
    • Laundry: Common Area, Washer Hookup, Electric Dryer Hookup, Laundry in Utility Room
    Features
    • Built-in Features, Cathedral Ceiling(s), Decorative/Designer Lighting Fixtures, Eat-in Kitchen, High Speed Internet, Kitchen Island, Open Floorplan, Other, Smart Home
    • Flooring: Carpet, Ceramic Tile, Luxury Vinyl Plank
    • Windows: Window Coverings
    • Has basement: No
    • Has fireplace: No
    Interior area
    • Total interior livable area: 2,006 sqft

    Property

    Parking
    • Total spaces: 2
    • Parking features: Additional Parking, Alley Access, Door-Multi, Direct Access, Driveway, Kitchen Level
    • Attached garage spaces: 2
    • Has uncovered spaces: Yes
    Features
    • Levels: Two
    • Stories: 2
    • Patio & porch: Front Porch, Covered
    • Pool features: None
    • Has view: Yes
    • View description: Park/Greenbelt
    Lot
    • Size: 2,570 Square Feet
    • Features: Corner Lot, Landscaped, Level, Sprinkler System, Few Trees
    Details
    • Parcel number: 42384166

    Construction

    Type & style
    • Home type: Townhouse
    • Property subtype: Townhouse
    • Attached to another structure: Yes
    Materials
    • Roof: Composition
    Condition
    • Year built: 2021

    Utilities & green energy

    • Sewer: Public Sewer
    • Water: Public
    • Utilities for property: Electricity Connected, Natural Gas Available, Sewer Available, Separate Meters, Water Available
    Green energy
    • Energy efficient items: Construction, HVAC, Insulation, Thermostat, Windows
    • Indoor air quality: Integrated Pest Management

    Community & HOA

    Community
    • Features: Sidewalks, Trails/Paths
    • Security: Fire Sprinkler System
    • Subdivision: Iron Horse Commons Ph 1
    HOA
    • Has HOA: Yes
    • Amenities included: Maintenance Front Yard
    • Services included: All Facilities, Association Management, Maintenance Grounds
    • HOA fee: $254 monthly
    • HOA name: Iron horse commons
    • HOA phone: 000-000-0000
    Location
    • Region: North Richland Hills

    Financial & listing details

    • Tax assessed value: $353,429
    • Annual tax amount: $8,505
    • Date on market: 10/17/2024
    • Cumulative days on market: 46 days
    • Listing terms: Cash,Conventional,FHA,VA Loan
    • Exclusions: Simplisafe security system, cameras and sensors.
    • Electric utility on property: Yes

    Price history

    DateEventPrice
    12/30/2024Sold--
    Source: NTREIS #20757002 Report a problem
    12/17/2024Pending sale$364,000$181/sqft
    Source: NTREIS #20757002 Report a problem
    12/3/2024Contingent$364,000$181/sqft
    Source: NTREIS #20757002 Report a problem
    11/21/2024Price change$364,000-0.3%$181/sqft
    Source: NTREIS #20757002 Report a problem
    10/31/2024Price change$365,000-1.4%$182/sqft
    Source: NTREIS #20757002 Report a problem
    10/17/2024Listed for sale$370,000+17.5%$184/sqft
    Source: NTREIS #20757002 Report a problem
    1/14/2021Listing removed--
    Source: NTREIS Report a problem
    11/19/2020Listed for sale$314,990$157/sqft
    Source: Colleen Frost Real Estate Serv #14474036 Report a problem

    Public tax history

    YearProperty taxesTax assessment
    2025$5,324 +30.1%$353,429
    2024$4,093 -19.2%$353,429 -9.5%
    2023$5,064 -10.7%$390,423 +29.4%
    2022$5,673 +810%$301,694 +1106.8%
    2021$623 $25,000
    2020-- $25,000
    2019$636 $25,000
    Find assessor info on the county website

    Neighborhood: 76180

    Nearby schools

    GreatSchools rating
    Schools provided by the listing agent
    • Elementary: Snowheight
    • Middle: Norichland
    • High: Richland
    • District: Birdville ISD

    Source: NTREIS. This data may not be complete. We recommend contacting the local school district to confirm school assignments for this home.

    Get a cash offer in 3 minutes
    Find out how much your home could sell for in as little as 3 minutes with a no-obligation cash offer.
    Estimated market value
    $338,900
    Get a cash offer in 3 minutes
    Find out how much your home could sell for in as little as 3 minutes with a no-obligation cash offer.
    Estimated market value
    $338,900