Welcome to Green Trails – one of the most desirable communities in Northern Virginia! This fully remodeled “Buckingham” model offers nearly 2,800 finished sq ft across 3 levels, featuring 4 bedrooms, 3.5 baths, and over $200,000 in upgrades. Situated on a quarter-acre, southeast-facing lot backing to woods, this modern farmhouse blends elegance, comfort, and convenience. Key Upgrades New Roof & Water Heater (2024) Full Kitchen & Bath Remodels (2024) Fresh Interior Paint (2025) New Garage Doors & EV Charger Security System, In-Wall Speakers & Premium Wiring Main Level Step into a grand foyer with custom chandeliers and natural light. Enjoy wide-plank hardwood floors, a formal sitting room with marble fireplace, separate dining room, and a spacious gourmet kitchen with quartz countertops, floor-to-ceiling cabinetry, tiled backsplash, expanded island, and stainless steel appliances (2024). The family room with a modern marble-surround fireplace flows seamlessly to the deck and fenced backyard. Bedroom Level Upstairs features 4 bedrooms and 2 full baths. The luxurious primary suite includes vaulted ceilings, a walk-in closet, and a spa-style bath with soaking tub and seamless-glass rain shower. Secondary bedrooms share an upgraded full bath. Convenient laundry closet with washer & dryer upstairs. Basement The finished lower level offers a large recreation room, guest/au pair suite with full bath and walk-in closet, second laundry area with washer & dryer, and abundant storage. Outdoor Living Flat, fully fenced backyard with 6-ft privacy fence and irrigation system—perfect for entertaining or relaxing. Community & Location Green Trails amenities include a pool, clubhouse, tennis courts, playgrounds, trails, and year-round community events. Excellent Fairfax County schools. Minutes to Wegmans, Starbucks, Panera, Home Depot, and more. Easy access to I-66, Fairfax County Pkwy, Vienna Metro, and Dulles Airport. Close to La Petite Academy daycare. ✨ A rare gem combining modern luxury, privacy, and convenience—don’t miss your chance to call Green Trails home!
Sold for $805,000
$805,000
6488 Palisades Dr, Centreville, VA 20121
4beds
2,992sqft
Single Family Residence
Built in 1989
0.26 Acres Lot
$820,300 Zestimate®
$269/sqft
$4,009 Estimated rent
Home value
$820,300
$771,000 - $878,000
$4,009/mo
Zestimate® history
Owner options
List your home for rent
$4,009/mo
Rent Zestimate®
Find your next renter with Zillow Rental Manager. Plus, with online applications, you can quickly screen prospective tenants – for free.
$4,009/mo
Rent Zestimate®
Refinance and save
$5,110/mo
Est. payment
Refinancing to a lower rate could help reduce your monthly payments and save thousands over the life of the loan.
$5,110/mo
Est. payment
Explore your selling options
Work with a Zillow partner agent
Leverage their expertise and Zillow's premium Showcase listings to get your home seen by more buyers.
Get startedList with your own agent
Get your home in front of millions of buyers by listing it on Zillow.
Learn how to do itSell it yourself
Take full control of how buyers see your home on Zillow by listing For Sale by Owner (FSBO).
List your homeWhat's special
Zillow last checked:
Listing updated:
Listed by:
Akshay Bhatnagar 571-225-9892,
Virginia Select Homes, LLC.
Bought with:
Ram Bashyal
Onest Real Estate
Abhaya Karki, 0225270338
Onest Real Estate
Source: Bright MLS,MLS#: VAFX2275332
Facts & features
Interior
Bedrooms & bathrooms
- Bedrooms: 4
- Bathrooms: 4
- Full bathrooms: 3
- 1/2 bathrooms: 1
- Main level bathrooms: 1
Basement
- Area: 800
Heating
- Central, Natural Gas
Cooling
- Central Air, Electric
Appliances
- Included: Gas Water Heater
Features
- Basement: Full
- Has fireplace: No
Interior area
- Total structure area: 2,992
- Total interior livable area: 2,992 sqft
- Finished area above ground: 2,192
- Finished area below ground: 800
Property
Parking
- Total spaces: 2
- Parking features: Garage Faces Front, Attached
- Attached garage spaces: 2
Accessibility
- Accessibility features: None
Features
- Levels: Three
- Stories: 3
- Pool features: Community
Lot
- Size: 0.26 Acres
Details
- Additional structures: Above Grade, Below Grade
- Parcel number: 0652 10030062
- Zoning: 0
- Special conditions: Standard
Construction
Type & style
- Home type: SingleFamily
- Architectural style: Colonial
- Property subtype: Single Family Residence
Materials
- Brick
- Foundation: Concrete Perimeter
Condition
- New construction: No
- Year built: 1989
Utilities & green energy
- Sewer: Public Sewer
- Water: Public
Community & HOA
Community
- Subdivision: Green Trails
HOA
- Has HOA: Yes
- HOA fee: $121 monthly
Location
- Region: Centreville
Financial & listing details
- Price per square foot: $269/sqft
- Tax assessed value: $800,660
- Annual tax amount: $9,255
- Date on market: 10/17/2025
- Listing agreement: Exclusive Agency
- Ownership: Fee Simple
Price history
| Date | Event | Price |
|---|---|---|
| 12/4/2025 | Sold | $805,000-3%$269/sqft |
Source:  Bright MLS #VAFX2275332 Report a problem Bright MLS #VAFX2275332 Report a problem | ||
| 11/27/2025 | Pending sale | $829,900$277/sqft |
Source: Bright MLS #VAFX2275332 Report a problem | ||
| 10/31/2025 | Contingent | $829,900$277/sqft |
Source: Bright MLS #VAFX2275332 Report a problem | ||
| 10/18/2025 | Price change | $829,900-1.2%$277/sqft |
Source: Bright MLS #VAFX2275332 Report a problem | ||
| 9/24/2025 | Listed for sale | $839,900+53.4%$281/sqft |
Source: Bright MLS #VAFX2267118 Report a problem | ||
| 5/20/2014 | Sold | $547,500-3.8%$183/sqft |
Source: Public Record Report a problem | ||
| 4/3/2014 | Pending sale | $569,000$190/sqft |
Source: Long & Foster Real Estate #FX8296361 Report a problem | ||
| 3/22/2014 | Listed for sale | $569,000+37.1%$190/sqft |
Source: Long & Foster Real Estate #FX8296361 Report a problem | ||
| 9/27/2010 | Sold | $415,000-2.9%$139/sqft |
Source: Public Record Report a problem | ||
| 3/23/2010 | Sold | $427,500-32.3%$143/sqft |
Source: Public Record Report a problem | ||
| 11/4/2005 | Sold | $631,000$211/sqft |
Source: Public Record Report a problem | ||
Public tax history
| Year | Property taxes | Tax assessment |
|---|---|---|
| 2025 | $9,256 +3.2% | $800,660 +3.4% |
| 2024 | $8,971 +8.9% | $774,400 +6.1% |
| 2023 | $8,239 +8.4% | $730,100 +9.8% |
| 2022 | $7,601 | $664,690 +7.3% |
| 2021 | -- | $619,630 +6% |
| 2020 | $6,920 +6.9% | $584,680 +6.9% |
| 2019 | $6,472 +3.7% | $546,870 +3.7% |
| 2018 | $6,243 +1.9% | $527,540 |
| 2017 | $6,125 +4.2% | $527,540 +4% |
| 2016 | $5,879 +3.8% | $507,480 |
| 2015 | $5,663 +122.5% | $507,480 +11% |
| 2014 | $2,546 | $457,220 +6% |
| 2013 | -- | $431,430 +9.9% |
| 2012 | -- | $392,620 -2.4% |
| 2011 | -- | $402,100 -0.5% |
| 2010 | -- | $404,130 -6.4% |
| 2009 | -- | $431,680 -11% |
| 2008 | -- | $484,780 -15.4% |
| 2007 | -- | $573,350 +63.7% |
| 2003 | -- | $350,285 +10% |
| 2002 | -- | $318,440 +24% |
| 2001 | -- | $256,805 |
Find assessor info on the county website
Neighborhood: 20121
Nearby homes
- $873,0004 bd3 ba2.4k sqft6490 Palisades Dr, Centreville, VA 20121Off Market
- $763,2004 bd3 ba2.8k sqft6486 Palisades Dr, Centreville, VA 20121Off Market
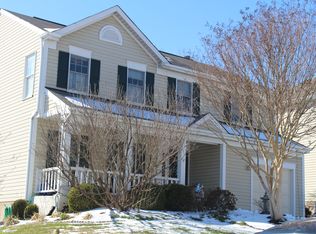
- $772,5004 bd3 ba2k sqft6484 Palisades Dr, Centreville, VA 20121Off Market
- $731,4004 bd2 ba1.9k sqft14137 Wood Rock Way, Centreville, VA 20121Off Market
- $777,7004 bd3 ba2.7k sqft6494 Palisades Dr, Centreville, VA 20121Off Market
- $765,9004 bd3 ba2.3k sqft14135 Wood Rock Way, Centreville, VA 20121Off Market
- $891,4004 bd3 ba3.2k sqft6492 Palisades Dr, Centreville, VA 20121Off Market
- $809,9004 bd4 ba2.3k sqft14139 Wood Rock Way, Centreville, VA 20121Off Market
Nearby schools
GreatSchools rating
- 8/10Centreville Elementary SchoolGrades: PK-6Distance: 0.3 mi
- 7/10Liberty Middle SchoolGrades: 7-8Distance: 1.4 mi
- 5/10Centreville High SchoolGrades: 9-12Distance: 1.4 mi
Schools provided by the listing agent
- District: Loudoun County Public Schools
Source: Bright MLS. This data may not be complete. We recommend contacting the local school district to confirm school assignments for this home.
Get a cash offer in 3 minutes
Find out how much your home could sell for in as little as 3 minutes with a no-obligation cash offer.
Estimated market value
$820,300
Get a cash offer in 3 minutes
Find out how much your home could sell for in as little as 3 minutes with a no-obligation cash offer.
Estimated market value
$820,300
- Virginia
- Fairfax County
- Centreville
- 20121
- 6488 Palisades Dr
Nearby cities
Nearby neighborhoods
Nearby zip codes
Other Centreville Topics
