Welcome home! This move-in ready 3 bedroom, 2-bath home, offers fresh updates, comfortable living, and a fantastic location. Recent improvements include a NEW ROOF, NEW GUTTERS, NEW WINDOWS, NEW WATER HEATER, NEW CARPET, and FRESH INTERIOR PAINT, giving the next owner piece of mind from day one! Thoughtfully added closet organizers provide extra storage and functionality throughout the home. Step outside and enjoy the fenced in backyard- perfect for entertaining, pets, play, or simply relaxing. Golf enthusiasts will love being right next to Mystery Valley Golf Course, while the nature lovers can enjoy Hidden Acres Nature Preserve near by. Conveniently located near shopping, dining, recreation and major roadways, this home boasts of everyday conveniences. With major updates already completed, all that is left to do is move in and make it yours!
Active under contract
$274,000
6488 Rebecca Way, Lithonia, GA 30058
3beds
1,837sqft
Single Family Residence
Built in 1992
0.29 Acres Lot
$272,300 Zestimate®
$149/sqft
$-- HOA
What's special
Comfortable livingThoughtfully added closet organizersFresh updates
- 14 days |
- 352 |
- 26 |
Zillow last checked:
Listing updated:
Listed by:
Anna McDougal 404-625-8965,
SouthSide, REALTORS
Source: GAMLS,MLS#: 10822913
Facts & features
Interior
Bedrooms & bathrooms
- Bedrooms: 3
- Bathrooms: 2
- Full bathrooms: 2
Rooms
- Room types: Family Room
Heating
- Central
Cooling
- Ceiling Fan(s), Central Air, Common
Appliances
- Included: Dishwasher, Dryer, Gas Water Heater, Oven/Range (Combo), Stainless Steel Appliance(s), Washer
- Laundry: In Hall
Features
- High Ceilings, Entrance Foyer, Walk-In Closet(s)
- Flooring: Carpet, Laminate, Vinyl
- Basement: None
- Number of fireplaces: 1
Interior area
- Total structure area: 1,837
- Total interior livable area: 1,837 sqft
- Finished area above ground: 1,837
- Finished area below ground: 0
Property
Parking
- Parking features: Garage, Garage Door Opener, Guest, Parking Pad
- Has garage: Yes
- Has uncovered spaces: Yes
Features
- Levels: Two
- Stories: 2
- Fencing: Back Yard
Lot
- Size: 0.29 Acres
- Features: Private
Details
- Parcel number: 16 127 01 090
Construction
Type & style
- Home type: SingleFamily
- Architectural style: Traditional
- Property subtype: Single Family Residence
Materials
- Vinyl Siding
- Roof: Composition
Condition
- Resale
- New construction: No
- Year built: 1992
Utilities & green energy
- Sewer: Public Sewer
- Water: Public
- Utilities for property: Cable Available, Electricity Available, High Speed Internet, Natural Gas Available
Community & HOA
Community
- Features: Sidewalks, Street Lights
- Subdivision: Deshon Valley
HOA
- Has HOA: No
- Services included: None
Location
- Region: Lithonia
Financial & listing details
- Price per square foot: $149/sqft
- Tax assessed value: $270,900
- Annual tax amount: $4,723
- Date on market: 8/10/2026
- Cumulative days on market: 14 days
- Listing agreement: Exclusive Right To Sell
- Electric utility on property: Yes
Estimated market value
$272,300
$259,000 - $286,000
$1,915/mo
Price history
| Date | Event | Price |
|---|---|---|
| 8/10/2026 | Listed for sale | $274,000+84.5%$149/sqft |
Source:  GAMLS #10822913 Report a problem GAMLS #10822913 Report a problem | ||
| 3/22/2019 | Sold | $148,500-0.3%$81/sqft |
Source:  FMLS GA #6501712 Report a problem FMLS GA #6501712 Report a problem | ||
| 2/11/2019 | Pending sale | $148,900$81/sqft |
Source: Palmerhouse Properties #6501712 Report a problem | ||
| 2/8/2019 | Listed for sale | $148,900+23.4%$81/sqft |
Source: Palmerhouse Properties #6501712 Report a problem | ||
| 6/16/2003 | Sold | $120,700$66/sqft |
Source: Public Record Report a problem | ||
| 4/10/2003 | Sold | $120,700+65.3%$66/sqft |
Source: Public Record Report a problem | ||
| 3/17/1993 | Sold | $73,000$40/sqft |
Source: Public Record Report a problem | ||
Public tax history
| Year | Property taxes | Tax assessment |
|---|---|---|
| 2025 | $3,093 -4.4% | $108,360 -2.6% |
| 2024 | $3,235 +36.3% | $111,240 +9.5% |
| 2023 | $2,373 -6% | $101,560 +22% |
| 2022 | $2,524 +26.9% | $83,240 +38.5% |
| 2021 | $1,990 -30.1% | $60,080 +6% |
| 2020 | $2,844 +66.5% | $56,680 +9.5% |
| 2019 | $1,709 +47.5% | $51,760 +47.4% |
| 2018 | $1,158 -51.1% | $35,120 |
| 2017 | $2,367 +101.1% | $35,120 -0.6% |
| 2016 | $1,177 | $35,320 +93.2% |
| 2014 | $1,177 | $18,280 |
| 2013 | -- | $18,280 |
| 2012 | -- | $18,280 -61.6% |
| 2011 | -- | $47,616 -4.6% |
| 2010 | $1,584 | $49,920 |
| 2009 | $1,584 +20% | $49,920 |
| 2008 | $1,320 -0.5% | $49,920 |
| 2007 | $1,327 | $49,920 |
| 2006 | $1,327 +8.8% | $49,920 +2.7% |
| 2005 | $1,220 +8.9% | $48,600 +5.7% |
| 2004 | $1,120 +3.8% | $45,960 +3.9% |
| 2003 | $1,078 +32.5% | $44,240 +14.5% |
| 2002 | $814 +35.2% | $38,640 |
| 2001 | $602 | $38,640 |
Find assessor info on the county website
Monthly payment
Est. payment
Payment breakdown
Explore the cost of this home by adjusting the details. Changes won't be saved.Climate risks
Neighborhood: 30058
Nearby schools
GreatSchools rating
- 4/10Princeton Elementary SchoolGrades: PK-5Distance: 0.6 mi
- 4/10Stephenson Middle SchoolGrades: 6-8Distance: 1 mi
- 2/10Stephenson High SchoolGrades: 9-12Distance: 0.9 mi
Schools provided by the listing agent
- Elementary: Princeton
- Middle: Stephenson
- High: Stephenson
Source: GAMLS. This data may not be complete. We recommend contacting the local school district to confirm school assignments for this home.
- $301,1004 bd2 ba2.9k sqft6494 Rebecca Way, Lithonia, GA 30058Off Market
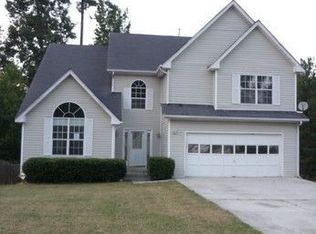
- $294,0003 bd3 ba2.7k sqft6484 Rebecca Way, Lithonia, GA 30058Off Market
- $244,8003 bd3 ba1.7k sqft6485 Sarah Pl, Lithonia, GA 30058Off Market
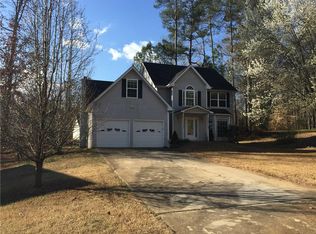
- $251,6003 bd2 ba1.7k sqft6480 Rebecca Way, Lithonia, GA 30058Off Market
- $317,2004 bd2 ba2.9k sqft6500 Rebecca Way, Lithonia, GA 30058Off Market
- $242,8003 bd2 ba1.6k sqft6487 Rebecca Way, Lithonia, GA 30058Off Market
- $223,0003 bd2 ba1.6k sqft6481 Sarah Pl, Lithonia, GA 30058Off Market
- $267,3003 bd2 ba2.3k sqft6495 Sarah Pl, Lithonia, GA 30058Off Market
A local agent can set up tours, give advice and negotiate with sellers.
Similar homes
- $264,9004 bd3 ba1.7k sqft1121 Huntington Place Cir, Lithonia, GA 30058Active

 MLS ID #10779705, Yvonne Harris, Trelora Realty, Inc.. GAMLS
 - $300,0004 bd3 ba2.2k sqft835 Shadow Lake Dr, Lithonia, GA 30058Active
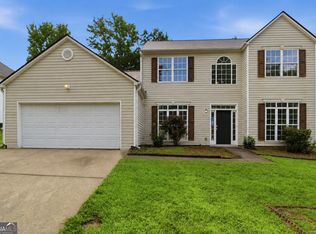 MLS ID #10782936, Tanya Pickens, Opendoor Brokerage. GAMLS
 - $225,0003 bd2 ba1.2k sqft2490 Rambling Way, Lithonia, GA 30058Active
 MLS ID #10830304, Christina Tran, Harry Norman Realtors. GAMLS
 - $249,9004 bd3 ba1.9k sqft6385 Shadow Sq, Lithonia, GA 30058Active
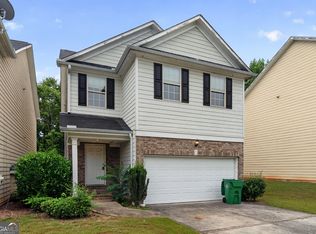 MLS ID #10801560, Yanni Uriah, Trelora Realty, Inc.. GAMLS
 - $320,0004 bd3 ba2.3k sqft6827 Hill Creek Cv, Lithonia, GA 30058ActiveMLS ID #10772355, Viola Hardy, Keller Williams West Atlanta. GAMLS
- $239,9003 bd2 ba1.2k sqft2343 Rambling Way, Lithonia, GA 30058ActiveMLS ID #10799175, Anne-Marie R Jacobs, Virtual Properties Realty.com. GAMLS
- $234,9004 bd3 ba1.9k sqft6381 Shadow Sq, Lithonia, GA 30058ActiveMLS ID #10759794, Yvonne Harris, Trelora Realty, Inc.. GAMLS
- $239,9003 bd3 ba2k sqft7888 Providence Point Way, Lithonia, GA 30058ActiveMLS ID #10710335, Isabella Crandall, Trelora Realty, Inc.. GAMLS
- $219,9004 bd3 ba1.8k sqft5814 Shadow Creek Dr, Lithonia, GA 30058ActiveMLS ID #10710331, Deandra Bryant, Trelora Realty, Inc.. GAMLS
- $229,9003 bd3 ba1.7k sqft5836 Wellborn Creek Dr, Lithonia, GA 30058ActiveMLS ID #10768229, Shontay Rose, Trelora Realty, Inc.. GAMLS
- $189,9003 bd2 ba1.4k sqft6925 Kimberland Gardens Ln, Lithonia, GA 30058ActiveMLS ID #10716471, Shontay Rose, Trelora Realty, Inc.. GAMLS
- $229,9004 bd3 ba1.9k sqft2404 Raven Cir, Lithonia, GA 30058ActiveMLS ID #10734049, Deandra Bryant, Trelora Realty, Inc.. GAMLS
- $199,9003 bd2 ba1.7k sqft716 Shore Ln, Lithonia, GA 30058ActiveMLS ID #10694802, Deandra Bryant, Trelora Realty, Inc.. GAMLS
- $264,9004 bd2 ba1.4k sqft706 Durham Xing, Stone Mountain, GA 30083ActiveMLS ID #10826531, Robert E Salmons Jr., Entera Realty. GAMLS
- $240,0003 bd3 ba1.6k sqft6550 Browns Mill Ferry Dr, Lithonia, GA 30038ActiveMLS ID #10822239, Becky Ratliff, Keller Williams Realty Atl. Partners. GAMLS
- $179,9004 bd2 ba1.8k sqft5881 Seam St, Lithonia, GA 30058ActiveMLS ID #10759815, Deandra Bryant, Trelora Realty, Inc.. GAMLS
- $189,9003 bd3 ba1.5k sqft2045 Marbut Forest Dr, Lithonia, GA 30058ActiveMLS ID #10803235, Yanni Uriah, Trelora Realty, Inc.. GAMLS
- $300,7004 bd3 ba2.4k sqft1618 Golf Overlook, Stone Mountain, GA 30088ActiveMLS ID #10776676, Blake Keathley, EveryState. GAMLS
- $189,9002 bd3 ba1.4k sqft2846 Parkway Close, Lithonia, GA 30058ActiveMLS ID #10829148, Monica Tillman Partlow, Century 21 Results. GAMLS
- $285,0003 bd2 ba1.1k sqft2071 Walden Park Pl, Snellville, GA 30078ActiveMLS ID #10816187, Brad Echols, Extol Realty. GAMLS
