Welcome to this stunning, fully renovated ranch estate offering over 3,700 sq ft of luxurious living space in the main home—plus a fully finished 1,500+ sq ft casita in the barn w/ private entrance, kitchen, 2BRs, full BA, & 3-car garage. Originally built in 1976, this property has undergone a top-to-bottom transformation including new LVP flooring, fresh paint, brand-newer roofs on both house & barn, & beautifully redesigned interiors. The main level boasts an open layout with a spacious primary suite featuring an electric fireplace, walk-in closet, & spa-like BA w/ tiled shower, spa tub, & double vanity. Also find a 2nd BR (or office), stylish flex room off the grand entry, & incredible open-concept living, dining, & kitchen space. The heart of the home offers 16-ft ceilings, custom built-ins flanking the fireplace, & a gourmet kitchen w/ quartz countertops, oversized island, & top-of-the-line Café appliances—all overlooking the covered patio & fenced backyard. Downstairs includes 2 oversized BRs, a 3rd non-conforming BR, additional living/flex space, & ample storage. Step outside to your custom 3-car barn/guest house. The main level includes a living room/workshop, BR, & full BA, while upstairs features a stylish 1-BR apartment w/ full kitchen, living area, & its own HVAC. Enjoy outdoor entertaining in the 16-person screened-in gazebo—perfect for summer nights. A rare opportunity to own a fully renovated multi-functional estate! 13 Mo HWA Platinum Home Warranty included!
Sold for $670,000
$670,000
6488 SE 6th Ave, Pleasant Hill, IA 50327
7beds
2,016sqft
Single Family Residence
Built in 1976
1.59 Acres Lot
$668,300 Zestimate®
$332/sqft
$3,006 Estimated rent
Home value
$668,300
$628,000 - $708,000
$3,006/mo
Zestimate® history
Owner options
List your home for rent
$3,006/mo
Rent Zestimate®
Find your next renter with Zillow Rental Manager. Plus, with online applications, you can quickly screen prospective tenants – for free.
$3,006/mo
Rent Zestimate®
Refinance and save
$3,676/mo
Est. payment
Refinancing to a lower rate could help reduce your monthly payments and save thousands over the life of the loan.
$3,676/mo
Est. payment
Explore your selling options
Work with a Zillow partner agent
Leverage their expertise and Zillow's premium Showcase listings to get your home seen by more buyers.
Get startedList with your own agent
Get your home in front of millions of buyers by listing it on Zillow.
Learn how to do itSell it yourself
Take full control of how buyers see your home on Zillow by listing For Sale by Owner (FSBO).
List your homeWhat's special
Open layoutFull kitchenWalk-in closetLuxurious living spaceQuartz countertopsOversized islandCustom built-ins
Zillow last checked:
Listing updated:
Listed by:
Misty Darling (515)962-5555,
BH&G Real Estate Innovations
Bought with:
Schwab, Trent
Century 21 Signature
Source: DMMLS,MLS#: 724302 Originating MLS: Des Moines Area Association of REALTORS
Originating MLS: Des Moines Area Association of REALTORSFacts & features
Interior
Bedrooms & bathrooms
- Bedrooms: 7
- Bathrooms: 5
- Full bathrooms: 3
- 3/4 bathrooms: 1
- 1/2 bathrooms: 1
- Main level bedrooms: 3
Heating
- Forced Air, Gas, Natural Gas
Cooling
- Central Air
Appliances
- Included: Dryer, Dishwasher, Microwave, Refrigerator, Stove, Washer
- Laundry: Main Level
Features
- Separate/Formal Dining Room, Eat-in Kitchen, Fireplace, Cable TV, Window Treatments
- Flooring: Carpet
- Basement: Finished
- Number of fireplaces: 2
- Fireplace features: Electric, Gas, Vented, Fireplace Screen
Interior area
- Total structure area: 2,016
- Total interior livable area: 2,016 sqft
- Finished area below ground: 1,600
Property
Parking
- Total spaces: 2
- Parking features: Attached, Detached, Garage, Two Car Garage, Three Car Garage
- Attached garage spaces: 2
Features
- Levels: One
- Stories: 1
- Patio & porch: Deck
- Exterior features: Deck, Fence, Fire Pit
- Fencing: Chain Link,Wood,Partial
Lot
- Size: 1.59 Acres
- Dimensions: 150 x 461.7
- Features: Rectangular Lot
Details
- Parcel number: 22000492003000
- Zoning: RR
Construction
Type & style
- Home type: SingleFamily
- Architectural style: Ranch
- Property subtype: Single Family Residence
Materials
- Stone, Wood Siding
- Foundation: Block
- Roof: Asphalt,Shingle
Condition
- Year built: 1976
Details
- Warranty included: Yes
Utilities & green energy
- Sewer: Public Sewer
- Water: Public
Community & HOA
Community
- Security: Smoke Detector(s)
HOA
- Has HOA: No
Location
- Region: Pleasant Hill
Financial & listing details
- Price per square foot: $332/sqft
- Tax assessed value: $525,700
- Annual tax amount: $7,365
- Date on market: 8/14/2025
- Cumulative days on market: 7 days
- Listing terms: Cash,Conventional,FHA,USDA Loan,VA Loan
- Road surface type: Asphalt
Price history
| Date | Event | Price |
|---|---|---|
| 9/17/2025 | Sold | $670,000-2.2%$332/sqft |
Source:  DMMLS #724302 Report a problem DMMLS #724302 Report a problem | ||
| 8/22/2025 | Pending sale | $684,999$340/sqft |
Source: DMMLS #724302 Report a problem | ||
| 8/14/2025 | Listed for sale | $684,999+73.4%$340/sqft |
Source: DMMLS #724302 Report a problem | ||
| 12/27/2019 | Sold | $395,000-1.2%$196/sqft |
Source: DMMLS #589739 Report a problem | ||
| 11/15/2019 | Pending sale | $399,900$198/sqft |
Source: RE/MAX Revolution #589739 Report a problem | ||
| 8/22/2019 | Price change | $399,900+1.2%$198/sqft |
Source: RE/MAX Revolution #589739 Report a problem | ||
| 8/10/2019 | Pending sale | $395,000$196/sqft |
Source: RE/MAX Revolution #589739 Report a problem | ||
| 7/15/2019 | Listed for sale | $395,000+4.1%$196/sqft |
Source: RE/MAX Revolution #589739 Report a problem | ||
| 11/1/2017 | Listing removed | $379,400$188/sqft |
Source: Owner Report a problem | ||
| 8/26/2017 | Price change | $379,400-0.1%$188/sqft |
Source: Owner Report a problem | ||
| 7/14/2017 | Price change | $379,900+35.7%$188/sqft |
Source: Owner Report a problem | ||
| 7/12/2017 | Listed for sale | $279,900+24.7%$139/sqft |
Source: Owner Report a problem | ||
| 10/29/2004 | Sold | $224,500$111/sqft |
Source: Public Record Report a problem | ||
Public tax history
| Year | Property taxes | Tax assessment |
|---|---|---|
| 2025 | $7,000 +2% | $525,700 +9.5% |
| 2024 | $6,860 +10.6% | $480,200 |
| 2023 | $6,202 +1.3% | $480,200 +31.1% |
| 2022 | $6,124 +8% | $366,200 |
| 2021 | $5,668 +24.4% | $366,200 +13.6% |
| 2020 | $4,556 +8.3% | $322,400 +21.8% |
| 2019 | $4,208 -0.5% | $264,700 +12.4% |
| 2018 | $4,230 | $235,400 |
| 2017 | $4,230 -3% | $235,400 +7.9% |
| 2016 | $4,360 | $218,200 |
| 2015 | $4,360 -1% | $218,200 +0.3% |
| 2014 | $4,406 | $217,600 |
| 2013 | -- | $217,600 -1.7% |
| 2012 | -- | $221,300 |
| 2011 | -- | $221,300 -10.4% |
| 2010 | -- | $246,900 |
| 2009 | -- | $246,900 |
| 2008 | -- | $246,900 |
| 2007 | -- | $246,900 +1.9% |
| 2006 | -- | $242,200 +7.2% |
| 2005 | -- | $226,000 +9.5% |
| 2003 | -- | $206,330 +19.6% |
| 2002 | -- | $172,560 |
| 2001 | -- | $172,560 |
Find assessor info on the county website
Neighborhood: 50327
Nearby homes
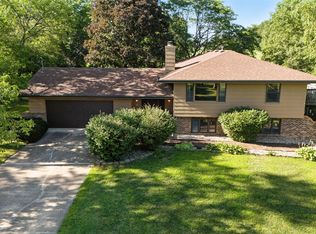
- $432,9003 bd2 ba1.5k sqft6472 SE 6th Ave, Pleasant Hill, IA 50327Off Market
- $418,5004 bd3 ba1.5k sqft6514 SE 6th Ave, Pleasant Hill, IA 50327Sold
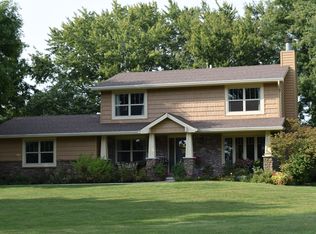
- $483,8004 bd3 ba1.6k sqft6450 SE 6th Ave, Pleasant Hill, IA 50327Off Market
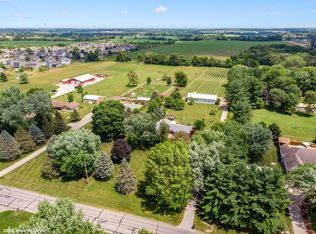
- $474,3003 bd2 ba1.5k sqft463 SE 64th St, Pleasant Hill, IA 50327Off Market
- $505,0006 bd3 ba2.2k sqft429 SE 64th St, Pleasant Hill, IA 50327Sold
- $507,6002 bd3 ba1.9k sqft6570 SE 6th Ave, Pleasant Hill, IA 50327Off Market
- $385,7003 bd2 ba1.8k sqft525 SE 64th St, Pleasant Hill, IA 50327Off Market
- $459,5004 bd2 ba2.2k sqft495 SE 64th St, Pleasant Hill, IA 50327Off Market
Nearby schools
GreatSchools rating
- 8/10Four Mile Elementary SchoolGrades: PK-5Distance: 0.4 mi
- 5/10Southeast Polk Junior High SchoolGrades: 8-9Distance: 2.4 mi
- 8/10Southeast Polk High SchoolGrades: 10-12Distance: 2.1 mi
Schools provided by the listing agent
- District: Southeast Polk
Source: DMMLS. This data may not be complete. We recommend contacting the local school district to confirm school assignments for this home.


Get pre-qualified for a loan
At Zillow Home Loans, we can pre-qualify you in as little as 5 minutes with no impact to your credit score.An equal housing lender. NMLS #10287.
Sell for more on Zillow
Get a Zillow Showcase℠ listing at no additional cost and you could sell for .
$668,300
2% more
+$13,366
With Zillow Showcase(estimated)
$681,666
- Iowa
- Polk County
- Pleasant Hill
- 50327
- 6488 SE 6th Ave
Nearby cities
Nearby zip codes
Other Pleasant Hill Topics
