Welcome to this stunning property for sale! This 3-bedroom, 2-bathroom home offers features and amenities that will impress. As you approach, you will notice the extra-wide 2-car garage, which provides ample space for your vehicles and houses convenient amenities such as the hot water heater, washer, dryer, washtub, and 2nd refrigerator. This home is on a large corner lot and boasts a spacious driveway accommodating multiple vehicles. The house has a 16-seer rating air-conditioning system, offering energy efficiency and comfort, and has a 5-year warranty installed in December 2021. Additionally, a whole-house air-conditioning filtration system was installed in the spring of 2023, ensuring clean and fresh air throughout the home. The roof, installed in January 2022, comes with a transferable 10-year warranty, providing peace of mind for years to come. This property features a solar system with a 20-year transferable warranty, financed with a low-interest (0.99%) loan. You can enjoy the benefits of renewable energy and reduced utility costs. The windows and screens of the house come with a lifetime warranty and were installed in August 2020. In the same year, hurricane-rated front doors were installed, also with a lifetime warranty. The home was outfitted for hurricane shutters in August 2019. One of the unique features of this property is the hurricane electrical whole-house generator hook-up, providing added security during severe weather conditions. You will also find a central vacuum and water softener system. Are you concerned about water quality? Two reverse osmosis systems with updated filters ensure clean drinking water. The kitchen features solid wood cabinets with abundant storage, complemented by Corian countertops and a neutral tile backsplash. All stainless steel kitchen appliances, including a dishwasher, refrigerator, cooktop range, and microwave, blend seamlessly into the kitchen's aesthetic. The split plan layout offers privacy, with the owner's suite featuring an ensuite bathroom and a bonus area with a window currently used as a home office. Pocket doors are present throughout the house, allowing for flexible use of space and privacy when needed. A gated area on the side yard, off the garage, houses the pool system for added security. The pool was installed in October 2013. You'll love the 14ft by 31ft lap pool with a sunbathing shelf at the end. The pool pump was replaced in September 2021 and has a 3-year warranty for worry-free maintenance with a recently replaced salt cell in May 2023. The pool features an automatic in-floor cleaning system and an automatic water leveler for effortless upkeep. There is plumbing in place for an outdoor pool shower. Enjoy the outdoors with an expansive paver pool deck and an extra-large pavered entertaining area. Electrical outlets are strategically located throughout the poolside area. Need space to park your boat or RV? This property offers ample space to accommodate your outdoor toys. This property is less than 1 mile from the Pinellas Trail and has quick and easy access to shopping—the proximity to Gulf beaches and downtown St. Pete, with a ten- fifteen-minute drive. Rest assured, this home is not in a flood zone and sits higher than neighboring houses, providing peace of mind. Don't miss out on this incredible property with its fantastic location, amenities, and meticulous maintenance. Move in and create lasting memories. Make it yours today!
Sold for $610,000
$610,000
6489 28TH AVENUE N, ST PETERSBURG, FL 33710
3beds
1,672sqft
Single Family Residence
Built in 1964
8,425 Square Feet Lot
$640,900 Zestimate®
$365/sqft
$3,310 Estimated rent
Home value
$640,900
$609,000 - $673,000
$3,310/mo
Zestimate® history
Owner options
List your home for rent
$3,310/mo
Rent Zestimate®
Find your next renter with Zillow Rental Manager. Plus, with online applications, you can quickly screen prospective tenants – for free.
$3,310/mo
Rent Zestimate®
Refinance and save
$4,198/mo
Est. payment
Refinancing to a lower rate could help reduce your monthly payments and save thousands over the life of the loan.
$4,198/mo
Est. payment
Explore your selling options
Work with a Zillow partner agent
Leverage their expertise and Zillow's premium Showcase listings to get your home seen by more buyers.
Get startedList with your own agent
Get your home in front of millions of buyers by listing it on Zillow.
Learn how to do itSell it yourself
Take full control of how buyers see your home on Zillow by listing For Sale by Owner (FSBO).
List your homeWhat's special
Zillow last checked:
Listing updated:
Listed by:
Rebecca Collins 727-251-9235,
COLDWELL BANKER REALTY 727-781-3700
Bought with:
Rebecca Collins, 3357609
COLDWELL BANKER REALTY
Source: Stellar MLS,MLS#: U8218194 Originating MLS: Pinellas Suncoast
Originating MLS: Pinellas Suncoast
Facts & features
Interior
Bedrooms & bathrooms
- Bedrooms: 3
- Bathrooms: 2
- Full bathrooms: 2
Rooms
- Room types: Attic, Bonus Room, Family Room, Great Room
Primary bedroom
- Features: Ceiling Fan(s), En Suite Bathroom
- Level: First
Bedroom 2
- Features: Ceiling Fan(s)
- Level: First
- Dimensions: 10x13
Bedroom 3
- Features: Ceiling Fan(s)
- Level: First
- Dimensions: 13x13
Dining room
- Level: First
- Dimensions: 9x10
Family room
- Features: Built-In Shelving, Ceiling Fan(s), Pantry
- Level: First
- Dimensions: 11x18
Foyer
- Level: First
- Dimensions: 7x7
Kitchen
- Features: Breakfast Bar, Pantry
- Level: First
- Dimensions: 9x10
Living room
- Level: First
- Dimensions: 12.5x19
Heating
- Central
Cooling
- Central Air
Appliances
- Included: Cooktop, Dishwasher, Disposal, Dryer, Electric Water Heater, Exhaust Fan, Ice Maker, Kitchen Reverse Osmosis System, Microwave, Range, Refrigerator, Washer, Water Softener, Whole House R.O. System
- Laundry: In Garage
Features
- Ceiling Fan(s), Central Vacuum, Kitchen/Family Room Combo, Living Room/Dining Room Combo, Primary Bedroom Main Floor, Open Floorplan, Solid Surface Counters, Solid Wood Cabinets, Split Bedroom, Thermostat
- Flooring: Tile, Hardwood
- Doors: Sliding Doors
- Windows: Blinds, Window Treatments, Hurricane Shutters
- Has fireplace: No
- Common walls with other units/homes: Corner Unit
Interior area
- Total structure area: 2,148
- Total interior livable area: 1,672 sqft
Property
Parking
- Total spaces: 2
- Parking features: Circular Driveway, Curb Parking, Driveway, Garage Door Opener, Ground Level, Off Street, On Street, Oversized
- Attached garage spaces: 2
- Has uncovered spaces: Yes
- Details: Garage Dimensions: 21x22
Features
- Levels: One
- Stories: 1
- Patio & porch: Patio, Rear Porch
- Exterior features: Private Mailbox
- Has private pool: Yes
- Pool features: Auto Cleaner, Chlorine Free, Gunite, In Ground, Lap, Salt Water, Self Cleaning
- Spa features: In Ground
Lot
- Size: 8,425 Square Feet
- Dimensions: 90 x 89
- Features: City Lot, Near Public Transit, Sidewalk
Details
- Parcel number: 083116405900040120
- Special conditions: None
Construction
Type & style
- Home type: SingleFamily
- Architectural style: Ranch
- Property subtype: Single Family Residence
Materials
- Block, Stucco
- Foundation: Block
- Roof: Shingle
Condition
- Completed
- New construction: No
- Year built: 1964
Utilities & green energy
- Sewer: Public Sewer
- Water: Public, Well
- Utilities for property: BB/HS Internet Available, Cable Available, Cable Connected, Electricity Available, Electricity Connected, Phone Available, Public, Sewer Available, Sewer Connected, Solar, Street Lights
Community & HOA
Community
- Pet fee: $0 monthly
- Subdivision: HOLIDAY PARK 3RD ADD
HOA
- Has HOA: No
Location
- Region: Saint Petersburg
Financial & listing details
- Price per square foot: $365/sqft
- Tax assessed value: $514,460
- Annual tax amount: $2,860
- Date on market: 10/30/2023
- Cumulative days on market: 35 days
- Listing terms: Cash,Conventional,VA Loan
- Ownership: Fee Simple
- Total actual rent: 0
- Electric utility on property: Yes
- Road surface type: Paved
Price history
| Date | Event | Price |
|---|---|---|
| 5/14/2026 | Listing removed | $658,500$394/sqft |
Source:  Stellar MLS #TB8464481 Report a problem Stellar MLS #TB8464481 Report a problem | ||
| 4/23/2026 | Price change | $658,500-0.2%$394/sqft |
Source: Stellar MLS #TB8464481 Report a problem | ||
| 2/12/2026 | Price change | $659,500-2.3%$394/sqft |
Source: Stellar MLS #TB8464481 Report a problem | ||
| 1/16/2026 | Listed for sale | $675,000+10.7%$404/sqft |
Source: Stellar MLS #TB8464481 Report a problem | ||
| 1/17/2024 | Sold | $610,000-0.8%$365/sqft |
Source: Stellar MLS #U8218194 Report a problem | ||
| 12/4/2023 | Pending sale | $615,000$368/sqft |
Source: Stellar MLS #U8218194 Report a problem | ||
| 11/27/2023 | Price change | $615,000-1.6%$368/sqft |
Source: Stellar MLS #U8218194 Report a problem | ||
| 11/9/2023 | Price change | $625,000-0.8%$374/sqft |
Source: Stellar MLS #U8218194 Report a problem | ||
| 10/30/2023 | Listed for sale | $630,000+152.1%$377/sqft |
Source: Stellar MLS #U8218194 Report a problem | ||
| 12/23/2010 | Listing removed | $249,900$149/sqft |
Source: Assist 2 Sell Home Search Rlty #7455601 Report a problem | ||
| 3/25/2010 | Listed for sale | $249,900+61.2%$149/sqft |
Source: Assist-2-Sell Report a problem | ||
| 4/5/2002 | Sold | $155,000+24%$93/sqft |
Source: Public Record Report a problem | ||
| 8/31/1999 | Sold | $125,000$75/sqft |
Source: Public Record Report a problem | ||
Public tax history
| Year | Property taxes | Tax assessment |
|---|---|---|
| 2025 | $10,248 +240.8% | $514,460 +161.7% |
| 2024 | $3,007 +2.1% | $196,619 +3% |
| 2023 | $2,946 +3% | $190,892 +3% |
| 2022 | $2,860 -1% | $185,332 +3% |
| 2021 | $2,890 +0.1% | $179,934 +1.4% |
| 2020 | $2,886 +2.1% | $177,450 +2.3% |
| 2019 | $2,826 | $173,460 +1.9% |
| 2018 | $2,826 +1.7% | $170,226 +4% |
| 2017 | $2,779 +5% | $163,689 +2.1% |
| 2016 | $2,645 -1.4% | $160,322 +0.7% |
| 2015 | $2,683 +0.7% | $159,208 +0.8% |
| 2014 | $2,665 +16.5% | $157,944 +12.6% |
| 2013 | $2,288 +2.2% | $140,276 +1.7% |
| 2012 | $2,239 | $137,931 +0.4% |
| 2011 | -- | $137,370 -9.1% |
| 2010 | -- | $151,108 -5.9% |
| 2009 | -- | $160,555 +0.1% |
| 2008 | $2,580 | $160,395 +3% |
| 2007 | -- | $155,723 -18.5% |
| 2005 | -- | $191,100 +22.1% |
| 2004 | $2,873 +1.8% | $156,500 +11.3% |
| 2003 | $2,823 +51.6% | $140,600 +14.7% |
| 2002 | $1,862 | $122,600 +20.4% |
| 2001 | $1,862 +3.8% | $101,800 +4.5% |
| 2000 | $1,794 | $97,400 |
Find assessor info on the county website
Neighborhood: Holiday Park
Nearby homes
- $459,000-- bd2 ba1.7k sqft6471 28th Ave N, Saint Petersburg, FL 33710Off Market
- $499,100-- bd2 ba2.3k sqft6490 28th Ter N, Saint Petersburg, FL 33710Off Market
- $528,4003 bd2 ba1.8k sqft6484 28th Ter N, Saint Petersburg, FL 33710Off Market
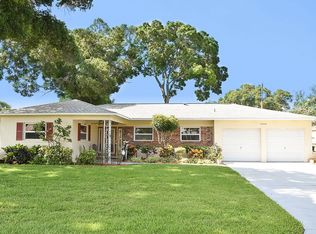
- $575,700-- bd2 ba2.2k sqft6459 28th Ave N, Saint Petersburg, FL 33710Off Market
- $584,200-- bd3 ba2.4k sqft2818 65th St N, Saint Petersburg, FL 33710Off Market
- $508,0004 bd2 ba1.7k sqft6486 28th Ave N, Saint Petersburg, FL 33710Off Market
- $707,700-- bd5 ba3.1k sqft2800 65th St N, Saint Petersburg, FL 33710Off Market
- $527,400-- bd2 ba1.5k sqft6474 28th Ave N, Saint Petersburg, FL 33710Off Market
Nearby schools
GreatSchools rating
- 5/10Westgate Elementary SchoolGrades: PK-5Distance: 0.9 mi
- 7/10Tyrone Middle SchoolGrades: 6-8Distance: 0.3 mi
- 4/10Boca Ciega High SchoolGrades: 9-12Distance: 2.7 mi
Schools provided by the listing agent
- Elementary: Westgate Elementary-PN
- Middle: Tyrone Middle-PN
- High: Boca Ciega High-PN
Source: Stellar MLS. This data may not be complete. We recommend contacting the local school district to confirm school assignments for this home.
Get a cash offer in 3 minutes
Find out how much your home could sell for in as little as 3 minutes with a no-obligation cash offer.
Estimated market value
$640,900
Get a cash offer in 3 minutes
Find out how much your home could sell for in as little as 3 minutes with a no-obligation cash offer.
Estimated market value
$640,900
- Florida
- Pinellas County
- Saint Petersburg
- 33710
- Holiday Park
- 6489 28TH AVENUE N
Nearby cities
Nearby neighborhoods
Nearby zip codes
Other Saint Petersburg Topics
- Apartments for Rent in 33710
- Houses for Sale in 33710
- Houses for Rent in 33710
- 33710 Real Estate
- Saint Petersburg Condos
- Houses for Sale in Saint Petersburg
- Newest Listings in Saint Petersburg
- Saint Petersburg Home Values
- Saint Petersburg Real Estate Agents
- Saint Petersburg Refinance
- Saint Petersburg Mortgage Rates
