MULTIPLE OFFERS RECEIVED!! Highest and best due Monday 1/19/2026! Ideally located in St. Petersburg near Northwest Park, this thoughtfully designed 3 bedroom, 2 bathroom residence offers privacy, flexibility, efficiency, and convenient access to a wide range of community amenities. Northwest Park features a community pool, tennis and pickleball courts, recreation center, baseball fields, and a mile-long walking path, while the property remains just minutes from Tyrone Mall, Gulf beaches, and downtown St. Petersburg. The home welcomes you with a large driveway and carport, a covered front porch accented by classic picket fencing, and an expansive covered rear porch designed for year-round outdoor enjoyment. The fully vinyl-fenced lot provides privacy and a peaceful setting with no rear neighbors, creating an ideal environment for both relaxation and entertaining. Inside, the living room is positioned at the front of the home, offering a comfortable and inviting space. The oversized kitchen serves as the heart of the home, featuring generous counter space, ample cabinetry, and a layout that connects seamlessly to the laundry room, additional storage area, and side access to the backyard—supporting both everyday living and entertaining. A potential in-law suite adds notable versatility and includes a private bedroom, bathroom, small kitchenette, and brand-new carpet. This space is well suited for guests, multigenerational living, a private home office, or extended stays. Additional functional features include a hobby or workshop area located off the rear porch, along with a nicely sized storage shed positioned in the rear corner of the property, offering abundant storage and workspace options. Further highlights include solar panels (owner owned), no flood insurance requirement, and no HOA restrictions. With its functional layout, multiple outdoor living areas, and desirable St. Petersburg location, this residence offers comfort, flexibility, and long-term value in a well-established neighborhood.
Sold for $311,000
$311,000
6489 34TH TERRACE N, ST PETERSBURG, FL 33710
3beds
1,656sqft
Single Family Residence
Built in 1956
10,498 Square Feet Lot
$347,900 Zestimate®
$188/sqft
$2,911 Estimated rent
Home value
$347,900
$331,000 - $365,000
$2,911/mo
Zestimate® history
Owner options
List your home for rent
$2,911/mo
Rent Zestimate®
Find your next renter with Zillow Rental Manager. Plus, with online applications, you can quickly screen prospective tenants – for free.
$2,911/mo
Rent Zestimate®
Refinance and save
$2,134/mo
Est. payment
Refinancing to a lower rate could help reduce your monthly payments and save thousands over the life of the loan.
$2,134/mo
Est. payment
Explore your selling options
Work with a Zillow partner agent
Leverage their expertise and Zillow's premium Showcase listings to get your home seen by more buyers.
Get startedList with your own agent
Get your home in front of millions of buyers by listing it on Zillow.
Learn how to do itSell it yourself
Take full control of how buyers see your home on Zillow by listing For Sale by Owner (FSBO).
List your homeWhat's special
Generous counter spaceLarge drivewayAmple cabinetry
Zillow last checked:
Listing updated:
Listed by:
Anthony Santana 480-255-4500,
COASTAL PROPERTIES GROUP INTERNATIONAL 727-493-1555,
Helen Greiner 727-481-8793,
COASTAL PROPERTIES GROUP INTERNATIONAL
Bought with:
Anthony Santana, SA670228000
COASTAL PROPERTIES GROUP INTERNATIONAL
Helen Greiner, 3648959
COASTAL PROPERTIES GROUP INTERNATIONAL
Source: Stellar MLS,MLS#: TB8464258 Originating MLS: Suncoast Tampa
Originating MLS: Suncoast Tampa
Facts & features
Interior
Bedrooms & bathrooms
- Bedrooms: 3
- Bathrooms: 2
- Full bathrooms: 2
Rooms
- Room types: Den/Library/Office
Primary bedroom
- Features: Built-in Closet
- Level: First
Bedroom 2
- Features: Built-in Closet
- Level: First
Bathroom 1
- Features: No Closet
- Level: First
Kitchen
- Features: No Closet
- Level: First
Living room
- Features: No Closet
- Level: First
Office
- Features: Built-in Closet
- Level: First
Heating
- Central
Cooling
- Central Air
Appliances
- Included: Cooktop, Dryer, Microwave, Range, Refrigerator, Washer
- Laundry: Electric Dryer Hookup, Inside, Washer Hookup
Features
- Ceiling Fan(s), Eating Space In Kitchen, Primary Bedroom Main Floor, Solid Wood Cabinets, Split Bedroom, Thermostat, In-Law Floorplan
- Flooring: Carpet, Tile
- Windows: Hurricane Shutters, Hurricane Shutters/Windows
- Has fireplace: No
Interior area
- Total structure area: 2,418
- Total interior livable area: 1,656 sqft
Property
Parking
- Total spaces: 2
- Parking features: Carport
- Carport spaces: 2
Features
- Levels: One
- Stories: 1
- Exterior features: Irrigation System, Private Mailbox, Storage
Lot
- Size: 10,498 Square Feet
- Dimensions: 60 x 125
Details
- Additional structures: Shed(s), Storage, Workshop
- Parcel number: 083116578520020150
- Special conditions: None
Construction
Type & style
- Home type: SingleFamily
- Property subtype: Single Family Residence
Materials
- Block
- Foundation: Block
- Roof: Shingle
Condition
- New construction: No
- Year built: 1956
Utilities & green energy
- Electric: Photovoltaics Seller Owned
- Sewer: Public Sewer
- Water: Public
- Utilities for property: Sewer Connected, Water Connected
Green energy
- Energy generation: Solar
Community & HOA
Community
- Pet fee: $0 monthly
- Subdivision: MILES PINES
HOA
- Has HOA: No
Location
- Region: Saint Petersburg
Financial & listing details
- Price per square foot: $188/sqft
- Tax assessed value: $305,047
- Annual tax amount: $1,307
- Date on market: 1/14/2026
- Cumulative days on market: 7 days
- Listing terms: Cash,Conventional,FHA,VA Loan
- Ownership: Fee Simple
- Total actual rent: 0
- Road surface type: Paved
Price history
| Date | Event | Price |
|---|---|---|
| 2/18/2026 | Sold | $311,000-10.9%$188/sqft |
Source:  Stellar MLS #TB8464258 Report a problem Stellar MLS #TB8464258 Report a problem | ||
| 1/21/2026 | Pending sale | $349,000$211/sqft |
Source: Stellar MLS #TB8464258 Report a problem | ||
| 1/14/2026 | Listed for sale | $349,000+129.8%$211/sqft |
Source: Stellar MLS #TB8464258 Report a problem | ||
| 11/13/2025 | Listing removed | $2,700$2/sqft |
Source: Zillow Rentals Report a problem | ||
| 10/22/2025 | Price change | $2,700-3.6%$2/sqft |
Source: Zillow Rentals Report a problem | ||
| 9/17/2025 | Listed for rent | $2,800$2/sqft |
Source: Zillow Rentals Report a problem | ||
| 3/9/2015 | Sold | $151,900-4.5%$92/sqft |
Source: Public Record Report a problem | ||
| 1/13/2015 | Price change | $159,000-0.6%$96/sqft |
Source: RE/MAX ALL STAR #U7721606 Report a problem | ||
| 1/11/2015 | Listed for sale | $159,900$97/sqft |
Source: RE/MAX ALL STAR #U7721606 Report a problem | ||
Public tax history
| Year | Property taxes | Tax assessment |
|---|---|---|
| 2025 | $1,391 +6.4% | $147,384 +2.9% |
| 2024 | $1,307 +2.7% | $143,230 +3% |
| 2023 | $1,272 +3.8% | $139,058 +3% |
| 2022 | $1,226 -0.3% | $135,008 +3% |
| 2021 | $1,230 +0.5% | $131,076 +1.4% |
| 2020 | $1,224 +2.7% | $129,266 +2.3% |
| 2019 | $1,192 | $126,360 +1.9% |
| 2018 | $1,192 +2.2% | $124,004 +3.7% |
| 2017 | $1,167 -25.6% | $119,535 +2.1% |
| 2016 | $1,569 +80% | $117,076 +38.3% |
| 2015 | $871 +1.2% | $84,669 +0.8% |
| 2014 | $861 +1.8% | $83,997 +1.5% |
| 2013 | $845 +3.2% | $82,756 +1.7% |
| 2012 | $819 | $81,373 +3% |
| 2011 | -- | $79,003 +1.5% |
| 2010 | -- | $77,835 +2.7% |
| 2009 | -- | $75,789 -33.8% |
| 2008 | $1,788 | $114,526 +3% |
| 2007 | -- | $111,190 -14.7% |
| 2005 | -- | $130,300 +18.5% |
| 2004 | $1,023 +2.4% | $110,000 +26.4% |
| 2003 | $999 +5.2% | $87,000 +9.8% |
| 2002 | $950 | $79,200 +7.2% |
| 2001 | $950 +4.7% | $73,900 +6.9% |
| 2000 | $907 | $69,100 |
Find assessor info on the county website
Neighborhood: Disston Heights
Nearby homes
- $329,0003 bd1 ba1.2k sqft6501 34th Ter N, Saint Petersburg, FL 33710Off Market
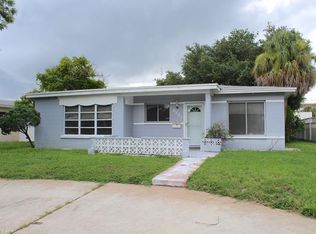
- $395,8004 bd2 ba1.5k sqft6473 34th Ter N, Saint Petersburg, FL 33710Off Market

- $512,3004 bd2 ba1.4k sqft6473 34th Ter N #(SHORT, St Petersburg, FL 33710Off Market
- $308,7003 bd1 ba1.2k sqft6507 34th Ter N, Saint Petersburg, FL 33710Off Market
- $480,900-- bd2 ba1.5k sqft6461 34th Ter N, Saint Petersburg, FL 33710Off Market
- $278,600-- bd1 ba900 sqft6459 34th Ter N, Saint Petersburg, FL 33710Off Market
- $322,0002 bd1 ba1.2k sqft6515 34th Ter N, Saint Petersburg, FL 33710Off Market
- $405,1003 bd1 ba1.2k sqft6480 34th Ter N, Saint Petersburg, FL 33710Off Market
Nearby schools
GreatSchools rating
- 5/10Westgate Elementary SchoolGrades: PK-5Distance: 0.8 mi
- 7/10Tyrone Middle SchoolGrades: 6-8Distance: 0.8 mi
- 3/10Dixie M. Hollins High SchoolGrades: 9-12Distance: 0.8 mi
Schools provided by the listing agent
- Elementary: Westgate Elementary-PN
- Middle: Tyrone Middle-PN
- High: Dixie Hollins High-PN
Source: Stellar MLS. This data may not be complete. We recommend contacting the local school district to confirm school assignments for this home.
Get a cash offer in 3 minutes
Find out how much your home could sell for in as little as 3 minutes with a no-obligation cash offer.
Estimated market value
$347,900
Get a cash offer in 3 minutes
Find out how much your home could sell for in as little as 3 minutes with a no-obligation cash offer.
Estimated market value
$347,900
- Florida
- Pinellas County
- Saint Petersburg
- 33710
- Disston Heights
- 6489 34TH TERRACE N
Nearby cities
Nearby neighborhoods
Nearby zip codes
Other Saint Petersburg Topics
- Apartments for Rent in 33710
- Houses for Sale in 33710
- Houses for Rent in 33710
- 33710 Real Estate
- Saint Petersburg Condos
- Houses for Sale in Saint Petersburg
- Newest Listings in Saint Petersburg
- Saint Petersburg Home Values
- Saint Petersburg Real Estate Agents
- Saint Petersburg Refinance
- Saint Petersburg Mortgage Rates
