Skip main navigation
Sold for $902,500
  • Listing Provided by: SRG
    Bought with: SRG
    $902,500

    6489 Camino Del Parque, Carlsbad, CA 92011

    3beds
    1,270sqft
    Duplex
    Built in 1974
    3,247 Square Feet Lot
    $1,006,100 Zestimate®
    $711/sqft
    $4,384 Estimated rent

    Home value

    $1,006,100

    $946,000 - $1.08M

    $4,384/mo

    Zestimate® history
    Loading
    Loading...

    Owner options

    List your home for rent

    $4,384/mo

    Rent Zestimate®

    Find your next renter with Zillow Rental Manager. Plus, with online applications, you can quickly screen prospective tenants – for free.

    Learn more

    $4,384/mo

    Rent Zestimate®

    Refinance and save

    $5,981/mo

    Est. payment

    Refinancing to a lower rate could help reduce your monthly payments and save thousands over the life of the loan.

    See today's rates

    $5,981/mo

    Est. payment

    Explore your selling options

    Work with a Zillow partner agent

    Leverage their expertise and Zillow's premium Showcase listings to get your home seen by more buyers.

    Get started

    List with your own agent

    Get your home in front of millions of buyers by listing it on Zillow.

    Learn how to do it

    Sell it yourself

    Take full control of how buyers see your home on Zillow by listing For Sale by Owner (FSBO).

    List your home

    What's special

    Rv parking lotSliding glass doorsPrivate enclosed patioAdditional living spaceLush tropical landscapingEnsuite bathDelightful kitchen
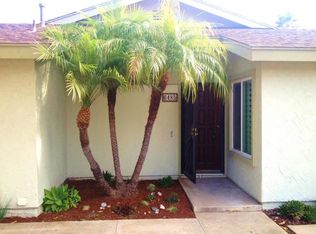
    Charming Single-Level attached home in the highly sought after coastal community of Alta Mira! Quintessential location: only minutes to Carlsbad Village, beautiful North County beaches, Poinsettia Park, and more all while maintaining privacy & exclusivity. Southern California living at its finest in this 3 bed 2 bath home offering the ultimate seaside lifestyle with the best amenities South Carlsbad has to offer. Lush tropical landscaping & a private, secluded walkway welcomes you into a light & bright interior. Just off the main entryway, the formal living room w/ handsome stone fireplace and the adjacent dining room creates the perfect balance for casual lounging or hosting elevated gatherings alike. Delightful kitchen equipped w/ granite counters & SS appliances offers a seamless flow between the interior & outdoor living spaces through sliding glass doors. Additional living space perfect for a home office, separate breakfast nook or optional BR , the den w/ two sets of french doors helps to create a comfortable layout, designed for effortless living. Primary bedroom w/ ensuite bath, sliding glass doors & private enclosed patio. Spacious secondary guest bedroom & an additional full bath round out this desirable layout. Both bedrooms feature all new plush carpet. Attached 1 car garage. Alta Mira residents can enjoy resort-style amenities including 2 community pools & spas, clubhouse, scenic walking paths, RV parking lot & more! Located just minutes from the coast, embrace seaside living at its finest and all that North County has to offer including Alta Mira resort-style amenities: 2 community pools & spas, clubhouse, scenic walking paths, RV parking lot & more! To see it is to love it!

    Zillow last checked:

    Listing updated:

    Listing Provided by:

    Alan Shafran DRE #00969660 760-280-6408,

    SRG

    Bought with:

    Alan Shafran, DRE #00969660

    SRG

    Source: CRMLS,MLS#: NDP2306813MLS LogoOriginating MLS: California Regional MLS (North San Diego County & Pacific Southwest AORs)

    Facts & features

    Interior

    Bedrooms & bathrooms
    • Bedrooms: 3
    • Bathrooms: 2
    • Full bathrooms: 2
    • Main level bathrooms: 2
    • Main level bedrooms: 2
    Primary bedroom
    • Features: Main Level Primary
    Bedroom
    • Features: Bedroom on Main Level
    Bathroom
    • Features: Bathtub, Tub Shower
    Kitchen
    • Features: Granite Counters
    Heating
    • Forced Air, Natural Gas
    Cooling
    • None
    Appliances
    • Included: Dishwasher, Disposal, Gas Range, Microwave, Refrigerator
    • Laundry: Washer Hookup, Electric Dryer Hookup, Gas Dryer Hookup, In Garage
    Features
    • Ceiling Fan(s), Separate/Formal Dining Room, Granite Counters, Recessed Lighting, Bedroom on Main Level, Main Level Primary
    • Doors: French Doors, Sliding Doors
    • Has fireplace: Yes
    • Fireplace features: Living Room
    • Common walls with other units/homes: 1 Common Wall,No One Above,No One Below
    Interior area
    • Total interior livable area: 1,270 sqft

    Property

    Parking
    • Total spaces: 2
    • Parking features: Driveway, Garage
    • Attached garage spaces: 1
    • Uncovered spaces: 1
    Features
    • Levels: One
    • Stories: 1
    • Entry location: 1
    • Patio & porch: Open, Patio
    • Pool features: Community, Association
    • Has spa: Yes
    • Has view: Yes
    • View description: None
    Lot
    • Size: 3,247 sqft
    • Features: Back Yard, Planned Unit Development, Yard
    Details
    • Parcel number: 2142432600
    • Zoning: R-1:SINGLE FAM-RES
    • Special conditions: Standard

    Construction

    Type & style
    • Home type: SingleFamily
    • Property subtype: Duplex
    • Attached to another structure: Yes
    Condition
    • Year built: 1974

    Utilities & green energy

    • Water: Public

    Community & neighborhood

    Community
    • Community features: Curbs, Street Lights, Sidewalks, Pool
    Location
    • Region: Carlsbad

    HOA & financial

    HOA
    • Has HOA: Yes
    • HOA fee: $242 monthly
    • Amenities included: Clubhouse, Pool, Spa/Hot Tub, Trail(s)
    • Association name: Alta Mira
    • Association phone: 760-431-2522
    • Second association phone: 858-495-0900

    Other

    Other facts
    • Listing terms: Cash,Conventional,FHA,VA Loan

    Price history

    DateEventPrice
    9/20/2023Sold$902,500+1.5%$711/sqft
    Source: CRMLS #NDP2306813 Report a problem
    9/7/2023Pending sale$889,000$700/sqft
    Source: CRMLS #NDP2306813 Report a problem
    8/31/2023Listed for sale$889,000+498.7%$700/sqft
    Source: CRMLS #NDP2306813 Report a problem
    6/4/1998Sold$148,500$117/sqft
    Source: Public Record Report a problem

    Public tax history

    YearProperty taxesTax assessment
    2025$8,940 +3.5%$826,111 +2%
    2024$8,635 +216.7%$809,914 +223.7%
    2023$2,726 +1.6%$250,214 +2%
    2022$2,684 +0.8%$245,308 +2%
    2021$2,663 +0.7%$240,499 +1%
    2020$2,645 +6.1%$238,034 +2%
    2019$2,493 +0.2%$233,368 +2%
    2018$2,489 +1.7%$228,793 +2%
    2017$2,447 +4.2%$224,307 +2%
    2016$2,349 +0.4%$219,910 +1.5%
    2015$2,339 +1.7%$216,608 +2%
    2014$2,300 $212,366 +0.5%
    2013-- $211,408 +2%
    2012-- $207,264 +2%
    2011-- $203,201 +6%
    2010-- $191,683 +4.1%
    2009-- $184,121 +2%
    2008-- $180,512 +2%
    2007-- $176,974 +2%
    2006-- $173,505 +2%
    2005-- $170,104 +2%
    2004-- $166,770 +1.9%
    2003-- $163,715 +2%
    2002-- $160,506 +2%
    2001-- $157,360

    Find assessor info on the county website

    Neighborhood: Poinsettia

    Nearby schools

    GreatSchools rating
    Get a cash offer in 3 minutes
    Find out how much your home could sell for in as little as 3 minutes with a no-obligation cash offer.
    Estimated market value
    $1,006,100
    Get a cash offer in 3 minutes
    Find out how much your home could sell for in as little as 3 minutes with a no-obligation cash offer.
    Estimated market value
    $1,006,100