Skip main navigation
Sold for $380,000
  • $380,000

    6489 Dutton Dr, Wesley Chapel, FL 33545

    3beds
    1,753sqft
    Single Family Residence
    Built in 2020
    5,750 Square Feet Lot
    $375,700 Zestimate®
    $217/sqft
    $2,519 Estimated rent

    Home value

    $375,700

    $342,000 - $413,000

    $2,519/mo

    Zestimate® history
    Loading
    Loading...

    Owner options

    List your home for rent

    $2,519/mo

    Rent Zestimate®

    Find your next renter with Zillow Rental Manager. Plus, with online applications, you can quickly screen prospective tenants – for free.

    Learn more

    $2,519/mo

    Rent Zestimate®

    Refinance and save

    $2,662/mo

    Est. payment

    Refinancing to a lower rate could help reduce your monthly payments and save thousands over the life of the loan.

    See today's rates

    $2,662/mo

    Est. payment

    Explore your selling options

    Work with a Zillow partner agent

    Leverage their expertise and Zillow's premium Showcase listings to get your home seen by more buyers.

    Get started

    List with your own agent

    Get your home in front of millions of buyers by listing it on Zillow.

    Learn how to do it

    Sell it yourself

    Take full control of how buyers see your home on Zillow by listing For Sale by Owner (FSBO).

    List your home

    What's special

    Oversized lanaiGleaming granite countertopsDedicated pantryFormal dining spaceSerene and private spaceUpgraded french door refrigeratorStainless steel appliances
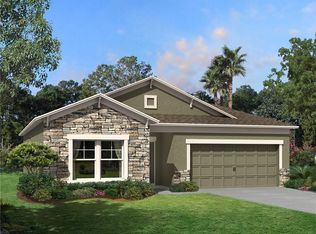
    Welcome to this beautiful 3 bedroom smart home residence, located in the desirable gated community of Wesbridge. Built by M/I Homes in 2020 and move-in ready, this beautiful home captivates you with its attractive & well manicured curb appeal. Tucked away at the front of the home, two spacious secondary bedrooms share a full bathroom with granite countertops, offering comfort and privacy for guests or family. Step through the main hallway into a bright and open living area, where the kitchen effortlessly flows into the expansive gathering room and adjacent formal dining space, setting the stage for both comfort and connection. 42" espresso cabinets in the kitchen are complemented by gleaming granite counters. The kitchen features 42" espresso cabinets, gleaming granite countertops, stainless steel appliances including an upgraded French door refrigerator, a dedicated pantry, a large counter-height island with bar seating, and a cozy café area ideal for casual meals. Sliding glass doors open to your backyard retreat - the oversized lanai overlooking your lushly landscaped, fully fenced yard, offering a serene and private space to unwind at the end of your day, dine al fresco, and host those backyard BBQs. Just off the main living area, the Primary Suite offers a true sense of escape with its large walk-in closet, additional secondary closet, and a luxurious en-suite bath complete with granite-topped vanity with dual sinks, oversized walk-in shower, linen closet, and private water closet. Laundry day will be a breeze in your spacious utility room, which is located off the main hallway. Additional upgrades & notable features to this exquisite home include Arlo video doorbell and Arlo spotlight security camera in the rear of home; ClareOne home security system; Smart WiFi thermostat; Smart MyQ WiFi garage door opener; Culligan water softener; Epoxy floors in the garage; Ceiling fans throughout; Rain gutters; RainBird irrigation system; & Custom tropical landscaping including palm trees and vibrant elephant ear plants. Residents of Wesbridge enjoy access to community amenities including a resort-style pool with splash pad and slide, playground, and dog park. Zoned for highly regarded Wesley Chapel Elementary, Weightman Middle, & Wesley Chapel High School -- all within walking or biking distance -- and in easy driving distance to Saint Leo University, University of South Florida, and the University of Tampa. From local favorites to national retailers, there’s no shortage of fabulous shopping and dining nearby, including Tampa Premium Outlets, Wiregrass Mall, and Krate at the Grove. Enjoy a variety of nearby parks and recreational attractions just minutes from home, including Wesley Chapel District Park & Rec Complex, Main Event, and the Advent Health Center Ice Rink, with Busch Gardens & Adventure Island just a 30 minute drive away. Commuting and travel are a breeze with easy access to I-75, downtown Tampa, Tampa International Airport, and MacDill AFB.

    Zillow last checked:

    Listing updated:

    Listed by:

    David Burgess 813-295-0144,

    KW COASTAL LIVING II 941-556-0500,

    Carolyn Burgess 813-299-2385,

    KW COASTAL LIVING II

    Bought with:

    Mindy Vega, 3261138

    LPT REALTY, LLC

    Source: Stellar MLS,MLS#: A4663798MLS LogoOriginating MLS: Sarasota - Manatee

    Facts & features

    Interior

    Bedrooms & bathrooms
    • Bedrooms: 3
    • Bathrooms: 2
    • Full bathrooms: 2
    Primary bedroom
    • Features: Walk-In Closet(s)
    • Level: First
    • Area: 180 Square Feet
    • Dimensions: 12x15
    Bedroom 2
    • Features: Built-in Closet
    • Level: First
    • Area: 120 Square Feet
    • Dimensions: 12x10
    Bedroom 3
    • Features: Built-in Closet
    • Level: First
    • Area: 120 Square Feet
    • Dimensions: 12x10
    Primary bathroom
    • Level: First
    • Area: 96 Square Feet
    • Dimensions: 12x8
    Great room
    • Level: First
    • Area: 224 Square Feet
    • Dimensions: 14x16
    Kitchen
    • Level: First
    • Area: 156 Square Feet
    • Dimensions: 12x13
    Heating
    • Central
    Cooling
    • Central Air
    Appliances
    • Included: Dishwasher, Microwave, Range, Refrigerator
    • Laundry: Laundry Room
    Features
    • Ceiling Fan(s), High Ceilings, In Wall Pest System, Open Floorplan, Primary Bedroom Main Floor, Solid Surface Counters, Solid Wood Cabinets, Thermostat, Walk-In Closet(s)
    • Flooring: Carpet, Ceramic Tile
    • Doors: Sliding Doors
    • Windows: Window Treatments
    • Has fireplace: No
    Interior area
    • Total structure area: 2,510
    • Total interior livable area: 1,753 sqft

    Property

    Parking
    • Total spaces: 2
    • Parking features: Garage - Attached
    • Attached garage spaces: 2
    Features
    • Levels: One
    • Stories: 1
    • Exterior features: Irrigation System, Lighting, Rain Barrel/Cistern(s), Sidewalk
    Lot
    • Size: 5,750 Square Feet
    Details
    • Parcel number: 202604010.0006.00013.0
    • Zoning: MPUD
    • Special conditions: None

    Construction

    Type & style
    • Home type: SingleFamily
    • Property subtype: Single Family Residence
    Materials
    • Block, Stucco
    • Foundation: Slab
    • Roof: Shingle
    Condition
    • New construction: No
    • Year built: 2020
    Details
    • Builder model: Marque
    • Builder name: M/I Homes

    Utilities & green energy

    • Sewer: Public Sewer
    • Water: Public
    • Utilities for property: Electricity Available, Electricity Connected, Sewer Available, Sewer Connected, Street Lights, Underground Utilities, Water Available, Water Connected

    Community & HOA

    Community
    • Features: Clubhouse, Deed Restrictions, Dog Park, Playground, Pool, Sidewalks
    • Pet fee: $0 monthly
    • Subdivision: WESBRIDGE PH I
    HOA
    • Has HOA: Yes
    • Amenities included: Clubhouse, Gated, Playground, Pool
    • Services included: 24-Hour Guard, Community Pool
    • HOA fee: $64 monthly
    • HOA name: Rizzetta & Company
    • HOA phone: 813-994-1001
    Location
    • Region: Wesley Chapel

    Financial & listing details

    • Price per square foot: $217/sqft
    • Tax assessed value: $343,826
    • Annual tax amount: $6,309
    • Date on market: 9/2/2025
    • Cumulative days on market: 30 days
    • Listing terms: Cash,Conventional,FHA,VA Loan
    • Ownership: Fee Simple
    • Total actual rent: 0
    • Electric utility on property: Yes
    • Road surface type: Asphalt

    Price history

    DateEventPrice
    11/14/2025Sold$380,000$217/sqft
    Source: Stellar MLS #A4663798 Report a problem
    10/31/2025Pending sale$380,000$217/sqft
    Source: Stellar MLS #A4663798 Report a problem
    10/27/2025Listed for sale$380,000$217/sqft
    Source: Stellar MLS #A4663798 Report a problem
    10/16/2025Pending sale$380,000$217/sqft
    Source: Stellar MLS #A4663798 Report a problem
    10/8/2025Price change$380,000-1.3%$217/sqft
    Source: Stellar MLS #A4663798 Report a problem
    9/15/2025Price change$385,000-3.8%$220/sqft
    Source: Stellar MLS #A4663798 Report a problem
    9/2/2025Listed for sale$400,000+45.5%$228/sqft
    Source: Stellar MLS #A4663798 Report a problem
    3/31/2020Sold$274,930$157/sqft
    Source: Public Record Report a problem

    Public tax history

    YearProperty taxesTax assessment
    2024$6,310 +3%$246,890
    2023$6,126 +34.7%$246,890 +3%
    2022$4,549 -13.6%$239,700 +6.1%
    2021$5,265 +84.7%$225,947 +469.5%
    2020$2,850 +16.6%$39,675 +131.5%
    2019$2,445 $17,135
    Find assessor info on the county website

    Neighborhood: 33545

    Nearby schools

    GreatSchools rating
    Schools provided by the listing agent
    • Elementary: Wesley Chapel Elementary-PO
    • Middle: Thomas E Weightman Middle-PO
    • High: Wesley Chapel High-PO

    Source: Stellar MLS. This data may not be complete. We recommend contacting the local school district to confirm school assignments for this home.

    Get a cash offer in 3 minutes
    Find out how much your home could sell for in as little as 3 minutes with a no-obligation cash offer.
    Estimated market value
    $375,700
    Get a cash offer in 3 minutes
    Find out how much your home could sell for in as little as 3 minutes with a no-obligation cash offer.
    Estimated market value
    $375,700