Step into the artistry of award-winning designer Candice Quinn, Principal of London Pierce Design in Scottsdale, as she unveils this beautifully reimagined home tucked along the 7th fairway in the prestigious, guard-gated community of Terravita.
Enjoy true peace of mind with complete golf ball clearance and exceptional privacy—thanks to the golf cart path being thoughtfully placed on the opposite side of the course. Just a short stroll from the clubhouse and community amenities, this location offers the perfect blend of serenity and convenience. Inside, this 3-bedroom, 2.5-bath masterpiece spans 2,060 sq ft and radiates modern elegance with timeless charm. Every detail has been curated with care from custom wall textures and designer wallpapers to a striking fireplace and all-new interior doors. The open-concept layout flows effortlessly between living, dining, and outdoor spaces, creating a warm and welcoming atmosphere ideal for relaxed everyday living or stylish entertaining.
With sweeping views of the lush golf course and a design that speaks to both comfort and sophistication, this home is more than just a place to liveit's a place to love.
Sold for $1,325,000
$1,325,000
6489 E Shooting Star Way, Scottsdale, AZ 85266
3beds
2,060sqft
Single Family Residence
Built in 1997
5,550 Square Feet Lot
$1,319,800 Zestimate®
$643/sqft
$4,487 Estimated rent
Home value
$1,319,800
$1.20M - $1.44M
$4,487/mo
Zestimate® history
Owner options
List your home for rent
$4,487/mo
Rent Zestimate®
Find your next renter with Zillow Rental Manager. Plus, with online applications, you can quickly screen prospective tenants – for free.
$4,487/mo
Rent Zestimate®
Refinance and save
$6,510/mo
Est. payment
Refinancing to a lower rate could help reduce your monthly payments and save thousands over the life of the loan.
$6,510/mo
Est. payment
Explore your selling options
Work with a Zillow partner agent
Leverage their expertise and Zillow's premium Showcase listings to get your home seen by more buyers.
Get startedList with your own agent
Get your home in front of millions of buyers by listing it on Zillow.
Learn how to do itSell it yourself
Take full control of how buyers see your home on Zillow by listing For Sale by Owner (FSBO).
List your homeWhat's special
Striking fireplaceComplete golf ball clearanceOpen-concept layoutModern eleganceTimeless charmCustom wall texturesAll-new interior doors
Zillow last checked:
Listing updated:
Listed by:
Joanna Wilkins 480-363-5792,
Russ Lyon Sotheby's International Realty,
Louie Wilkins 480-321-6688,
Russ Lyon Sotheby's International Realty
Bought with:
Nick Strietzel, SA694789000
Real Broker
Max Strietzel, SA694957000
Real Broker
Source: ARMLS,MLS#: 6941149
Facts & features
Interior
Bedrooms & bathrooms
- Bedrooms: 3
- Bathrooms: 3
- Full bathrooms: 2
- 1/2 bathrooms: 1
Heating
- Electric
Cooling
- Central Air, Ceiling Fan(s)
Appliances
- Included: Washer/Dryer Stacked, Dryer, Washer, Water Softener Owned, Refrigerator, Built-in Microwave, Dishwasher, Disposal, Gas Range, Gas Oven, Gas Cooktop
- Laundry: Inside
Features
- High Speed Internet, Double Vanity, Eat-in Kitchen, Breakfast Bar, No Interior Steps, Wet Bar, Kitchen Island, Pantry, Full Bth Master Bdrm, Separate Shwr & Tub
- Flooring: Tile, Wood
- Windows: Screens, Solar Screens, Double Pane Windows
- Has basement: No
- Number of fireplaces: 1
- Fireplace features: Exterior Fireplace, Family Room
Interior area
- Total structure area: 2,060
- Total interior livable area: 2,060 sqft
Property
Parking
- Total spaces: 2
- Parking features: Attached, Garage Door Opener, Attch'd Gar Cabinets
- Attached garage spaces: 2
Features
- Stories: 1
- Patio & porch: Covered, Patio
- Exterior features: Built-in Barbecue
- Has spa: Yes
- Spa features: Heated
- Fencing: Wrought Iron
- Has view: Yes
- View description: Desert, Golf Course, Mountain(s)
Lot
- Size: 5,550 Square Feet
- Features: Borders Common Area, Borders Preserve/Public Land, Sprinklers In Rear, Sprinklers In Front, On Golf Course, Gravel/Stone Front, Gravel/Stone Back
Details
- Parcel number: 21649569
- Special conditions: Owner/Agent
Construction
Type & style
- Home type: SingleFamily
- Architectural style: Contemporary
- Property subtype: Single Family Residence
Materials
- Stucco, Wood Frame, Painted
- Roof: Tile
Condition
- Year built: 1997
Details
- Builder name: Del Webb
Utilities & green energy
- Sewer: Public Sewer
- Water: City Water
Community & HOA
Community
- Features: Pool, Racquetball, Golf, Pickleball, Gated, Community Spa, Community Spa Htd, Community Media Room, Guarded Entry, Tennis Court(s), Biking/Walking Path, Fitness Center
- Security: Fire Sprinkler System, Security Guard
- Subdivision: TERRAVITA
HOA
- Has HOA: Yes
- Services included: Maintenance Grounds
- HOA fee: $456 quarterly
- HOA name: Terravita
- HOA phone: 480-488-3456
- Second HOA fee: $316 monthly
- Second HOA name: TCC
- Second HOA phone: 480-488-3456
Location
- Region: Scottsdale
Financial & listing details
- Price per square foot: $643/sqft
- Tax assessed value: $756,700
- Annual tax amount: $3,088
- Date on market: 2/28/2026
- Cumulative days on market: 12 days
- Listing terms: Cash,Conventional,VA Loan
- Ownership: Fee Simple
- Road surface type: Paved
Price history
| Date | Event | Price |
|---|---|---|
| 11/20/2025 | Sold | $1,325,000$643/sqft |
Source:  ARMLS #6941149 Report a problem ARMLS #6941149 Report a problem | ||
| 11/12/2025 | Pending sale | $1,325,000$643/sqft |
Source: ARMLS #6941149 Report a problem | ||
| 10/31/2025 | Listed for sale | $1,325,000+76.7%$643/sqft |
Source: ARMLS #6941149 Report a problem | ||
| 7/24/2025 | Sold | $750,000+18.1%$364/sqft |
Source: Public Record Report a problem | ||
| 10/31/2020 | Listing removed | $635,000$308/sqft |
Source: Russ Lyon Sotheby's International Realty #6114171 Report a problem | ||
| 9/21/2020 | Price change | $635,000-2.3%$308/sqft |
Source: Russ Lyon Sotheby's International Realty #6114171 Report a problem | ||
| 8/7/2020 | Listed for sale | $650,000+58.2%$316/sqft |
Source: Russ Lyon Sotheby's International Realty #6114171 Report a problem | ||
| 9/30/2016 | Sold | $411,000-4.4%$200/sqft |
Source: ARMLS #5484552 Report a problem | ||
| 8/16/2016 | Price change | $430,000+3.4%$209/sqft |
Source: Cambridge Properties, Inc. #5484552 Report a problem | ||
| 6/20/2016 | Price change | $416,000-0.9%$202/sqft |
Source: Arizona Regional Multiple Listing Service, Inc. #5342953 Report a problem | ||
| 5/14/2016 | Price change | $419,900-1.2%$204/sqft |
Source: Arizona Regional Multiple Listing Service, Inc. #5342953 Report a problem | ||
| 4/19/2016 | Price change | $425,000-3.4%$206/sqft |
Source: Arizona Regional Multiple Listing Service, Inc. #5342953 Report a problem | ||
| 3/14/2016 | Price change | $440,000-1.3%$214/sqft |
Source: Arizona Regional Multiple Listing Service, Inc. #5342953 Report a problem | ||
| 3/4/2016 | Price change | $446,000-0.9%$217/sqft |
Source: Arizona Regional Multiple Listing Service, Inc. #5342953 Report a problem | ||
| 11/25/2015 | Price change | $450,000-4.3%$218/sqft |
Source: Cambridge Properties, Inc. #5342953 Report a problem | ||
| 11/9/2015 | Price change | $470,000-2.1%$228/sqft |
Source: Cambridge Properties, Inc. #5342953 Report a problem | ||
| 10/2/2015 | Listed for sale | $480,000+37.5%$233/sqft |
Source: Mojica & Associates Real Estate #5342953 Report a problem | ||
| 11/20/2003 | Sold | $349,000+6.1%$169/sqft |
Source: Public Record Report a problem | ||
| 3/21/2003 | Sold | $329,000+32.7%$160/sqft |
Source: Public Record Report a problem | ||
| 8/29/1996 | Sold | $247,839$120/sqft |
Source: Public Record Report a problem | ||
Public tax history
| Year | Property taxes | Tax assessment |
|---|---|---|
| 2025 | $2,762 -1.8% | $75,670 -4.6% |
| 2024 | $2,814 +1.6% | $79,280 +55.9% |
| 2023 | $2,770 -2.6% | $50,853 +2.3% |
| 2022 | $2,845 -6.2% | $49,730 +6.3% |
| 2021 | $3,034 +3.1% | $46,800 +3.2% |
| 2020 | $2,943 +2.8% | $45,350 +0.8% |
| 2019 | $2,862 | $45,010 +5.1% |
| 2018 | $2,862 +3.8% | $42,820 +0.9% |
| 2017 | $2,757 +6.2% | $42,430 +4.8% |
| 2016 | $2,595 +4.9% | $40,500 +3.4% |
| 2015 | $2,473 | $39,180 +14.4% |
| 2014 | -- | $34,250 +14.9% |
| 2013 | -- | $29,800 |
| 2012 | -- | $29,800 -3% |
| 2011 | -- | $30,720 -23.2% |
| 2010 | -- | $39,980 -9.4% |
| 2009 | -- | $44,150 -3.8% |
| 2008 | -- | $45,900 +13.5% |
| 2007 | -- | $40,450 +45.5% |
| 2006 | -- | $27,800 |
| 2005 | -- | $27,800 -4.5% |
| 2004 | -- | $29,100 |
| 2003 | -- | $29,100 +17.3% |
| 2002 | -- | $24,800 |
Find assessor info on the county website
Neighborhood: 85266
Nearby homes
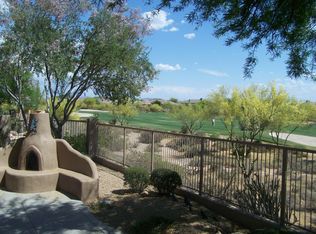
- $927,7002 bd2 ba1.9k sqft6495 E Shooting Star Way, Scottsdale, AZ 85266Off Market
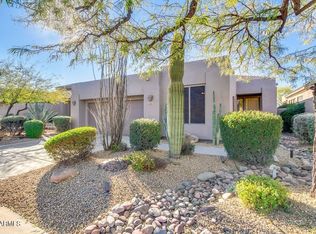
- $1,208,0003 bd3 ba2.1k sqft6483 E Shooting Star Way, Scottsdale, AZ 85266Off Market
- $6,0002 bd2 ba1.9k sqft6501 E Shooting Star Way, Scottsdale, AZ 85266For Rent

- $1,225,0003 bd3 ba1.9k sqft6477 E Shooting Star Way, Scottsdale, AZ 85266Sold

- $931,1003 bd3 ba1.9k sqft6507 E Shooting Star Way, Scottsdale, AZ 85266Off Market
- $681,2002 bd2 ba1.4k sqft6494 E Shooting Star Way, Scottsdale, AZ 85266Off Market
- $844,8002 bd2 ba1.6k sqft6471 E Shooting Star Way, Scottsdale, AZ 85266Off Market
- $717,600-- bd2 ba1.6k sqft6488 E Shooting Star Way, Scottsdale, AZ 85266Off Market
Nearby schools
GreatSchools rating
- 8/10Black Mountain Elementary SchoolGrades: PK-6Distance: 0.8 mi
- 10/10Cactus Shadows High SchoolGrades: 8-12Distance: 1 mi
- 4/10Sonoran Trails Middle SchoolGrades: 6-8Distance: 4.3 mi
Schools provided by the listing agent
- Elementary: Black Mountain Elementary School
- Middle: Sonoran Trails Middle School
- High: Cactus Shadows High School
- District: Cave Creek Unified District
Source: ARMLS. This data may not be complete. We recommend contacting the local school district to confirm school assignments for this home.
Get a cash offer in 3 minutes
Find out how much your home could sell for in as little as 3 minutes with a no-obligation cash offer.
Estimated market value
$1,319,800
Get a cash offer in 3 minutes
Find out how much your home could sell for in as little as 3 minutes with a no-obligation cash offer.
Estimated market value
$1,319,800
- Arizona
- Maricopa County
- Scottsdale
- 85266
- 6489 E Shooting Star Way
Nearby cities
Nearby neighborhoods
Nearby zip codes
Other Scottsdale Topics
