Skip main navigation
Sold for $350,000
  • $350,000

    6489 Maple Hills Dr, Bloomfield Hills, MI 48301

    3beds
    2,700sqft
    Condominium
    Built in 1980
    -- sqft lot
    $348,700 Zestimate®
    $130/sqft
    $4,153 Estimated rent

    Home value

    $348,700

    $331,000 - $366,000

    $4,153/mo

    Zestimate® history
    Loading
    Loading...

    Owner options

    List your home for rent

    $4,153/mo

    Rent Zestimate®

    Find your next renter with Zillow Rental Manager. Plus, with online applications, you can quickly screen prospective tenants – for free.

    Learn more

    $4,153/mo

    Rent Zestimate®

    Refinance and save

    $2,853/mo

    Est. payment

    Refinancing to a lower rate could help reduce your monthly payments and save thousands over the life of the loan.

    See today's rates

    $2,853/mo

    Est. payment

    Explore your selling options

    Work with a Zillow partner agent

    Leverage their expertise and Zillow's premium Showcase listings to get your home seen by more buyers.

    Get started

    List with your own agent

    Get your home in front of millions of buyers by listing it on Zillow.

    Learn how to do it

    Sell it yourself

    Take full control of how buyers see your home on Zillow by listing For Sale by Owner (FSBO).

    List your home

    What's special

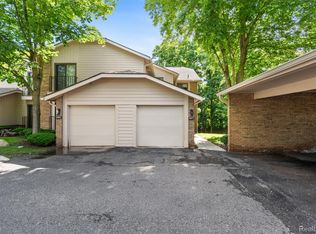
    Stylish contemporary upper-level ranch condo in highly sought-after Bloomfield Township with award-winning Birmingham Schools! This beautifully maintained home offers an open, airy floor plan ideal for everyday living and entertaining, plus a one-car attached garage and an additional covered carport. Beautiful engineered wood flooring flows throughout most of the main level. The dining room is open to the expansive great room featuring vaulted beamed ceilings, abundant natural light, a natural fireplace, and a door wall leading to a private wood deck balcony. The impressive primary suite features a customized walk-in closet, an additional linen closet, and a vanity area remodeled just last month with an expansive Quartz countertop and abundant drawer space. The adjoining primary bath, also remodeled just last month, offers a soaking tub, deluxe shower, and pedestal sink. The beautifully updated 2020 kitchen showcases granite countertops, a center island, white soft-close cabinetry, a custom ceramic backsplash, stainless steel appliances, and a stainless farmhouse sink. Just beyond the kitchen, the generously sized breakfast room offers plenty of space for dining, a sitting area, or home workspace. The hall bath was tastefully updated in 2023 with granite countertops, white cabinetry, and a bathtub with a sleek European-style glass pivot door. Main-floor laundry adds everyday convenience. The finished lower level provides valuable flex space with a large room featuring a walk-in closet, an adjacent full bath, and endless possibilities as a family room, home office, exercise room, or comfortable guest retreat (not a legal bedroom). Additional updates include Wallside windows and door walls (2017), washer and dryer (approx. 4 years), and a newer roof. Move right in and enjoy! A few photos are virtually staged.

    Zillow last checked:

    Listing updated:

    Listed by:

    Bruce J Simon 248-752-3088,

    Real Estate One-WB/FH

    Bought with:

    Jordan Goodman, 6501433918

    @properties Christie's Int'l R.E. Birmingham

    Source: Realcomp II,MLS#: 20261050871MLS Logo

    Facts & features

    Interior

    Bedrooms & bathrooms
    • Bedrooms: 3
    • Bathrooms: 3
    • Full bathrooms: 3
    Primary bedroom
    • Level: Second
    • Area: 416
    • Dimensions: 32 X 13
    Bedroom
    • Level: Second
    • Area: 195
    • Dimensions: 15 X 13
    Bedroom
    • Level: Basement
    • Area: 216
    • Dimensions: 18 X 12
    Primary bathroom
    • Level: Second
    • Area: 88
    • Dimensions: 11 X 8
    Other
    • Level: Second
    • Area: 70
    • Dimensions: 10 X 7
    Other
    • Level: Basement
    • Area: 72
    • Dimensions: 9 X 8
    Other
    • Level: Second
    • Area: 195
    • Dimensions: 15 X 13
    Dining room
    • Level: Second
    • Area: 144
    • Dimensions: 12 X 12
    Great room
    • Level: Second
    • Area: 320
    • Dimensions: 20 X 16
    Kitchen
    • Level: Second
    • Area: 156
    • Dimensions: 13 X 12
    Laundry
    • Level: Second
    • Area: 66
    • Dimensions: 11 X 6
    Heating
    • Forced Air, Natural Gas
    Cooling
    • Central Air
    Appliances
    • Included: Dishwasher, Disposal, Dryer, Exhaust Fan, Free Standing Electric Range, Free Standing Refrigerator, Induction Cooktop, Range Hood, Stainless Steel Appliances, Washer
    • Laundry: Laundry Room
    Features
    • High Speed Internet, Programmable Thermostat
    • Basement: Finished,Full,Private
    • Has fireplace: Yes
    • Fireplace features: Great Room, Wood Burning
    Interior area
    • Total interior livable area: 2,700 sqft
    • Finished area above ground: 2,000
    • Finished area below ground: 700

    Property

    Parking
    • Total spaces: 1
    • Parking features: One Car Garage, Attached, Electricityin Garage, Garage Door Opener
    • Attached garage spaces: 1
    Features
    • Levels: One
    • Stories: 1
    • Entry location: GroundLevelwSteps
    • Patio & porch: Covered, Deck, Porch
    • Exterior features: Balcony, Grounds Maintenance, Lighting, Private Entrance
    • Pool features: None
    Details
    • Parcel number: 1930351019
    • Special conditions: Short Sale No,Standard

    Construction

    Type & style
    • Home type: Condo
    • Architectural style: Contemporary,Ranch
    • Property subtype: Condominium
    Materials
    • Brick, Wood Siding
    • Foundation: Active Radon Mitigation, Basement, Poured, Sump Pump
    • Roof: Asphalt
    Condition
    • New construction: No
    • Year built: 1980
    • Major remodel year: 2020

    Utilities & green energy

    • Electric: Circuit Breakers
    • Sewer: Public Sewer
    • Water: Public
    • Utilities for property: Cable Available

    Community & HOA

    Community
    • Security: Carbon Monoxide Detectors, Smoke Detectors
    • Subdivision: KNOLLWOOD POINTE OCCPN 308
    HOA
    • Has HOA: Yes
    • Services included: Maintenance Grounds, Maintenance Structure, Snow Removal, Trash
    • HOA fee: $494 monthly
    • HOA phone: 248-681-7883
    Location
    • Region: Bloomfield Hills

    Financial & listing details

    • Price per square foot: $130/sqft
    • Tax assessed value: $90,440
    • Annual tax amount: $3,363
    • Date on market: 7/23/2026
    • Cumulative days on market: 6 days
    • Listing agreement: Exclusive Right To Sell
    • Listing terms: Cash,Conventional

    Price history

    DateEventPrice
    8/31/2026Sold$350,000$130/sqft
    Source: Realcomp II #20261050871 Report a problem
    8/3/2026Pending sale$350,000$130/sqft
    Source: Realcomp II #20261050871 Report a problem
    7/23/2026Listed for sale$350,000+59.8%$130/sqft
    Source: Realcomp II #20261050871 Report a problem
    10/2/2014Listing removed$1,600$1/sqft
    Source: BHHS #214091808 Report a problem
    9/5/2014Listed for rent$1,600$1/sqft
    Source: BHHS #214091808 Report a problem
    11/22/2002Sold$219,000$81/sqft
    Source: MiRealSource #719631 Report a problem

    Public tax history

    Tax history is unavailable.

    Neighborhood: 48301

    Nearby schools

    GreatSchools rating
    Get a cash offer in 3 minutes
    Find out how much your home could sell for in as little as 3 minutes with a no-obligation cash offer.
    Estimated market value

    $348,700

    Get a cash offer in 3 minutes
    Find out how much your home could sell for in as little as 3 minutes with a no-obligation cash offer.
    Estimated market value

    $348,700