*INTERIOR DESIGNER-OWNED HOME* You will not find a more upgraded home in The Pinery Townhome community, complete w/unobstructed views of the golf course & Pikes Peak. This is a MUST SEE for anyone that does not want to lift a finger & rest assured that every part of the home move-in ready. Not only is the interior exceptionally gorgeous, NO expense has been spared on the items that REALLY matter to a homeowner including updated Electrical, Plumbing, Venting, New major systems, Masonry work, New Renewal by Andersen sliding doors (3), New support beams in courtyard, New insulation in attic & crawlspace encapsulated, Smart Security System w/remote front door unlock/locking, Smarthome/Energy saving features, All new wiring/lighting in garage, French drain, Waterproofing, Ducts cleaned, Dimmers installed throughout, In-wall security safe installed, Privacy wall/AC cover, NEW ROOF (already paid for)- to be installed Spring '24, etc. Too many updates to list here- Sellers have spent nearly $190K within the past year, after having purchased for $600K. A comprehensive list of all renovations to be displayed in the property. Some of the wonderful aesthetic upgrades include: Hand-troweled wall finishing, Stone-stacked feature wall, Stunning light fixtures, Plantation shutters, Custom cabinetry w/under & above lighting, Designer primary closet, Beautiful custom tilework, New interior/exterior paint, Stamped concrete, All new vanities, Sinks, Faucets & hardware, Renovated deck w/custom railing, Trex & built-in mahogany bar for sunset & Pikes Peak viewing, New double shower & glass door in primary suite, New quartz & mirrors in bathrooms, Wall sconce lighting in primary, New laundry area w/additional storage, 2 fireplaces w/new slate tile & remotes. This home is breathtakingly gorgeous, reflects true pride of homeownership & the new owners will fall in love with every detail!
Sold for $630,500
$630,500
6489 Pinewood Drive, Parker, CO 80134
2beds
1,992sqft
Townhouse
Built in 1973
1,306 Square Feet Lot
$571,600 Zestimate®
$317/sqft
$2,503 Estimated rent
Home value
$571,600
$543,000 - $600,000
$2,503/mo
Zestimate® history
Owner options
List your home for rent
$2,503/mo
Rent Zestimate®
Find your next renter with Zillow Rental Manager. Plus, with online applications, you can quickly screen prospective tenants – for free.
$2,503/mo
Rent Zestimate®
Refinance and save
$4,033/mo
Est. payment
Refinancing to a lower rate could help reduce your monthly payments and save thousands over the life of the loan.
$4,033/mo
Est. payment
Explore your selling options
Work with a Zillow partner agent
Leverage their expertise and Zillow's premium Showcase listings to get your home seen by more buyers.
Get startedList with your own agent
Get your home in front of millions of buyers by listing it on Zillow.
Learn how to do itSell it yourself
Take full control of how buyers see your home on Zillow by listing For Sale by Owner (FSBO).
List your homeWhat's special
Zillow last checked:
Listing updated:
Listed by:
Cara Grenko 720-998-1372 cara@southdenverhomes.com,
Equity Colorado Real Estate
Bought with:
Brittany Armstrong, 40041084
Kentwood Real Estate DTC, LLC
Source: REcolorado as distributed by MLS GRID,MLS#: 8586439
Facts & features
Interior
Bedrooms & bathrooms
- Bedrooms: 2
- Bathrooms: 2
- Full bathrooms: 2
Primary bedroom
- Description: New Lighting, New Plantation Shutters, New Closet Configuration/Doors, New Door
- Level: Upper
Bedroom
- Description: New Renewal By Andersen Sliding Door, New Lighting
- Level: Lower
Primary bathroom
- Description: New Vanity, New Quartz Counter, New Sinks & Fixtures, New Lighting, New Shower Enclosure W/Double Shower Head, In-Wall Safe
- Level: Upper
Bathroom
- Description: New Fixtures, New Quartz Counter & Vanity, New Lighting
- Level: Lower
Family room
- Description: New Renewal By Andersen Sliding Door, Newer Fireplace/Remote/Slate, New Plantation Shutters
- Level: Basement
Great room
- Description: New Lighting, New Interior Paint, Hand Troweled Walls, New Plantation Shutters, New Renewal By Andersen Sliding Door
- Level: Main
Kitchen
- Description: New Backsplash, New Lighting, New Cabinet Finishes & Fixtures, Newer Appliances (Barely Used)
- Level: Main
Laundry
- Description: New Electrical/Plumbing/Venting, New Tile
- Level: Basement
Heating
- Forced Air
Cooling
- Central Air
Appliances
- Included: Dishwasher, Disposal, Microwave, Oven, Range, Refrigerator
- Laundry: In Unit
Features
- Flooring: Carpet, Tile, Wood
- Windows: Double Pane Windows, Window Coverings, Window Treatments
- Basement: Finished,Full,Walk-Out Access
- Number of fireplaces: 2
- Fireplace features: Family Room, Great Room
- Common walls with other units/homes: 2+ Common Walls
Interior area
- Total structure area: 1,992
- Total interior livable area: 1,992 sqft
- Finished area above ground: 1,992
- Finished area below ground: 0
Property
Parking
- Total spaces: 2
- Parking features: Garage
- Garage spaces: 2
Features
- Levels: Tri-Level
- Entry location: Courtyard
- Patio & porch: Covered, Front Porch, Patio
- Fencing: Full
- Has view: Yes
- View description: Golf Course, Mountain(s)
- Waterfront features: Pond
Lot
- Size: 1,306 Square Feet
- Features: Greenbelt, On Golf Course, Sprinklers In Rear
Details
- Parcel number: R0114155
- Zoning: PDU
- Special conditions: Standard
Construction
Type & style
- Home type: Townhouse
- Architectural style: Contemporary
- Property subtype: Townhouse
- Attached to another structure: Yes
Materials
- Frame
- Roof: Composition
Condition
- Updated/Remodeled
- Year built: 1973
Community & HOA
Community
- Security: Carbon Monoxide Detector(s), Smart Cameras, Smart Locks, Smoke Detector(s)
- Subdivision: The Pinery
HOA
- Has HOA: Yes
- Services included: Insurance, Maintenance Grounds, Maintenance Structure, Recycling, Road Maintenance, Snow Removal, Trash
- HOA fee: $340 monthly
- HOA name: The Pinery Townhomes
- HOA phone: 303-473-2573
Location
- Region: Parker
Financial & listing details
- Price per square foot: $317/sqft
- Tax assessed value: $494,808
- Annual tax amount: $2,034
- Date on market: 1/25/2024
- Listing terms: Cash,Conventional,FHA,VA Loan
- Exclusions: Personal Property, Washer And Dryer
- Ownership: Individual
- Road surface type: Paved
Price history
| Date | Event | Price |
|---|---|---|
| 6/14/2024 | Sold | $630,500-1.3%$317/sqft |
Source:  REcolorado as distributed by MLS GRID #8586439 Report a problem REcolorado as distributed by MLS GRID #8586439 Report a problem | ||
| 5/12/2024 | Pending sale | $639,000$321/sqft |
Source: REcolorado as distributed by MLS GRID #8586439 Report a problem | ||
| 4/24/2024 | Price change | $639,000-1.2%$321/sqft |
Source: REcolorado as distributed by MLS GRID #8586439 Report a problem | ||
| 4/3/2024 | Price change | $647,000-1.2%$325/sqft |
Source: REcolorado as distributed by MLS GRID #8586439 Report a problem | ||
| 3/7/2024 | Price change | $655,000-0.7%$329/sqft |
Source: REcolorado as distributed by MLS GRID #8586439 Report a problem | ||
| 1/25/2024 | Listed for sale | $659,900+10%$331/sqft |
Source: REcolorado as distributed by MLS GRID #8586439 Report a problem | ||
| 5/31/2022 | Sold | $600,000+130.8%$301/sqft |
Source: Public Record Report a problem | ||
| 8/31/2017 | Sold | $260,000-3.7%$131/sqft |
Source: Public Record Report a problem | ||
| 8/14/2017 | Price change | $270,000-9.4%$136/sqft |
Source: MB MAX Realty #3332795 Report a problem | ||
| 8/8/2017 | Price change | $298,000+0%$150/sqft |
Source: MB MAX Realty #3332795 Report a problem | ||
| 8/7/2017 | Price change | $297,9990%$150/sqft |
Source: MB MAX Realty #3332795 Report a problem | ||
| 8/4/2017 | Listed for sale | $298,000+44%$150/sqft |
Source: MB MAX Realty #3332795 Report a problem | ||
| 5/23/2014 | Sold | $207,000+5.1%$104/sqft |
Source: Public Record Report a problem | ||
| 7/1/2003 | Sold | $197,000$99/sqft |
Source: Public Record Report a problem | ||
Public tax history
| Year | Property taxes | Tax assessment |
|---|---|---|
| 2025 | $2,492 -1.1% | $30,920 -7.8% |
| 2024 | $2,519 +23.8% | $33,540 -1% |
| 2023 | $2,034 -4% | $33,870 +34.3% |
| 2022 | $2,119 | $25,220 -2.8% |
| 2021 | -- | $25,950 +15% |
| 2020 | $1,850 +22.1% | $22,560 |
| 2019 | $1,516 | $22,560 +24.7% |
| 2018 | $1,516 +8% | $18,090 |
| 2017 | $1,403 +13.9% | $18,090 +16.3% |
| 2016 | $1,232 -2.5% | $15,550 |
| 2015 | $1,263 | $15,550 +23.7% |
| 2014 | -- | $12,570 |
| 2013 | -- | $12,570 -8% |
| 2012 | -- | $13,660 |
| 2011 | -- | $13,660 -8.8% |
| 2010 | -- | $14,970 -0.2% |
| 2009 | $680 | $15,000 |
| 2008 | -- | $15,000 -1.8% |
| 2007 | -- | $15,280 |
| 2006 | $1,420 +2% | $15,280 +6.3% |
| 2004 | $1,392 -37.3% | $14,370 -7.2% |
| 2003 | $2,220 | $15,480 |
| 2002 | -- | $15,480 +10.3% |
| 2001 | $1,521 -2.1% | $14,040 0% |
| 2000 | $1,554 | $14,041 |
Find assessor info on the county website
Neighborhood: 80134
Nearby homes
- $457,7003 bd3 ba1.9k sqft6495 Pinewood Dr, Parker, CO 80134Off Market
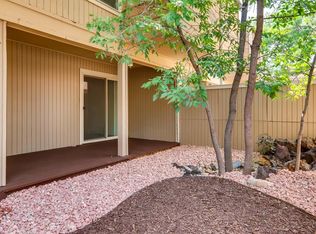
- $550,0003 bd3 ba1.9k sqft6501 Pinewood Dr, Parker, CO 80134Sold
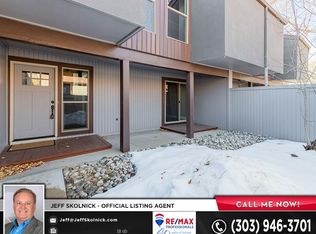
- $509,0003 bd3 ba1.9k sqft6485 Pinewood Dr, Parker, CO 80134Sold

- $467,6003 bd3 ba1.9k sqft6499 Pinewood Dr #23, Parker, CO 80134Off Market
- $427,5003 bd3 ba1.9k sqft6483 Pinewood Dr, Parker, CO 80134Off Market
- $571,8003 bd4 ba2.6k sqft6116 Pinewood #80, Parker, CO 80134Off Market
- $438,8003 bd2 ba1.9k sqft6481 Pinewood Dr, Parker, CO 80134Off Market
- $382,3003 bd3 ba1.9k sqft6481 N Pinewood Dr, Parker, CO 80134Off Market
Nearby schools
GreatSchools rating
- 9/10Northeast Elementary SchoolGrades: 3-5Distance: 0.1 mi
- 6/10Sagewood Middle SchoolGrades: 6-8Distance: 1.9 mi
- 8/10Ponderosa High SchoolGrades: 9-12Distance: 1.4 mi
Schools provided by the listing agent
- Elementary: Northeast
- Middle: Sagewood
- High: Ponderosa
- District: Douglas RE-1
Source: REcolorado as distributed by MLS GRID. This data may not be complete. We recommend contacting the local school district to confirm school assignments for this home.
Get a cash offer in 3 minutes
Find out how much your home could sell for in as little as 3 minutes with a no-obligation cash offer.
Estimated market value
$571,600
Get a cash offer in 3 minutes
Find out how much your home could sell for in as little as 3 minutes with a no-obligation cash offer.
Estimated market value
$571,600
- Colorado
- Douglas County
- Parker
- 80134
- 6489 Pinewood Drive
Nearby cities
Nearby neighborhoods
Nearby zip codes
Other Parker Topics
