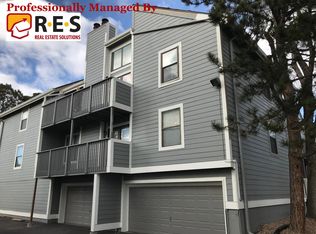
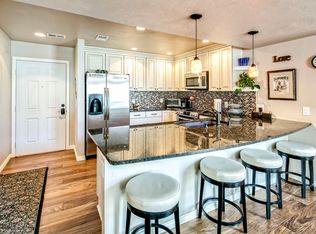
This is the one you have been waiting for! Amazing two bedroom condo featuring a garage and large storage space. Upon entry you are excited to see the home has been remodeled and well cared for. Updated kitchen features high quality, white cabinets. Counter space galore boating granite surfaces and stunning stainless steel appliances complete the look! Room to entertain around the large counter that features seating and is open to the family room. Family room is spacious and includes access to the large deck which is 5'x20'. Mounted tv above the wood burning fireplace provides a nice anchor to the room. Room also features a wet bar! Moving into the primary bedroom you are pleased by the enormous space and ample, built-in storage found in the closet. The ensuite bath is thoughtfully designed with the vanity separate from the shower area. A second bedroom featuring newer carpet and ample natural light. The secondary bath is roomy as well. Nestled in the second bath is your laundry space that is again, thoughtfully configured offering room to hang clothes to dry. Oh and did I mention all appliances are included!! The home does offer one garage space and a large (8'x10') secure storage area. In addition you have the parking space behind the garage space (tandem design). The complex is well maintained and features a pool and tennis courts. Talk about location.....minutes from I-25, DTC, shopping and dining. This home really does check all the boxes.
Sold for $369,500
$369,500
6489 S Havana Street #A, Englewood, CO 80111
2beds
1,095sqft
Condominium
Built in 1979
-- sqft lot
$312,700 Zestimate®
$337/sqft
$2,092 Estimated rent
Home value
$312,700
$294,000 - $328,000
$2,092/mo
Zestimate® history
Owner options
List your home for rent
$2,092/mo
Rent Zestimate®
Find your next renter with Zillow Rental Manager. Plus, with online applications, you can quickly screen prospective tenants – for free.
$2,092/mo
Rent Zestimate®
Refinance and save
$2,622/mo
Est. payment
Refinancing to a lower rate could help reduce your monthly payments and save thousands over the life of the loan.
$2,622/mo
Est. payment
Explore your selling options
Work with a Zillow partner agent
Leverage their expertise and Zillow's premium Showcase listings to get your home seen by more buyers.
Get startedList with your own agent
Get your home in front of millions of buyers by listing it on Zillow.
Learn how to do itSell it yourself
Take full control of how buyers see your home on Zillow by listing For Sale by Owner (FSBO).
List your homeWhat's special
Zillow last checked:
Listing updated:
Listed by:
Kim Brogus 303-990-2991,
Ember + Stone Realty LLC
Bought with:
Andrew Gonzales, 040001135
Kentwood Real Estate City Properties
Source: REcolorado as distributed by MLS GRID,MLS#: 7167941
Facts & features
Interior
Bedrooms & bathrooms
- Bedrooms: 2
- Bathrooms: 2
- Full bathrooms: 1
- 3/4 bathrooms: 1
- Main level bathrooms: 2
- Main level bedrooms: 2
Primary bedroom
- Description: Closet W/Built-Ins & 12', Mirrored Closet Doors; Ensuite Bath
- Level: Main
- Area: 176 Square Feet
- Dimensions: 11 x 16
Bedroom
- Description: Closet Features Built-Ins; Natural Light
- Level: Main
- Area: 135 Square Feet
- Dimensions: 9 x 15
Primary bathroom
- Description: Updated And Functions Well For Multiple Person Use
- Level: Main
- Area: 55 Square Feet
- Dimensions: 5.5 x 10
Bathroom
- Description: Granite Counters
- Level: Main
- Area: 42 Square Feet
- Dimensions: 7 x 6
Family room
- Description: Wood Burning Fireplace; Access To Large Deck
- Level: Main
- Area: 280 Square Feet
- Dimensions: 14 x 20
Kitchen
- Description: Counter Seating; Granite Countertops; Stainless Steel Appliances
- Level: Main
- Area: 132 Square Feet
- Dimensions: 12 x 11
Laundry
- Description: Tucked Away Inside 2nd Bath; Stackable Washer/Dryer Included
- Level: Main
- Area: 24 Square Feet
- Dimensions: 4 x 6
Heating
- Forced Air
Cooling
- Central Air
Appliances
- Included: Dishwasher, Dryer, Microwave, Oven, Range, Refrigerator, Washer
- Laundry: In Unit
Features
- Built-in Features, Ceiling Fan(s), Entrance Foyer, Granite Counters, No Stairs, Open Floorplan, Pantry, Smart Thermostat, Smoke Free
- Flooring: Laminate
- Windows: Window Coverings, Window Treatments
- Has basement: No
- Number of fireplaces: 1
- Fireplace features: Family Room, Wood Burning
- Common walls with other units/homes: 1 Common Wall
Interior area
- Total structure area: 1,095
- Total interior livable area: 1,095 sqft
- Finished area above ground: 1,095
Property
Parking
- Total spaces: 3
- Parking features: Asphalt, Concrete, Lighted, Storage, Tandem
- Attached garage spaces: 1
- Details: Off Street Spaces: 1, Reserved Spaces: 1
Features
- Levels: One
- Stories: 1
- Entry location: Stairs
- Patio & porch: Deck
Details
- Parcel number: 031836433
- Special conditions: Standard
Construction
Type & style
- Home type: Condo
- Property subtype: Condominium
- Attached to another structure: Yes
Materials
- Frame
- Roof: Composition
Condition
- Updated/Remodeled
- Year built: 1979
Utilities & green energy
- Electric: 110V
- Sewer: Public Sewer
- Water: Public
- Utilities for property: Cable Available, Electricity Connected, Phone Connected
Community & HOA
Community
- Security: Carbon Monoxide Detector(s), Smoke Detector(s)
- Subdivision: Courtside At Arapahoe Lake
HOA
- Has HOA: Yes
- Amenities included: Parking, Pool, Spa/Hot Tub, Tennis Court(s)
- Services included: Insurance, Maintenance Grounds, Maintenance Structure, Recycling, Snow Removal, Trash, Water
- HOA fee: $470 monthly
- HOA name: 5150 Mgmt Co
- HOA phone: 720-961-5150
Location
- Region: Englewood
Financial & listing details
- Price per square foot: $337/sqft
- Tax assessed value: $291,200
- Annual tax amount: $1,444
- Date on market: 5/24/2024
- Listing terms: Cash,Conventional,FHA,VA Loan
- Exclusions: None *please Note The Low Profile Barstools And 2 Mounted Tv's Will Remain With The Unit
- Ownership: Individual
- Electric utility on property: Yes
Price history
| Date | Event | Price |
|---|---|---|
| 12/19/2024 | Listing removed | $2,200$2/sqft |
Source: REcolorado as distributed by MLS GRID #3139118 Report a problem | ||
| 11/6/2024 | Price change | $2,200-3.3%$2/sqft |
Source: REcolorado as distributed by MLS GRID #3139118 Report a problem | ||
| 10/15/2024 | Price change | $2,275-1.1%$2/sqft |
Source: REcolorado as distributed by MLS GRID #3139118 Report a problem | ||
| 9/27/2024 | Listed for rent | $2,300$2/sqft |
Source: REcolorado as distributed by MLS GRID #3139118 Report a problem | ||
| 8/12/2024 | Sold | $369,500-2.7%$337/sqft |
Source:  REcolorado as distributed by MLS GRID #7167941 Report a problem REcolorado as distributed by MLS GRID #7167941 Report a problem | ||
| 8/5/2024 | Pending sale | $379,900$347/sqft |
Source: REcolorado as distributed by MLS GRID #7167941 Report a problem | ||
| 6/10/2024 | Price change | $379,900-2.3%$347/sqft |
Source: REcolorado as distributed by MLS GRID #7167941 Report a problem | ||
| 5/24/2024 | Listed for sale | $389,000+192.9%$355/sqft |
Source: REcolorado as distributed by MLS GRID #7167941 Report a problem | ||
| 9/10/2013 | Sold | $132,800-2%$121/sqft |
Source: Agent Provided Report a problem | ||
| 8/1/2013 | Listed for sale | $135,500+8.4%$124/sqft |
Source: RE/MAX Professionals #1215677 Report a problem | ||
| 12/4/2009 | Sold | $125,000-3.8%$114/sqft |
Source: Public Record Report a problem | ||
| 10/4/2009 | Price change | $129,949-5.8%$119/sqft |
Source: Buyers and Sellers Value Realty Report a problem | ||
| 8/23/2009 | Listed for sale | $137,949+26.6%$126/sqft |
Source: Buyers and Sellers Value Realty Report a problem | ||
| 12/27/2006 | Sold | $109,000-30.1%$100/sqft |
Source: Public Record Report a problem | ||
| 7/22/2004 | Sold | $156,000$142/sqft |
Source: Public Record Report a problem | ||
Public tax history
| Year | Property taxes | Tax assessment |
|---|---|---|
| 2025 | $1,852 +13.7% | $18,200 -5.3% |
| 2024 | $1,628 +12.8% | $19,216 -16.9% |
| 2023 | $1,444 -0.6% | $23,123 +43.3% |
| 2022 | $1,452 | $16,131 -2.8% |
| 2021 | -- | $16,595 -7.4% |
| 2020 | $1,580 +41.6% | $17,925 |
| 2019 | $1,116 | $17,925 +45.8% |
| 2018 | $1,116 +1.3% | $12,298 |
| 2017 | $1,101 | $12,298 +13.8% |
| 2016 | -- | $10,810 |
| 2015 | -- | $10,810 +30.7% |
| 2014 | $989 +18.6% | $8,271 -6.5% |
| 2013 | $834 | $8,850 |
| 2012 | -- | $8,850 |
| 2011 | $854 +2.6% | $8,850 -3.9% |
| 2010 | $832 -13.7% | $9,210 |
| 2009 | $965 | $9,210 -13.5% |
| 2008 | -- | $10,650 |
| 2007 | -- | $10,650 -1.5% |
| 2006 | -- | $10,809 |
| 2005 | -- | $10,809 -2.3% |
| 2002 | $864 +15.5% | $11,060 +24.1% |
| 2001 | $748 | $8,910 |
Find assessor info on the county website
Neighborhood: 80111
Nearby homes
- $325,0002 bd2 ba1.4k sqft6467 S Havana St APT B, Englewood, CO 80111Off Market

- $279,3002 bd2 ba1k sqft6467 S Havana St APT A, Englewood, CO 80111Off Market
- $340,3003 bd3 ba1.4k sqft6465 S Havana St APT B, Englewood, CO 80111Off Market
- $289,4002 bd2 ba1k sqft6465 S Havana St APT A, Englewood, CO 80111Off Market

- $324,2002 bd2 ba1k sqft6469 S Havana St APT A, Englewood, CO 80111Off Market
- $370,8002 bd2 ba1.4k sqft6469 S Havana St APT B, Englewood, CO 80111Off Market
- $257,6002 bd2 ba1k sqft6463 S Havana St APT A, Englewood, CO 80111Off Market
- $310,9003 bd2 ba1.4k sqft6463 S Havana St APT B, Englewood, CO 80111Off Market
Nearby schools
GreatSchools rating
- 8/10High Plains Elementary SchoolGrades: PK-5Distance: 0.5 mi
- 8/10Campus Middle SchoolGrades: 6-8Distance: 2.2 mi
- 8/10Cherry Creek High SchoolGrades: 9-12Distance: 2.2 mi
Schools provided by the listing agent
- Elementary: High Plains
- Middle: Campus
- High: Cherry Creek
- District: Cherry Creek 5
Source: REcolorado as distributed by MLS GRID. This data may not be complete. We recommend contacting the local school district to confirm school assignments for this home.
Get a cash offer in 3 minutes
Find out how much your home could sell for in as little as 3 minutes with a no-obligation cash offer.
Estimated market value
$312,700
Get a cash offer in 3 minutes
Find out how much your home could sell for in as little as 3 minutes with a no-obligation cash offer.
Estimated market value
$312,700
- Colorado
- Arapahoe County
- Cherry Creek
- 80111
- 6489 S Havana Street Unit A
Nearby cities
Nearby zip codes
Other Cherry Creek Topics
