Skip main navigation
Sold for $975,000
  • $975,000

    6489 S Ouray Way, Aurora, CO 80016

    4beds
    4,000sqft
    Single Family Residence
    Built in 2004
    1.07 Acres Lot
    $937,100 Zestimate®
    $244/sqft
    $3,988 Estimated rent

    Home value

    $937,100

    $872,000 - $1.00M

    $3,988/mo

    Zestimate® history
    Loading
    Loading...

    Owner options

    List your home for rent

    $3,988/mo

    Rent Zestimate®

    Find your next renter with Zillow Rental Manager. Plus, with online applications, you can quickly screen prospective tenants – for free.

    Learn more

    $3,988/mo

    Rent Zestimate®

    Refinance and save

    $5,710/mo

    Est. payment

    Refinancing to a lower rate could help reduce your monthly payments and save thousands over the life of the loan.

    See today's rates

    $5,710/mo

    Est. payment

    Explore your selling options

    Work with a Zillow partner agent

    Leverage their expertise and Zillow's premium Showcase listings to get your home seen by more buyers.

    Get started

    List with your own agent

    Get your home in front of millions of buyers by listing it on Zillow.

    Learn how to do it

    Sell it yourself

    Take full control of how buyers see your home on Zillow by listing For Sale by Owner (FSBO).

    List your home

    What's special

    Cozy two-way fireplaceFully fenced backyardBreathtaking viewsAcre lotStunning mountain viewsPowder bath for guestsLuxurious double-door entry
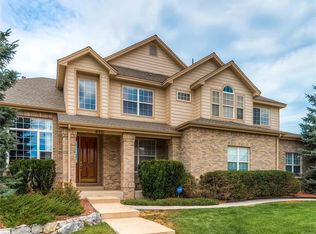
    ACRE LOT- Welcome to this stunning 4-bedroom ranch situated on a sprawling acre lot, perfect for those seeking space, privacy, and breathtaking views. This property offers a luxurious blend of indoor elegance and outdoor beauty, with open space and captivating mountain vistas right at your doorstep. This 4,000 square-foot home boasts a beautifully open floor plan designed for both formal and casual entertaining, centered around a cozy two-way fireplace that adds warmth and charm to the living spaces. Natural light pours through expansive windows at the back of the home, perfectly framing the stunning mountain views. The primary suite is a serene retreat featuring bay windows and a spa-like 5-piece bath. Additional highlights include a luxurious double-door entry, a powder bath for guests, and a spacious 3-car garage. Outside, the expansive acre lot offers endless possibilities. Unwind or entertain on the huge back patio, enjoy a few swings on your private putting green, or make the most of the fully fenced backyard. With spectacular flooring throughout the main living areas and every detail thoughtfully designed, this home is truly a rare find that combines elegance, comfort, and breathtaking views. And yes, did I mention VIEWS? Priceless mountain and city views await you here! The unfinished basement is a blank canvas, ready for your personal touch to create even more living space. Location is key- Regis high school is 1 mile, Grandview 2.5 miles, 24 hour fitness and Cornerstar mall 1 mile, 2 miles from Cherry Creek state park, grocery and shopping down the street, Trails rec center and pool close by. Toy can live, work and play in minutes.

    Zillow last checked:

    Listing updated:

    Listed by:

    Kristen White 720-607-4337 Kristen@FRRsold.com,

    Keller Williams Trilogy,

    Team Front Range 720-201-7630,

    Keller Williams Trilogy

    Bought with:

    Eugeny Pomirchy, 100081295

    PMG Realty

    Source: REcolorado as distributed by MLS GRID,MLS#: 4672794MLS Logo

    Facts & features

    Interior

    Bedrooms & bathrooms
    • Bedrooms: 4
    • Bathrooms: 3
    • Full bathrooms: 2
    • 1/2 bathrooms: 1
    • Main level bathrooms: 3
    • Main level bedrooms: 4
    Primary bedroom
    • Description: Spacious Primary Suite With Bay Window
    • Level: Main
    Bedroom
    • Level: Main
    Bedroom
    • Level: Main
    Bedroom
    • Level: Main
    Primary bathroom
    • Description: En-Suite Primary Bath
    • Level: Main
    Bathroom
    • Level: Main
    Bathroom
    • Level: Main
    Great room
    • Description: Huge Great Room For The Whole Family
    • Level: Main
    Kitchen
    • Description: Entertainers Delight
    • Level: Main
    Laundry
    • Description: Laundry Room/Mud Room Off 3 Car Garage
    • Level: Main
    Living room
    • Description: 2nd Living Area
    • Level: Main
    Heating
    • Forced Air
    Cooling
    • Central Air
    Appliances
    • Included: Cooktop, Dishwasher, Disposal, Double Oven, Dryer, Microwave, Refrigerator, Washer
    Features
    • Eat-in Kitchen, Entrance Foyer, Five Piece Bath, Granite Counters, High Ceilings, Kitchen Island, No Stairs, Open Floorplan, Pantry, Primary Suite, Vaulted Ceiling(s), Walk-In Closet(s)
    • Flooring: Carpet, Vinyl
    • Windows: Bay Window(s)
    • Basement: Partial,Unfinished
    • Number of fireplaces: 1
    • Fireplace features: Living Room
    Interior area
    • Total structure area: 4,000
    • Total interior livable area: 4,000 sqft
    • Finished area above ground: 2,942
    • Finished area below ground: 0

    Property

    Parking
    • Total spaces: 3
    • Parking features: Garage - Attached
    • Attached garage spaces: 3
    Features
    • Levels: One
    • Stories: 1
    • Patio & porch: Front Porch, Patio
    • Exterior features: Garden
    • Fencing: Full
    Lot
    • Size: 1.07 Acres
    • Features: Landscaped, Level, Many Trees, Master Planned, Open Space, Sprinklers In Front, Sprinklers In Rear
    Details
    • Parcel number: 034130853
    • Zoning: ARPSF
    • Special conditions: Standard

    Construction

    Type & style
    • Home type: SingleFamily
    • Architectural style: Traditional
    • Property subtype: Single Family Residence
    Materials
    • Concrete, Stucco
    • Roof: Concrete
    Condition
    • Year built: 2004
    Details
    • Builder name: Oakwood Homes, LLC

    Utilities & green energy

    • Sewer: Public Sewer
    • Water: Public

    Community & HOA

    Community
    • Subdivision: The Farm
    HOA
    • Has HOA: Yes
    • HOA fee: $55 monthly
    • HOA name: The Farm At Arapahoe County Homeowners Association
    • HOA phone: 303-224-0004
    Location
    • Region: Aurora

    Financial & listing details

    • Price per square foot: $244/sqft
    • Tax assessed value: $980,800
    • Annual tax amount: $6,662
    • Date on market: 11/12/2024
    • Listing terms: Cash,Conventional,FHA,VA Loan
    • Exclusions: Light Fixture In Living Room
    • Ownership: Individual

    Price history

    DateEventPrice
    12/20/2024Sold$975,000-0.5%$244/sqft
    Source: REcolorado as distributed by MLS GRID #4672794 Report a problem
    11/26/2024Pending sale$980,000$245/sqft
    Source: REcolorado as distributed by MLS GRID #4672794 Report a problem
    11/12/2024Listed for sale$980,000+45.2%$245/sqft
    Source: REcolorado as distributed by MLS GRID #4672794 Report a problem
    9/18/2019Sold$675,000$169/sqft
    Source: Public Record Report a problem
    8/14/2019Pending sale$675,000$169/sqft
    Source: Keller Williams Realty LLC #9738480 Report a problem
    8/8/2019Listed for sale$675,000+58%$169/sqft
    Source: Keller Williams Realty LLC #9738480 Report a problem
    2/14/2005Sold$427,300$107/sqft
    Source: Public Record Report a problem

    Public tax history

    YearProperty taxesTax assessment
    2025$7,379 +10.8%$61,300 -0.2%
    2024$6,662 +22.6%$61,412 -6.6%
    2023$5,431 -0.7%$65,729 +40.7%
    2022$5,470 $46,718 -2.8%
    2021-- $48,062 +8.4%
    2020$5,181 +8.9%$44,351
    2019$4,756 $44,351 +13.6%
    2018$4,756 +1.6%$39,031
    2017$4,683 $39,031 +4.3%
    2016-- $37,404
    2015-- $37,404 +17.1%
    2014$4,761 +6.2%$31,944 +11.4%
    2013$4,484 $28,680
    2012-- $28,680
    2011$3,700 +2.7%$28,680 -2.2%
    2010$3,602 -14.2%$29,330
    2009$4,197 $29,330 -15.3%
    2008-- $34,642
    2007-- $34,642 -1.9%
    2006-- $35,295 +68.1%
    2005-- $20,991 -33.2%
    2002$1,748 $31,420
    Find assessor info on the county website

    Neighborhood: 80016

    Nearby schools

    GreatSchools rating
    Schools provided by the listing agent
    • Elementary: Fox Hollow
    • Middle: Liberty
    • High: Grandview
    • District: Cherry Creek 5

    Source: REcolorado as distributed by MLS GRID. This data may not be complete. We recommend contacting the local school district to confirm school assignments for this home.

    Get a cash offer in 3 minutes
    Find out how much your home could sell for in as little as 3 minutes with a no-obligation cash offer.
    Estimated market value
    $937,100
    Get a cash offer in 3 minutes
    Find out how much your home could sell for in as little as 3 minutes with a no-obligation cash offer.
    Estimated market value
    $937,100