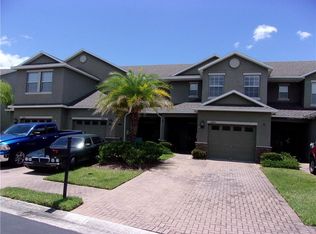
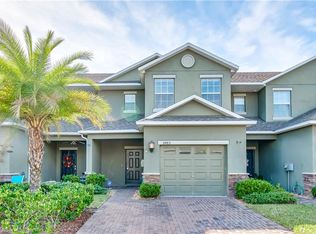
HUGE PRICE REDUCTION! Come see this amazing 3 Bedroom 2 1/2 Bath Townhome that offers so many of the amenities that are highly sought after in Central Florida. Situated on the southside of Lakeland, this home is nestled in the Gated Community of Chelsea Oaks. Pristine lawncare greets each resident or visitor as your make your way in to the neighborhood! Located just steps away from the community pool and clubhouse/gym. Step inside this Townhome and be greeted with neutral paint colors as well as an open floorplan that features a large kitchen with island and dining area along with an open living room! The Kitchen is fully updated with 42 inch Cabinetry, Granite Countertops & Island and Stainless Steel Appliances! Sliding glass doors reveal a screened patio and pond view! Start here with a morning cup of coffee or end a hectic day! Ground level flooring consists of engineered hardwood and ceramic tile in the entry & kitchen as well as a tidy 1/2 Guest Bathroom. The Master Suite and two Guest Bedrooms are located on the 2nd Floor along with a laundry area complete with Washer & Dryer! Master Bedroom is spacious and features an en-suite bathroom with double vanities, walk-in shower and walk-in closet! Seller had a Culligan Water Filtration system installed just one year ago with routine monthly upkeep! No care or concern about your exterior maintenance as this is all included in your monthly HOA: Lawncare, building maintenance and the roof! Ample parking is provided by an oversized driveway along with the single car garage! Simply bring in your own unique furnishings, sprinkle around family photos and undoubtedly turn this house in to your home! This community is conveniently located near shopping, dining, healthcare facilities and more! Quick and easy access to Polk Parkway allows for quick travel to both Tampa and Orlando! Also minutes from Highway 60 which offers another route to both coasts! Choose from Tampa area beaches on the Gulf Coast or Vero Beach on the Atlantic Coast! Schedule your showing soon! Come see the amazing details for yourself!
Sold for $265,000
$265,000
6489 SEDGEFORD DRIVE, LAKELAND, FL 33811
3beds
1,344sqft
Townhouse
Built in 2015
2,823 Square Feet Lot
$250,800 Zestimate®
$197/sqft
$1,874 Estimated rent
Home value
$250,800
$238,000 - $266,000
$1,874/mo
Zestimate® history
Owner options
List your home for rent
$1,874/mo
Rent Zestimate®
Find your next renter with Zillow Rental Manager. Plus, with online applications, you can quickly screen prospective tenants – for free.
$1,874/mo
Rent Zestimate®
Refinance and save
$2,119/mo
Est. payment
Refinancing to a lower rate could help reduce your monthly payments and save thousands over the life of the loan.
$2,119/mo
Est. payment
Explore your selling options
Work with a Zillow partner agent
Leverage their expertise and Zillow's premium Showcase listings to get your home seen by more buyers.
Get startedList with your own agent
Get your home in front of millions of buyers by listing it on Zillow.
Learn how to do itSell it yourself
Take full control of how buyers see your home on Zillow by listing For Sale by Owner (FSBO).
List your homeWhat's special
Pond viewEn-suite bathroomGranite countertopsCeramic tileMaster suiteOpen floorplanCommunity pool
Zillow last checked:
Listing updated:
Listed by:
Lisa Anderson 256-443-0544,
LA ROSA REALTY PRESTIGE 863-940-4850
Bought with:
Amanda Wright, 3385585
REMAX EXPERTS
Jopie Tjioe, 3080867
REMAX EXPERTS
Source: Stellar MLS,MLS#: P4931395 Originating MLS: Lakeland
Originating MLS: Lakeland
Facts & features
Interior
Bedrooms & bathrooms
- Bedrooms: 3
- Bathrooms: 3
- Full bathrooms: 2
- 1/2 bathrooms: 1
Primary bedroom
- Features: Walk-In Closet(s)
- Level: Second
Bedroom 2
- Features: Built-in Closet
- Level: Second
Bedroom 3
- Features: Built-in Closet
- Level: Second
Great room
- Level: First
Kitchen
- Level: First
Heating
- Central
Cooling
- Central Air
Appliances
- Included: Dishwasher, Disposal, Dryer, Electric Water Heater, Microwave, Range, Refrigerator, Washer
- Laundry: Inside
Features
- Ceiling Fan(s), Crown Molding, Eating Space In Kitchen, Kitchen/Family Room Combo, Living Room/Dining Room Combo, Open Floorplan, Solid Surface Counters, Split Bedroom, Thermostat, Walk-In Closet(s)
- Flooring: Carpet, Engineered Hardwood, Tile
- Doors: Sliding Doors
- Windows: Window Treatments
- Has fireplace: No
- Common walls with other units/homes: Corner Unit
Interior area
- Total structure area: 1,671
- Total interior livable area: 1,344 sqft
Property
Parking
- Total spaces: 1
- Parking features: Driveway, Garage Door Opener
- Attached garage spaces: 1
- Has uncovered spaces: Yes
Features
- Levels: Two
- Stories: 2
- Patio & porch: Covered, Patio, Screened
- Exterior features: Irrigation System, Sidewalk
- Has view: Yes
- View description: Water, Pond
- Has water view: Yes
- Water view: Water,Pond
Lot
- Size: 2,823 Square Feet
- Features: Landscaped, Level, Sidewalk
- Residential vegetation: Mature Landscaping, Trees/Landscaped
Details
- Parcel number: 232922141795000110
- Special conditions: None
Construction
Type & style
- Home type: Townhouse
- Architectural style: Contemporary
- Property subtype: Townhouse
Materials
- Block, Wood Frame
- Foundation: Slab
- Roof: Shingle
Condition
- Completed
- New construction: No
- Year built: 2015
Utilities & green energy
- Sewer: Public Sewer
- Water: Public
- Utilities for property: Electricity Connected
Community & HOA
Community
- Features: Clubhouse, Deed Restrictions, Fitness Center, Gated Community - No Guard, Pool, Sidewalks
- Security: Gated Community
- Pet fee: $0 monthly
- Subdivision: CHELSEA OAKS PH 2
HOA
- Has HOA: Yes
- Services included: Community Pool, Reserve Fund, Maintenance Structure, Maintenance Grounds, Pool Maintenance
- HOA fee: $340 monthly
- HOA name: Christina Kelly
Location
- Region: Lakeland
Financial & listing details
- Price per square foot: $197/sqft
- Tax assessed value: $209,000
- Annual tax amount: $2,664
- Date on market: 8/1/2024
- Cumulative days on market: 99 days
- Listing terms: Cash,Conventional,FHA,VA Loan
- Ownership: Fee Simple
- Total actual rent: 0
- Electric utility on property: Yes
- Road surface type: Asphalt
Price history
| Date | Event | Price |
|---|---|---|
| 12/11/2024 | Sold | $265,000-1.1%$197/sqft |
Source:  Stellar MLS #P4931395 Report a problem Stellar MLS #P4931395 Report a problem | ||
| 11/8/2024 | Pending sale | $268,000$199/sqft |
Source: Stellar MLS #P4931395 Report a problem | ||
| 10/28/2024 | Price change | $268,000-4.3%$199/sqft |
Source: Stellar MLS #P4931395 Report a problem | ||
| 8/15/2024 | Price change | $279,900-1.8%$208/sqft |
Source: Stellar MLS #P4931395 Report a problem | ||
| 8/1/2024 | Listed for sale | $285,000+16.4%$212/sqft |
Source: Stellar MLS #P4931395 Report a problem | ||
| 11/13/2023 | Listing removed | -- |
Source: Stellar MLS #T3334079 Report a problem | ||
| 11/17/2021 | Sold | $244,900$182/sqft |
Source: Public Record Report a problem | ||
| 10/14/2021 | Pending sale | $244,900$182/sqft |
Source: Stellar MLS #T3334079 Report a problem | ||
| 10/8/2021 | Listed for sale | $244,900+9.8%$182/sqft |
Source: Stellar MLS #T3334079 Report a problem | ||
| 8/6/2021 | Listing removed | -- |
Source: Owner Report a problem | ||
| 7/27/2021 | Listed for sale | $223,000+12.1%$166/sqft |
Source: Owner Report a problem | ||
| 12/29/2020 | Sold | $199,000+3.1%$148/sqft |
Source: Public Record Report a problem | ||
| 11/19/2020 | Pending sale | $193,000$144/sqft |
Source: DALTON WADE, INC. #T3275200 Report a problem | ||
| 11/12/2020 | Listed for sale | $193,000+10.3%$144/sqft |
Source: DALTON WADE, INC. #T3275200 Report a problem | ||
| 1/23/2018 | Sold | $174,900+12.8%$130/sqft |
Source: Public Record Report a problem | ||
| 7/28/2015 | Sold | $155,000+6.9%$115/sqft |
Source: Public Record Report a problem | ||
| 2/18/2015 | Listing removed | $144,990$108/sqft |
Source: Lennar Report a problem | ||
| 1/10/2015 | Price change | $144,990-6.5%$108/sqft |
Source: Lennar Report a problem | ||
| 11/25/2014 | Price change | $155,140+0.6%$115/sqft |
Source: Lennar Report a problem | ||
| 10/15/2014 | Price change | $154,140+10.1%$115/sqft |
Source: Lennar Report a problem | ||
| 10/7/2014 | Listed for sale | $139,990$104/sqft |
Source: Lennar Report a problem | ||
Public tax history
| Year | Property taxes | Tax assessment |
|---|---|---|
| 2025 | $2,182 -2.5% | $209,000 -1.7% |
| 2024 | $2,238 +2.3% | $212,710 +3% |
| 2023 | $2,188 +2.4% | $206,515 +3% |
| 2022 | $2,137 +221.7% | $200,500 +129.3% |
| 2021 | $664 -54.7% | $87,429 -39.4% |
| 2020 | $1,465 +0.2% | $144,243 +2.3% |
| 2019 | $1,462 -21.6% | $141,000 +11.4% |
| 2018 | $1,866 +12.8% | $126,604 +2.1% |
| 2017 | $1,654 -6.4% | $124,000 +3.8% |
| 2016 | $1,767 +1414% | $119,500 +1451.9% |
| 2015 | $117 +13.4% | $7,700 +10% |
| 2014 | $103 +27.5% | $7,000 +34.6% |
| 2013 | $81 | $5,200 |
Find assessor info on the county website
Neighborhood: Medulla
Nearby homes
- $228,9002 bd3 ba1.3k sqft6487 Sedgeford Dr, Lakeland, FL 33811Off Market
- $245,3003 bd3 ba1.6k sqft6491 Sedgeford Dr, Lakeland, FL 33811Off Market
- $237,8003 bd3 ba1.4k sqft6485 Sedgeford Dr, Lakeland, FL 33811Off Market
- $230,0002 bd3 ba1.3k sqft6493 Sedgeford Dr, Lakeland, FL 33811Off Market

- $238,6002 bd3 ba1.3k sqft6483 Sedgeford Dr, Lakeland, FL 33811Off Market
- $269,7003 bd2 ba1.4k sqft6495 Sedgeford Dr, Lakeland, FL 33811Off Market
- $243,7003 bd3 ba1.4k sqft6481 Sedgeford Dr, Lakeland, FL 33811Off Market
- $264,3003 bd3 ba1.4k sqft6744 Sedgeford Dr, Lakeland, FL 33811Off Market
Nearby schools
GreatSchools rating
- 5/10James W. Sikes Elementary SchoolGrades: PK-5Distance: 0.7 mi
- 4/10Mulberry Middle SchoolGrades: 6-8Distance: 4 mi
- 3/10Mulberry Senior High SchoolGrades: 9-12Distance: 3.6 mi
Get a cash offer in 3 minutes
Find out how much your home could sell for in as little as 3 minutes with a no-obligation cash offer.
Estimated market value
$250,800
Get a cash offer in 3 minutes
Find out how much your home could sell for in as little as 3 minutes with a no-obligation cash offer.
Estimated market value
$250,800
- Florida
- Polk County
- Lakeland
- 33811
- Medulla
- 6489 SEDGEFORD DRIVE
Nearby cities
Nearby neighborhoods
Nearby zip codes
Other Lakeland Topics
