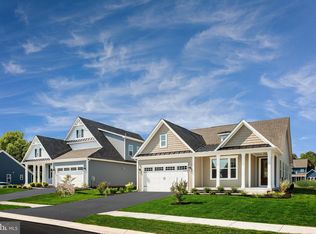
Introducing Trotter's Retreat 55+, a private enclave of luxurious main level living homes in sought-after Clarksville, Maryland! The Albright single-family home is a one-level oasis. Enter the foyer from the inviting front porch. Tucked away, a guest suite includes a spacious bedroom and a full bath. The gourmet kitchen features a large island overlooking the dining area, the great room and outside to the optional covered porch. From the 2-car garage, a convenient family entry controls clutter and leads past the laundry to your luxury owner's suite. Inside, 2 massive walk-in closets and a double vanity bath create a spa-like retreat. We currently include a spacious finished basement along with ample storage as well. You'll be amazed by The Albright. With only 25 homesites, Trotter's Retreat 55+ combines an ideal Howard County location and with a rare opportunity you won't want to miss.
Sold for $990,735
$990,735
6489 Swimmer Row Way, Clarksville, MD 21029
2beds
2,820sqft
Condominium
Built in 2026
-- sqft lot
$831,400 Zestimate®
$351/sqft
$3,974 Estimated rent
Home value
$831,400
$757,000 - $923,000
$3,974/mo
Zestimate® history
Owner options
List your home for rent
$3,974/mo
Rent Zestimate®
Find your next renter with Zillow Rental Manager. Plus, with online applications, you can quickly screen prospective tenants – for free.
$3,974/mo
Rent Zestimate®
Refinance and save
$7,112/mo
Est. payment
Refinancing to a lower rate could help reduce your monthly payments and save thousands over the life of the loan.
$7,112/mo
Est. payment
Explore your selling options
Work with a Zillow partner agent
Leverage their expertise and Zillow's premium Showcase listings to get your home seen by more buyers.
Get startedList with your own agent
Get your home in front of millions of buyers by listing it on Zillow.
Learn how to do itSell it yourself
Take full control of how buyers see your home on Zillow by listing For Sale by Owner (FSBO).
List your homeWhat's special
Guest suiteAmple storageDouble vanity bathSpacious finished basementMassive walk-in closetsDining areaGreat room
Zillow last checked:
Listing updated:
Listed by:
Bob Lucido 410-465-6900,
Keller Williams Lucido Agency,
Listing Team: Bob Lucido Team Of Keller Williams Lucido Agency
Bought with:
Kim Cavaliere, 504599
RE/MAX Advantage Realty
Source: Bright MLS,MLS#: MDHW2059986
Facts & features
Interior
Bedrooms & bathrooms
- Bedrooms: 2
- Bathrooms: 2
- Full bathrooms: 2
- Main level bathrooms: 2
- Main level bedrooms: 2
Rooms
- Room types: Dining Room, Primary Bedroom, Bedroom 2, Kitchen, Great Room, Laundry, Recreation Room, Storage Room, Utility Room, Bathroom 2, Primary Bathroom
Primary bedroom
- Level: Main
- Area: 224 Square Feet
- Dimensions: 16 X 14
Bedroom 2
- Level: Main
- Area: 121 Square Feet
- Dimensions: 11 X 11
Primary bathroom
- Level: Main
Bathroom 2
- Level: Main
Dining room
- Level: Main
Great room
- Level: Main
- Area: 324 Square Feet
- Dimensions: 18 X 18
Kitchen
- Level: Main
- Area: 396 Square Feet
- Dimensions: 18 X 22
Laundry
- Level: Main
Recreation room
- Level: Lower
- Area: 648 Square Feet
- Dimensions: 36 X 18
Storage room
- Level: Lower
Utility room
- Level: Lower
Heating
- Forced Air, Natural Gas
Cooling
- Central Air, Electric
Appliances
- Included: Microwave, Dishwasher, Disposal, Energy Efficient Appliances, Oven, Refrigerator, Stainless Steel Appliance(s), Water Heater, Gas Water Heater
- Laundry: Main Level, Washer/Dryer Hookups Only, Laundry Room
Features
- Entry Level Bedroom, Open Floorplan, Kitchen - Gourmet, Primary Bath(s), Upgraded Countertops, 2 Story Ceilings, 9'+ Ceilings, Dry Wall, Tray Ceiling(s)
- Flooring: Carpet, Ceramic Tile, Luxury Vinyl
- Doors: French Doors, Insulated
- Windows: Energy Efficient, ENERGY STAR Qualified Windows, Low Emissivity Windows, Screens
- Basement: Connecting Stairway,Partial,Full,Finished,Heated,Improved,Interior Entry,Other
- Has fireplace: No
Interior area
- Total structure area: 2,820
- Total interior livable area: 2,820 sqft
- Finished area above ground: 1,766
- Finished area below ground: 1,054
Property
Parking
- Total spaces: 4
- Parking features: Garage Faces Front, Concrete, Attached, Driveway
- Attached garage spaces: 2
- Uncovered spaces: 2
Accessibility
- Accessibility features: Accessible Entrance
Features
- Levels: Two
- Stories: 2
- Patio & porch: Porch
- Exterior features: Lighting, Sidewalks
- Pool features: None
Lot
- Size: 7,300 Square Feet
- Features: Suburban
Details
- Additional structures: Above Grade, Below Grade
- Parcel number: NO TAX RECORD
- Zoning: RES
- Special conditions: Standard
Construction
Type & style
- Home type: Condo
- Architectural style: Colonial,Craftsman
- Property subtype: Condominium
Materials
- Mixed, Stone, Vinyl Siding
- Foundation: Concrete Perimeter
- Roof: Architectural Shingle
Condition
- Excellent
- New construction: Yes
- Year built: 2026
Details
- Builder model: Albright
- Builder name: NVHomes
Utilities & green energy
- Sewer: Public Sewer
- Water: Public
Community & HOA
Community
- Security: Main Entrance Lock, Smoke Detector(s), Fire Sprinkler System
- Condo and coop fee: $185 monthly
- Senior community: Yes
- Subdivision: Trotter's Retreat
HOA
- Has HOA: Yes
- Amenities included: Clubhouse, Jogging Path, Picnic Area
- Services included: Maintenance Grounds, Snow Removal
- HOA fee: $638 monthly
Location
- Region: Clarksville
Financial & listing details
- Price per square foot: $351/sqft
- Date on market: 9/23/2025
- Listing agreement: Exclusive Right To Sell
- Listing terms: Cash,Conventional,FHA,VA Loan
- Ownership: Fee Simple
Price history
| Date | Event | Price |
|---|---|---|
| 6/11/2026 | Sold | $990,735+4.3%$351/sqft |
Source:  Bright MLS #MDHW2059986 Report a problem Bright MLS #MDHW2059986 Report a problem | ||
| 10/22/2025 | Pending sale | $949,990$337/sqft |
Source: Bright MLS #MDHW2059986 Report a problem | ||
| 9/23/2025 | Listed for sale | $949,990$337/sqft |
Source: Bright MLS #MDHW2059986 Report a problem | ||
Public tax history
Tax history is unavailable.
Neighborhood: 21029
Nearby homes
- $1,111,1272 bd2 ba2.8k sqft6493 Swimmer Row Way, Clarksville, MD 21029Sold
- $1,066,9000.36 acres6473 Swimmer Row Way, Columbia, MD 21044Off Market
- $278,233-- bd-- ba-- sqft6479 S Trotter Rd, Clarksville, MD 21029Off Market
- $882,7004 bd3 ba2.5k sqft6313 Mellow Twilight Ct, Columbia, MD 21044Off Market
- $996,5005 bd4 ba3.4k sqft6312 Last Sunbeam Pl, Columbia, MD 21044Off Market
- $1,150,0852 bd2 ba2.8k sqft6558 Stream Song Ct, Clarksville, MD 21029Sold
- $850,500-- bd2 ba2.2k sqft6317 Mellow Twilight Ct, Columbia, MD 21044Off Market
- $959,400-- bd3 ba2.7k sqft6316 Last Sunbeam Pl, Columbia, MD 21044Off Market
Nearby schools
GreatSchools rating
- 10/10Pointers Run Elementary SchoolGrades: PK-5Distance: 0.3 mi
- 10/10Clarksville Middle SchoolGrades: 6-8Distance: 0.2 mi
- 10/10River Hill High SchoolGrades: 9-12Distance: 1.6 mi
Schools provided by the listing agent
- District: Howard County Public Schools
Source: Bright MLS. This data may not be complete. We recommend contacting the local school district to confirm school assignments for this home.
Get a cash offer in 3 minutes
Find out how much your home could sell for in as little as 3 minutes with a no-obligation cash offer.
Estimated market value
$831,400
Get a cash offer in 3 minutes
Find out how much your home could sell for in as little as 3 minutes with a no-obligation cash offer.
Estimated market value
$831,400
- Maryland
- Howard County
- Columbia
- 21029
- 6489 Swimmer Row Way
