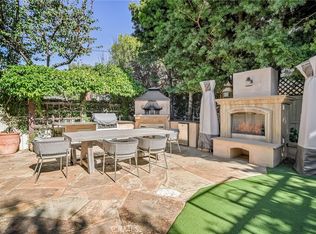
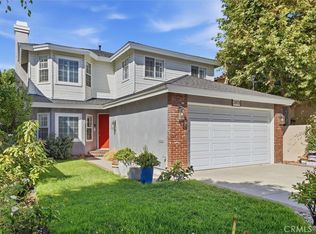
Discover the charm of coastal living in this spacious Manhattan Beach residence, designed by renowned architect Louie Tomaro. Ideally situated in the highly desirable Hill Section, just moments from downtown and the beach, this inviting home offers five bedrooms, four bathrooms, and approximately 4,022 square feet of living space, featuring beautiful ocean views, abundant natural light, and a thoughtfully designed floor plan.
Inside, soaring ceilings in the living room create a wonderful sense of openness, while spacious living areas provide flexibility for everyday living and entertaining. Beautiful hardwood floors add warmth and character throughout the home. The well-appointed floor plan offers comfortable gathering spaces and an effortless flow throughout.
Upstairs, four bedrooms enjoy beautiful views of the ocean and lush surrounding greenery, creating a peaceful and picturesque setting. A fifth bedroom on the main level provides additional flexibility for guests, a home office, or other needs.
Situated on a 5,650-square-foot lot, the property offers ample space to enjoy the Southern California lifestyle. Ideally located near Manhattan Beach's renowned beaches, vibrant downtown shops and restaurants, award-winning schools, and neighborhood parks, this special property presents an exceptional opportunity to enjoy spacious coastal living in one of Manhattan Beach's most sought-after neighborhoods.
House for rent
Singlefamily
Available now
In unit laundry
2 Attached garage spaces parking
Central
What's special
Beautiful ocean viewsPeaceful and picturesque settingAbundant natural lightComfortable gathering spacesThoughtfully designed floor planBeautiful hardwood floorsWell-appointed floor plan
- 7 days |
- -- |
- -- |
Zillow last checked:
Listing updated:
Travel times

Let’s turn your rent into credit progress
Build credit history with every on-time payment and get credit for the payment you’re already making.
Facts & features
Interior
Bedrooms & bathrooms
- Bedrooms: 5
- Bathrooms: 4
- Full bathrooms: 4
Rooms
- Room types: Dining Room, Family Room, Kitchen, Laundry, Living Room, Primary Bedroom
Heating
- Central
Appliances
- Included: Dishwasher, Dryer, Range Hood, Refrigerator, Washer
- Laundry: In Unit, Inside, Laundry Room
Features
- Balcony, Bar, Beamed Ceilings, Breakfast Bar, Built-in Features, High Ceilings, Open Floorplan, Primary Suite, Separate/Formal Dining Room
- Flooring: Wood
- Has fireplace: Yes
Interior area
- Total interior livable area: 4,022 sqft
Property
Parking
- Total spaces: 2
- Parking features: Attached, Garage
- Has attached garage: Yes
- Details: Contact manager
Features
- Stories: 2
- Patio & porch: Patio
- Exterior features: Balcony, Primary Suite, Separate/Formal Dining Room, Storm Drain(s)
- Pool features: Contact manager
- Has view: Yes
- View description: Ocean
Lot
- Features: Landscaped
Details
- Additional structures: Garage(s)
- Parcel number: 4170021021
Construction
Type & style
- Home type: SingleFamily
- Property subtype: SingleFamily
Condition
- Year built: 2003
Community & HOA
Community
- Features: Sidewalks, Street Lights
Location
- Region: Manhattan Beach
Financial & listing details
- Lease term: 12 Months,24 Months
Nearby apartments for rent


Price history
| Date | Event | Price |
|---|---|---|
| 10/27/2026 | Listed for rent | $25,000$6/sqft |
Source: CRMLS #SB26231290 Report a problem | ||
| 8/30/2001 | Sold | $815,000$203/sqft |
Source: Public Record Report a problem | ||