Skip main navigation
Under contract
  • Price cut: $5K (6/2)
    $124,900

    649 7th Ave S, Park Falls, WI 54552

    3beds
    1,004sqft
    : 
    Loading
    Get pre-qualified
    Single Family Residence
    Built in 1930
    6,011 Square Feet Lot
    $-- Zestimate®
    $124/sqft
    $-- HOA

    What's special

    Freshly painted basementExtra gravel parkingCeramic tile backsplashUpdated pex plumbingBrand-new stove and refrigeratorFresh drywallNewer roof
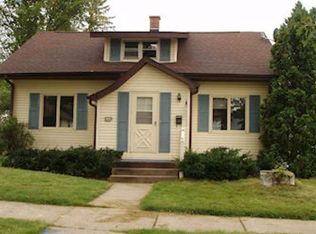
    Fresh remodeling, cozy charm, and convenience come together beautifully in this thoughtfully remodeled 3BR, 1BA home located right in town and close to area lakes, trails, and endless Northwoods recreation. From the moment you arrive, the brand-new cedar front and back decks create a warm welcome and the perfect place to relax and unwind. Inside, you’ll love the bright and inviting feel throughout, featuring a large sunny living room, spacious eat-in kitchen with brand-new cabinetry, brand-new stove and refrigerator, ceramic tile backsplash, and plenty of room for gathering around the table. The bathroom has also been tastefully updated with a ceramic tile tub surround and modern fixtures. New hybrid waterproof vinyl flooring flows throughout much of the home, complemented by fresh drywall, updated PEX plumbing, new sink fixtures, and numerous recent improvements that make this home feel fresh, clean, and move-in ready. Additional updates include a newer roof, furnace new in 2025, gutters new in 2025, exterior paint, caulking and sealing, freshly painted basement, and weatherization improvements completed within the last several years for added efficiency and comfort. Outside, the property offers extra gravel parking along with a 20x22 concrete slab already in place for a future garage. Whether you’re searching for a full-time residence, starter home, retirement property, or a cozy Northwoods getaway close to recreation and conveniences, this adorable home checks all the boxes. Call today!!
    60 days
    |
    231
    |
    11
    |

    Zillow last checked:

    Listing updated:

    Listed by:

    CALA NEU 715-820-0636,

    NORTHWOODS REALTY

    Source: GNMLS,MLS#: 217125MLS Logo

      Facts & features

      Interior

      Bedrooms & bathrooms
      • Bedrooms: 3
      • Bathrooms: 1
      • Full bathrooms: 1
      Bedroom
      • Level: First
      • Dimensions: 7x9
      Bedroom
      • Level: First
      • Dimensions: 9x11
      Bedroom
      • Level: First
      • Dimensions: 9x9
      Bathroom
      • Level: First
      Kitchen
      • Level: First
      • Dimensions: 15x16
      Living room
      • Level: First
      • Dimensions: 15x18
      Heating
      • Forced Air, Natural Gas
      Appliances
      • Included: Electric Oven, Electric Range, Gas Water Heater, Refrigerator
      • Laundry: Washer Hookup, In Basement
      Features
      • Basement: Full,Interior Entry
      • Has fireplace: No
      • Fireplace features: None
      Interior area
      • Total structure area: 1,004
      • Total interior livable area: 1,004 sqft
      • Finished area above ground: 1,004
      • Finished area below ground: 0

      Property

      Parking
      • Total spaces: 6
      • Parking features: No Garage, Driveway
      • Has uncovered spaces: Yes
      Features
      • Levels: One
      • Stories: 1
      • Exterior features: Gravel Driveway
      • Frontage length: 0,0
      Lot
      • Size: 6,011 Square Feet
      Details
      • Parcel number: 27110430400004

      Construction

      Type & style
      • Home type: SingleFamily
      • Architectural style: One Story
      • Property subtype: Single Family Residence
      Materials
      • Aluminum Siding, Composite Siding, Frame
      • Foundation: Block, Poured
      • Roof: Composition,Shingle
      Condition
      • Year built: 1930

      Utilities & green energy

      • Sewer: Conventional Sewer
      • Water: Public

      Community & HOA

      Community
      • Features: Shopping
      • Subdivision: Haddys Add
      Location
      • Region: Park Falls

      Financial & listing details

      • Price per square foot: $124/sqft
      • Tax assessed value: $61,100
      • Annual tax amount: $1,235
      • Date on market: 5/15/2026
      • Ownership: Fee Simple

        Estimated market value

        Not available

        Estimated sales range

        Not available

        Not available

        Price history

        DateEventPrice
        7/6/2026Contingent$124,900$124/sqft
        Source: GNMLS #217125 Report a problem
        6/2/2026Price change$124,900-3.8%$124/sqft
        Source: GNMLS #217125 Report a problem
        5/15/2026Listed for sale$129,900+188.7%$129/sqft
        Source: GNMLS #217125 Report a problem
        1/5/2024Sold$45,000-5.3%$45/sqft
        Source: GNMLS #204034 Report a problem
        11/15/2023Pending sale$47,500$47/sqft
        Source: GNMLS #204034 Report a problem
        10/30/2023Listed for sale$47,500$47/sqft
        Source: GNMLS #204034 Report a problem

        Public tax history

        YearProperty taxesTax assessment
        2024$1,211 -0.2%$40,500
        2023$1,213 +25.1%$40,500
        2022$970 +13.5%$40,500
        2021$855 -6.1%$40,500
        2020$910 $40,500
        2019$910 +2%$40,500
        2018$892 -13%$40,500 -14.4%
        2017$1,026 +0%$47,300
        2016$1,026 -12.2%$47,300
        2015$1,169 +12.6%$47,300
        2014$1,038 -9.7%$47,300
        2013$1,149 -0.2%$47,300
        2012$1,152 +10.4%$47,300
        2011$1,043 +0.1%$47,300
        2010$1,042 +1.3%$47,300
        2009$1,029 $47,300
        Find assessor info on the county website

        Monthly payment

        Est. payment

        Payment breakdown

        Explore the cost of this home by adjusting the details. Changes won't be saved.
        All calculations are estimates and provided by Zillow, Inc. for informational purposes only. Actual amounts may vary.
        HOA fees may include property taxes on listings classified as Co-Ops. Contact the listing agent and/or owner for fee details.
        Mortgage interest rates are dependent on a number of factors, including credit score, down payment, and repayment length. Interest rate data provided by Zillow Group Marketplace, Inc. as of 1/1/1970 from various mortgage lenders with which we have lead or other similar arrangements; the Estimated Payment is an average of those rates.
        See how much you could borrow to make a competitive offer.

        Climate risks

        Neighborhood: 54552

        Getting around

        42 / 100
        Car-Dependent
        54 / 100
        Bikeable

        Nearby schools

        GreatSchools rating
        Schools provided by the listing agent
        • Elementary: PR Chequamegon
        • Middle: PR Chequamegon (Park Falls / Glidden)
        • High: PR Chequamegon

        Source: GNMLS. This data may not be complete. We recommend contacting the local school district to confirm school assignments for this home.

        A local agent can set up tours, give advice and negotiate with sellers.

        Browse local experts

        Similar homes