Mountain living meets everyday convenience in this inviting two-story home with a finished basement, offering 3 bedrooms and 3 full baths. The main level opens to a covered deck where you can relax and take in the beautiful mountain views, while a propane fireplace adds warmth and charm indoors. With flexible living space across three levels, this home is well-suited for full-time living, guests, or a mountain getaway. For those looking for a turnkey opportunity, know that the seller is willing to convey the property fully furnished. No HOA nor associated fee, and only the mildest of restrictions. Located just minutes from downtown Waynesville, with great accessibility across state-maintained and paved-all-the-way roads, you’ll enjoy the perfect balance of scenic surroundings and modern convenience.
Active
Price cut: $25K (7/17)
$400,000
649 Acres View Dr, Waynesville, NC 28786
3beds
2,171sqft
Single Family Residence
Built in 1979
0.68 Acres Lot
$389,300 Zestimate®
$184/sqft
$-- HOA
What's special
Beautiful mountain viewsFinished basementCovered deckInviting two-story home
- 61 days |
- 2,102 |
- 123 |
Likely to sell faster than
Zillow last checked:
Listing updated:
Listed by:
Darrin Graves darrin.graves@howardhannatate.com,
Howard Hanna Beverly-Hanks Waynesville,
Spencer Poling,
Howard Hanna Beverly-Hanks Waynesville
Source: Canopy MLS as distributed by MLS GRID,MLS#: 4385384
Facts & features
Interior
Bedrooms & bathrooms
- Bedrooms: 3
- Bathrooms: 3
- Full bathrooms: 3
- Main level bedrooms: 1
Primary bedroom
- Features: Ceiling Fan(s)
- Level: Main
- Area: 140.93 Square Feet
- Dimensions: 12' 2" X 11' 7"
Bedroom s
- Features: Ceiling Fan(s)
- Level: Upper
- Area: 132.24 Square Feet
- Dimensions: 11' 5" X 11' 7"
Bedroom s
- Features: Ceiling Fan(s)
- Level: Upper
- Area: 124.52 Square Feet
- Dimensions: 10' 8" X 11' 8"
Bathroom full
- Level: Main
- Area: 38.1 Square Feet
- Dimensions: 5' 1" X 7' 6"
Bathroom full
- Level: Basement
- Area: 85.77 Square Feet
- Dimensions: 10' 10" X 7' 11"
Dining room
- Level: Main
- Area: 89.42 Square Feet
- Dimensions: 11' 5" X 7' 10"
Kitchen
- Level: Main
- Area: 98.96 Square Feet
- Dimensions: 9' 7" X 10' 4"
Laundry
- Level: Main
- Area: 76.67 Square Feet
- Dimensions: 6' 11" X 11' 1"
Living room
- Level: Main
- Area: 196.08 Square Feet
- Dimensions: 11' 5" X 17' 2"
Recreation room
- Level: Basement
- Area: 486.45 Square Feet
- Dimensions: 19' 11" X 24' 5"
Heating
- Forced Air, Heat Pump
Cooling
- Central Air, Heat Pump, Window Unit(s)
Appliances
- Included: Dishwasher, Electric Oven, Electric Range, Electric Water Heater, Microwave, Refrigerator, Washer/Dryer
- Laundry: Electric Dryer Hookup, Laundry Room, Main Level, Washer Hookup
Features
- Flooring: Carpet, Hardwood, Vinyl
- Doors: French Doors, Sliding Doors
- Basement: Bath/Stubbed,Finished,Interior Entry,Walk-Out Access
- Fireplace features: Living Room, Propane
Interior area
- Total structure area: 1,354
- Total interior livable area: 2,171 sqft
- Finished area above ground: 1,354
- Finished area below ground: 817
Property
Parking
- Parking features: Driveway
- Has uncovered spaces: Yes
Accessibility
- Accessibility features: Two or More Access Exits
Features
- Levels: Two
- Stories: 2
- Patio & porch: Covered, Deck, Front Porch, Side Porch
- Exterior features: Fire Pit
- Has view: Yes
- View description: Long Range, Mountain(s), Year Round
Lot
- Size: 0.68 Acres
- Features: Rolling Slope, Views, Wooded
Details
- Parcel number: 7694407486
- Zoning: RES
- Special conditions: Standard
Construction
Type & style
- Home type: SingleFamily
- Architectural style: Other
- Property subtype: Single Family Residence
Materials
- Hardboard Siding
Condition
- New construction: No
- Year built: 1979
Utilities & green energy
- Sewer: Septic Installed
- Water: City
Community & HOA
Community
- Subdivision: High Acres
Location
- Region: Waynesville
- Elevation: 3500 Feet
Financial & listing details
- Price per square foot: $184/sqft
- Tax assessed value: $198,100
- Annual tax amount: $1,348
- Date on market: 5/22/2026
- Cumulative days on market: 61 days
- Road surface type: Asphalt, Paved
Estimated market value
$389,300
$370,000 - $409,000
$2,826/mo
Price history
| Date | Event | Price |
|---|---|---|
| 7/17/2026 | Price change | $400,000-5.9%$184/sqft |
Source:  Canopy MLS as distributed by MLS GRID #4385384 Report a problem Canopy MLS as distributed by MLS GRID #4385384 Report a problem | ||
| 6/12/2026 | Price change | $425,000-5.6%$196/sqft |
Source: Canopy MLS as distributed by MLS GRID #4385384 Report a problem | ||
| 5/22/2026 | Listed for sale | $450,000+150%$207/sqft |
Source: Canopy MLS as distributed by MLS GRID #4385384 Report a problem | ||
| 5/22/2017 | Sold | $180,000+20%$83/sqft |
Source: Public Record Report a problem | ||
| 8/6/2010 | Sold | $150,000$69/sqft |
Source: Public Record Report a problem | ||
Public tax history
| Year | Property taxes | Tax assessment |
|---|---|---|
| 2025 | $1,348 -0.1% | $198,300 |
| 2024 | $1,349 | $198,300 |
| 2023 | $1,349 +2.3% | $198,300 |
| 2022 | $1,319 | $198,300 |
| 2021 | $1,319 +14.6% | $198,300 +26.9% |
| 2020 | $1,152 -0.4% | $156,300 |
| 2019 | $1,157 | $156,300 |
| 2018 | $1,157 +3.9% | $156,300 |
| 2017 | $1,113 | $156,300 +1.5% |
| 2016 | $1,113 | $154,000 |
| 2015 | $1,113 +12.7% | $154,000 |
| 2014 | $987 +17.9% | $154,000 +11.1% |
| 2010 | $838 +3.5% | $138,560 |
| 2008 | $809 | $138,560 |
| 2007 | -- | $138,560 |
Find assessor info on the county website
Monthly payment
Est. payment
Payment breakdown
Explore the cost of this home by adjusting the details. Changes won't be saved.Climate risks
Neighborhood: 28786
Nearby schools
GreatSchools rating
- 8/10Hazelwood ElementaryGrades: PK-5Distance: 3.1 mi
- 4/10Waynesville MiddleGrades: 6-8Distance: 4.1 mi
- 7/10Tuscola HighGrades: 9-12Distance: 7.8 mi
Schools provided by the listing agent
- Elementary: Hazelwood
- Middle: Waynesville
- High: Tuscola
Source: Canopy MLS as distributed by MLS GRID. This data may not be complete. We recommend contacting the local school district to confirm school assignments for this home.
- $27,900-- bd-- ba-- sqft15 Kendor Ln, Waynesville, NC 28786Off Market
- $46,100-- bd-- ba-- sqft11 Kendor Ln, Waynesville, NC 28786Off Market
- $31,400-- bd-- ba-- sqft13 Kendor Ln, Waynesville, NC 28786Off Market
- $29,200-- bd-- ba-- sqft14 Kendor Ln, Waynesville, NC 28786Off Market
- $540,9003 bd3 ba2k sqft689 Acres View Dr, Waynesville, NC 28786Off Market
- $472,2003 bd3 ba1.8k sqft62 Kendor Ln, Waynesville, NC 28786Off Market
- $--0.94 Acres44 Gorgeous View Point #A, Waynesville, NC 28786Off Market
- $44,000-- bd-- ba-- sqft29 Acres View Dr, Waynesville, NC 28786Off Market
A local agent can set up tours, give advice and negotiate with sellers.
A local lender can help you make sure your offer is ready when you are.
Similar homes
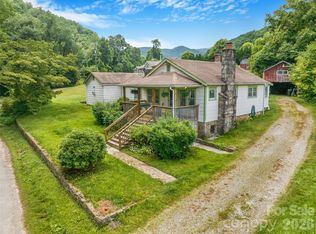
- $375,0004 bd2 ba1.7k sqft50 Rocky Branch Rd, Waynesville, NC 28786For Sale
 MLS ID #4401479, Jessica Jackson, Town and Mountain Realty. Canopy MLS as distributed by MLS GRID
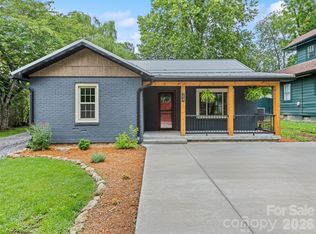
 - $399,9003 bd3 ba1.5k sqft259 & 253 S Richland St, Waynesville, NC 28786For Sale
 MLS ID #4392144, Michelle McElroy, Howard Hanna Beverly-Hanks Waynesville. Canopy MLS as distributed by MLS GRID
 - $398,0002 bd3 ba1.6k sqft209 Browning Rd, Waynesville, NC 28786For Sale
 MLS ID #4360694, Marlyn Dickinson, RE/MAX Executive. Canopy MLS as distributed by MLS GRID
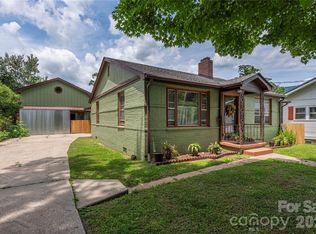
 - $389,5002 bd2 ba1.1k sqft1236 Brown Ave, Waynesville, NC 28786For Sale
 MLS ID #4392555, Marlyn Dickinson, RE/MAX Executive. Canopy MLS as distributed by MLS GRID
 - $349,0003 bd2 ba1.3k sqft17 W Farley St, Waynesville, NC 28786For SaleMLS ID #4372731, Brian K. Noland, Howard Hanna Beverly-Hanks Waynesville. Canopy MLS as distributed by MLS GRID
- $300,0003 bd1 ba1.2k sqft31 Granite Ln, Waynesville, NC 28786For SaleMLS ID #4388905, Pamela Williams, Keller Williams Great Smokies. Canopy MLS as distributed by MLS GRID
- $397,5003 bd2 ba1.4k sqft25 Little Creek Ln, Maggie Valley, NC 28751For SaleMLS ID #4400072, Brian K. Noland, Howard Hanna Beverly-Hanks Waynesville. Canopy MLS as distributed by MLS GRID
- $390,0003 bd4 ba2.2k sqft605 Country Club Dr, Maggie Valley, NC 28751For SaleMLS ID #4312025, Joseph Ruiz, Mosaic Community Lifestyle Realty. Canopy MLS as distributed by MLS GRID
- $490,0003 bd3 ba2.8k sqft119 Pleasant Hill Cir, Waynesville, NC 28786For SaleMLS ID #4325217, Mary Leatherwood, Mountain Dreams Realty of WNC. Canopy MLS as distributed by MLS GRID
- $370,0002 bd2 ba1.2k sqft40 Whipoorwill Way, Waynesville, NC 28786For SaleMLS ID #4370963, Patrick McDowell, Keller Williams Great Smokies. Canopy MLS as distributed by MLS GRID
- $449,0003 bd3 ba1.8k sqft372 Shady Ridge Rd, Waynesville, NC 28785For SaleMLS ID #4393581, Judy Meyers, RE/MAX Executive. Canopy MLS as distributed by MLS GRID
- $439,0003 bd3 ba2.1k sqft650 Creekside Dr, Maggie Valley, NC 28751For SaleMLS ID #4335648, Steven Reinhold, Good Hike Realty. Canopy MLS as distributed by MLS GRID
- $580,0003 bd4 ba2.3k sqft154 Presidential Dr, Waynesville, NC 28786For SaleMLS ID #4316529, Jennifer Campbell-Overbeeke, Premier Sotheby’s International Realty. Canopy MLS as distributed by MLS GRID
- $415,0002 bd3 ba1.3k sqft10 Bridle Dr, Maggie Valley, NC 28751For SaleMLS ID #4395396, Bradley Pace, Keller Williams Professionals. Canopy MLS as distributed by MLS GRID
- $359,0003 bd2 ba1.8k sqft160 Canter Ln, Sylva, NC 28779For SaleMLS ID #4374470, Alena Melton, Sundog Realty, Inc.. Canopy MLS as distributed by MLS GRID
- $399,0003 bd3 ba2k sqft658 Tilley Creek Rd, Cullowhee, NC 28723New ConstructionMLS ID #4382702, Valeria Carrizo-Wyda, Nest Realty Asheville. Canopy MLS as distributed by MLS GRID
- $415,0002 bd3 ba1.7k sqft231 Cedar Creek Farm Rd, Tuckasegee, NC 28783For SaleMLS ID #4398450, Alena Melton, Sundog Realty, Inc.. Canopy MLS as distributed by MLS GRID
- $390,0002 bd2 ba1.5k sqft224 Highlands Loop, Maggie Valley, NC 28751For SaleMLS ID #4377562, Dwayne Bolt, Better Homes and Gardens Real Estate Heritage. Canopy MLS as distributed by MLS GRID
- $385,0002 bd2 ba1.4k sqft662 Locust Dr, Maggie Valley, NC 28751For SaleMLS ID #4366981, Jaci Reynolds, RE/MAX Executive. Canopy MLS as distributed by MLS GRID
- $409,0002 bd3 ba1.7k sqft1392 Mount Chalet Rd, Canton, NC 28716For SaleMLS ID #4331307, Alex Smith, Howard Hanna Beverly-Hanks Waynesville. Canopy MLS as distributed by MLS GRID
