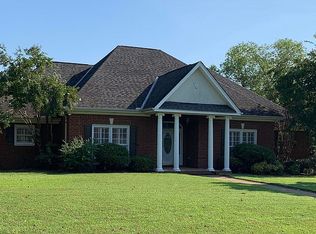
Beautiful all brick one-level home on a corner lot offering 3,150 sq. ft. with a desirable split floor plan. This
5 bedroom, 3 bath home features a spacious family room with fireplace, formal dining room, and a well-appointed kitchen with bar top seating and breakfast area. The primary suite includes double vanities and two walk-in closets. Enjoy a bright sunroom overlooking the backyard oasis with a pool, stone waterfall, pergola, open patio, and covered patio area, all within a privacy fence. Fresh interior paint, new light fixtures, updated hardware, and newer LVP flooring in bedrooms. Hardwoods in main living areas and tile in wet spaces. Roof < yrs., HVAC <5 yrs., 3 car garage plus extra parking.
Sold for $507,500
$507,500
649 Amberwood Dr, Tuscaloosa, AL 35405
5beds
3,150sqft
Single Family Residence
Built in 2003
0.48 Acres Lot
$510,500 Zestimate®
$161/sqft
$3,898 Estimated rent
Home value
$510,500
Estimated sales range
Not available
$3,898/mo
Zestimate® history
Owner options
List your home for rent
$3,898/mo
Rent Zestimate®
Find your next renter with Zillow Rental Manager. Plus, with online applications, you can quickly screen prospective tenants – for free.
$3,898/mo
Rent Zestimate®
Refinance and save
$3,220/mo
Est. payment
Refinancing to a lower rate could help reduce your monthly payments and save thousands over the life of the loan.
$3,220/mo
Est. payment
Explore your selling options
Work with a Zillow partner agent
Leverage their expertise and Zillow's premium Showcase listings to get your home seen by more buyers.
Get startedList with your own agent
Get your home in front of millions of buyers by listing it on Zillow.
Learn how to do itSell it yourself
Take full control of how buyers see your home on Zillow by listing For Sale by Owner (FSBO).
List your homeWhat's special
Stone waterfallOpen patioFresh interior paintFormal dining roomNew light fixturesCorner lotUpdated hardware
Zillow last checked:
Listing updated:
Listed by:
Dana Oglesby 205-394-3855,
RE/MAX PREMIERE GROUP
Bought with:
Vicki McDonald, 132130
Keller Williams Tuscaloosa
Source: WAMLS,MLS#: 174081
Facts & features
Interior
Bedrooms & bathrooms
- Bedrooms: 5
- Bathrooms: 3
- Full bathrooms: 3
Bedroom
- Description: Luxury Vinyl Plank
- Level: First
Bedroom
- Description: Luxury Vinyl Plank
- Level: First
Bedroom
- Description: Luxury Vinyl Plank
- Level: First
Bedroom
- Description: Luxury Vinyl Plank
- Level: First
Bedroom
- Description: Luxury Vinyl Plank
- Level: First
Bathroom
- Description: Ceramic Tile
- Level: First
Bathroom
- Description: Ceramic Tile
- Level: First
Bathroom
- Description: Ceramic Tile
- Level: First
Dining room
- Description: Hardwood
- Level: First
Family room
- Description: Hardwood
- Level: First
Foyer
- Description: Hardwood
- Level: First
Kitchen
- Description: Ceramic Tile
Laundry
- Description: Ceramic Tile
- Level: First
Sunroom
- Description: Ceramic Tile
- Level: First
Heating
- Has Heating (Unspecified Type)
Cooling
- 2 Units
Appliances
- Included: Dishwasher, Electric Oven, Electric Range, Electric Water Heater, Gas Water Heater, Multiple Water Heaters, Microwave
- Laundry: Main Level, Laundry Room, Laundry Tub
Features
- Breakfast Bar, Separate/Formal Dining Room, Kitchen Island, Sun Room
- Flooring: Hardwood
- Windows: Double Pane Windows, Plantation Shutters
- Has basement: No
- Has fireplace: Yes
- Fireplace features: Family/Living/Great Room, Outside
Interior area
- Total structure area: 3,150
- Total interior livable area: 3,150 sqft
Property
Parking
- Total spaces: 3
- Parking features: Concrete, Driveway, Garage, Three Car Garage
- Garage spaces: 3
Features
- Levels: One
- Stories: 1
- Patio & porch: Covered, Open, Patio
- Exterior features: Rain Gutters
- Pool features: In Ground
- Fencing: Vinyl
Lot
- Size: 0.48 Acres
- Features: Corner Lot, Level
Details
- Parcel number: 3606230001024.176
Construction
Type & style
- Home type: SingleFamily
- Architectural style: Other
- Property subtype: Single Family Residence
Materials
- Brick
- Roof: Composition,Shingle
Condition
- Resale
- Year built: 2003
Utilities & green energy
- Sewer: Connected
- Utilities for property: Sewer Connected
Community & HOA
Community
- Features: Gutter(s)
- Security: Smoke Detector(s)
- Subdivision: Hinton Place
HOA
- Amenities included: Water
- HOA fee: $300 annually
Location
- Region: Tuscaloosa
Financial & listing details
- Price per square foot: $161/sqft
- Tax assessed value: $478,200
- Annual tax amount: $1,090
- Date on market: 3/23/2026
- Cumulative days on market: 6 days
- Listing terms: Cash,Conventional,FHA,VA Loan
- Road surface type: Paved
Price history
| Date | Event | Price |
|---|---|---|
| 5/8/2026 | Sold | $507,500-3.3%$161/sqft |
Source:  WAMLS #174081 Report a problem WAMLS #174081 Report a problem | ||
| 3/30/2026 | Pending sale | $524,900$167/sqft |
Source: WAMLS #174081 Report a problem | ||
| 3/23/2026 | Listed for sale | $524,900$167/sqft |
Source: WAMLS #174081 Report a problem | ||
Public tax history
| Year | Property taxes | Tax assessment |
|---|---|---|
| 2025 | $1,090 +7.3% | $42,120 +7% |
| 2024 | $1,016 -1.1% | $39,370 -1.1% |
| 2023 | $1,028 +2% | $39,790 |
| 2022 | $1,007 +7.2% | -- |
| 2021 | $939 -1.1% | -- |
| 2020 | $950 +13.4% | $36,920 +12.7% |
| 2019 | $838 | $32,760 |
| 2018 | $838 | $32,760 |
| 2017 | $838 +8.4% | -- |
| 2016 | $773 -1.9% | -- |
| 2015 | $788 | -- |
| 2014 | $788 -3.7% | $30,920 |
| 2013 | $818 -5% | -- |
| 2012 | $861 | -- |
| 2011 | $861 | -- |
| 2010 | $861 | -- |
| 2009 | $861 +16.2% | -- |
| 2008 | $741 | $291,800 |
| 2007 | $741 +2% | $291,800 |
| 2006 | $726 | $291,800 |
| 2005 | $726 +15.7% | $291,800 +14.6% |
| 2004 | $628 | $254,600 |
Find assessor info on the county website
Neighborhood: 35405
Nearby homes
- $482,6004 bd2 ba3.7k sqft639 Amberwood Dr, Tuscaloosa, AL 35405Off Market
- $490,4005 bd4 ba3.8k sqft690 Homestead Ln, Tuscaloosa, AL 35405Off Market
- $345,6004 bd1 ba2.9k sqft701 Amberwood Dr, Tuscaloosa, AL 35405Off Market
- $415,5004 bd1 ba2.9k sqft650 Amberwood Dr, Tuscaloosa, AL 35405Off Market
- $435,0003 bd4 ba3k sqft682 Homestead Ln, Tuscaloosa, AL 35405Off Market
- $417,0004 bd3 ba2.7k sqft700 Homestead Ln, Tuscaloosa, AL 35405Sold
- $430,1004 bd4 ba3.4k sqft638 Amberwood Dr, Tuscaloosa, AL 35405Off Market
- $344,4003 bd1 ba2.3k sqft702 Amberwood Dr, Tuscaloosa, AL 35405Off Market
Nearby schools
GreatSchools rating
- 4/10Taylorville Primary SchoolGrades: PK-2Distance: 0.8 mi
- 3/10Hillcrest Middle SchoolGrades: 6-8Distance: 1.4 mi
- 4/10Hillcrest High SchoolGrades: 9-12Distance: 1.2 mi
Schools provided by the listing agent
- Elementary: Englewood
- Middle: Hillcrest Jr
- High: Hillcrest
Source: WAMLS. This data may not be complete. We recommend contacting the local school district to confirm school assignments for this home.
Get a cash offer in 3 minutes
Find out how much your home could sell for in as little as 3 minutes with a no-obligation cash offer.
Estimated market value
$510,500
Get a cash offer in 3 minutes
Find out how much your home could sell for in as little as 3 minutes with a no-obligation cash offer.
Estimated market value
$510,500
- Alabama
- Tuscaloosa County
- Tuscaloosa
- 35405
- 649 Amberwood Dr
