Skip main navigation
Closed
  • $486,000

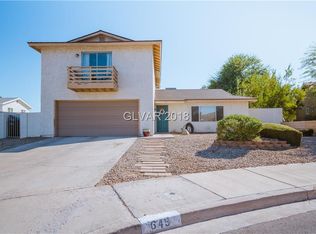
    649 Apollo Ave, Henderson, NV 89002

    3beds
    1,416sqft
    Single Family Residence
    Built in 1979
    0.36 Acres Lot
    $485,900 Zestimate®
    $343/sqft
    $2,641 Estimated rent

    Home value

    $485,900

    $447,000 - $530,000

    $2,641/mo

    Zestimate® history
    Loading
    Loading...

    Owner options

    List your home for rent

    $2,641/mo

    Rent Zestimate®

    Find your next renter with Zillow Rental Manager. Plus, with online applications, you can quickly screen prospective tenants – for free.

    Learn more

    $2,641/mo

    Rent Zestimate®

    Refinance and save

    $2,253/mo

    Est. payment

    Refinancing to a lower rate could help reduce your monthly payments and save thousands over the life of the loan.

    See today's rates

    $2,253/mo

    Est. payment

    Explore your selling options

    Work with a Zillow partner agent

    Leverage their expertise and Zillow's premium Showcase listings to get your home seen by more buyers.

    Get started

    List with your own agent

    Get your home in front of millions of buyers by listing it on Zillow.

    Learn how to do it

    Sell it yourself

    Take full control of how buyers see your home on Zillow by listing For Sale by Owner (FSBO).

    List your home

    What's special

    This 3 bedroom 2 bath home features an oversized lot with pool, spa and CLIMBING WALL! Talk about a huge backyard... shaded garden area, huge covered patio with dual ceiling fans, built in outdoor wood burning brick pizza oven, mature landscaping/grass and large shed. Inside is just as amazing with newer tile and laminate wood flooring throughout the home (no carpet), shutters on all the windows, oversized kitchen/dining area with stainless steel appliances, large living area and so much more! NO HOA so you can make this backyard into exactly what you want it to be! Easy access to major freeways. This is a must see!

    Zillow last checked:

    Listing updated:

    Listed by:

    Alex Mavros S.0178677 (702)592-9835,

    LIFE Realty District

    Bought with:

    Luz E. Rodriguez-Velandia, S.0192434

    Signature Real Estate Group

    Source: LVR,MLS#: 2822028MLS LogoOriginating MLS: Greater Las Vegas Association of Realtors Inc

    Facts & features

    Interior

    Bedrooms & bathrooms
    • Bedrooms: 3
    • Bathrooms: 2
    • Full bathrooms: 1
    • 3/4 bathrooms: 1
    Primary bedroom
    • Description: Custom Closet
    • Dimensions: 14x14
    Bedroom 2
    • Description: Custom Closet
    • Dimensions: 11x10
    Bedroom 3
    • Description: Custom Closet
    • Dimensions: 11x10
    Primary bathroom
    • Description: Separate Shower
    Kitchen
    • Description: Solid Surface Countertops,Stainless Steel Appliances
    Living room
    • Description: Formal,Front
    • Dimensions: 16x14
    Heating
    • Central, Gas
    Cooling
    • Central Air, Electric
    Appliances
    • Included: Dryer, Disposal, Gas Range, Microwave, Refrigerator, Washer
    • Laundry: Gas Dryer Hookup, Main Level, Laundry Room
    Features
    • Bathroom on Main Level, Bedroom on Main Level, Primary Downstairs, Window Treatments
    • Flooring: Laminate, Tile
    • Windows: Blinds, Plantation Shutters
    • Has fireplace: No
    Interior area
    • Total structure area: 1,416
    • Total interior livable area: 1,416 sqft

    Property

    Parking
    • Total spaces: 2
    • Parking features: Attached, Garage, Private
    • Attached garage spaces: 2
    Features
    • Stories: 1
    • Patio & porch: Covered, Patio
    • Exterior features: Built-in Barbecue, Barbecue, Handicap Accessible, Patio, Private Yard, Shed, Irrigation Sprinklers
    • Has private pool: Yes
    • Pool features: Heated, In Ground, Private
    • Has spa: Yes
    • Fencing: Block,Back Yard
    Lot
    • Size: 0.36 Acres
    • Features: 1/4 to 1 Acre Lot, Back Yard, Drip Irrigation/Bubblers, Front Yard, Garden, Sprinklers In Rear, Sprinklers In Front, Landscaped, Rocks
    Details
    • Additional structures: Shed(s)
    • Parcel number: 17929210011
    • Zoning description: Single Family
    • Horse amenities: None

    Construction

    Type & style
    • Home type: SingleFamily
    • Architectural style: One Story
    • Property subtype: Single Family Residence
    Materials
    • Roof: Composition,Shingle
    Condition
    • Good Condition
    • Year built: 1979

    Utilities & green energy

    • Electric: Photovoltaics None
    • Sewer: Public Sewer
    • Water: Public
    • Utilities for property: Above Ground Utilities, Cable Available

    Community & HOA

    Community
    • Subdivision: none
    HOA
    • Has HOA: No
    • Amenities included: None
    • HOA name: N/A
    Location
    • Region: Henderson

    Financial & listing details

    • Price per square foot: $343/sqft
    • Tax assessed value: $198,306
    • Annual tax amount: $1,578
    • Date on market: 9/29/2026
    • Listing agreement: Exclusive Right To Sell
    • Listing terms: Cash,Conventional,FHA,VA Loan

    Price history

    DateEventPrice
    11/16/2026Sold$486,000-2.8%$343/sqft
    Source: LVR #2822028 Report a problem
    10/9/2026Pending sale$500,000$353/sqft
    Source: LVR #2822028 Report a problem
    10/1/2026Listed for sale$500,000+20.5%$353/sqft
    Source: LVR #2822028 Report a problem
    5/18/2023Sold$415,000-3.5%$293/sqft
    Source: LVR #2471550 Report a problem
    4/12/2023Pending sale$430,000$304/sqft
    Source: LVR #2471550 Report a problem
    3/16/2023Price change$430,000-4.4%$304/sqft
    Source: LVR #2471550 Report a problem
    3/11/2023Price change$450,000-4.1%$318/sqft
    Source: LVR #2471550 Report a problem
    2/8/2023Listed for sale$469,000+160.6%$331/sqft
    Source: LVR #2471550 Report a problem
    6/30/2015Sold$180,000-5.2%$127/sqft
    Source: LVR #1541137 Report a problem
    5/31/2015Pending sale$189,900$134/sqft
    Source: Coldwell Banker Premier Realty #1541137 Report a problem
    5/20/2015Listed for sale$189,900$134/sqft
    Source: Coldwell Banker Premier #1541137 Report a problem

    Public tax history

    YearProperty taxesTax assessment
    2026$1,581 +3%$69,407 -2.1%
    2025$1,535 -1.8%$70,880 -5%
    2024$1,563 +8%$74,599 +14.8%
    2023$1,447 +8%$64,965 +4.9%
    2022$1,340 +7.7%$61,934 +0.7%
    2021$1,244 +6.7%$61,514 +7.2%
    2020$1,165 +4.8%$57,367 +5.4%
    2019$1,112 +8.9%$54,415
    2018$1,021 $54,415 +1.5%
    2017$1,021 $53,609 +15.5%
    2016$1,021 +0.3%$46,400 +0.7%
    2015$1,018 +2.9%$46,098 +31%
    2014$990 $35,184
    2013-- $35,184 +9.7%
    2012-- $32,082 -26%
    2011-- $43,334 +0.9%
    2010-- $42,935 -35.4%
    2009-- $66,423
    2008-- $66,423 -12.3%
    2007-- $75,743 +13.4%
    2006-- $66,772 +19.4%
    2005-- $55,920 +27.8%
    2004-- $43,761 +5%
    2003-- $41,668 +4.2%
    2002-- $40,000 +7.4%
    2001-- $37,260
    Find assessor info on the county website

    Neighborhood: Highland Hills

    Nearby schools

    GreatSchools rating
    Schools provided by the listing agent
    • Elementary: Galloway, Fay,Galloway, Fay
    • Middle: Mannion Jack & Terry
    • High: Foothill

    Source: LVR. This data may not be complete. We recommend contacting the local school district to confirm school assignments for this home.

    Get a cash offer in 3 minutes
    Find out how much your home could sell for in as little as 3 minutes with a no-obligation cash offer.
    Estimated market value

    $485,900

    Get a cash offer in 3 minutes
    Find out how much your home could sell for in as little as 3 minutes with a no-obligation cash offer.
    Estimated market value

    $485,900