Skip main navigation
Off market
  • $358,300

    649 Appomattox Ct, Clarksville, TN 37043

    3beds
    2baths
    2,563sqft
    SingleFamily
    Built in 2001
    0.33 Acres Lot
    $358,300 Zestimate®
    $140/sqft
    $2,392 Estimated rent

    Home value

    $358,300

    $337,000 - $380,000

    $2,392/mo

    Zestimate® history
    Loading
    Loading...

    Owner options

    List your home for rent

    $2,392/mo

    Rent Zestimate®

    Find your next renter with Zillow Rental Manager. Plus, with online applications, you can quickly screen prospective tenants – for free.

    Learn more

    $2,392/mo

    Rent Zestimate®

    Refinance and save

    $2,082/mo

    Est. payment

    Refinancing to a lower rate could help reduce your monthly payments and save thousands over the life of the loan.

    See today's rates

    $2,082/mo

    Est. payment

    Explore your selling options

    Work with a Zillow partner agent

    Leverage their expertise and Zillow's premium Showcase listings to get your home seen by more buyers.

    Get started

    List with your own agent

    Get your home in front of millions of buyers by listing it on Zillow.

    Learn how to do it

    Sell it yourself

    Take full control of how buyers see your home on Zillow by listing For Sale by Owner (FSBO).

    List your home

    What's special

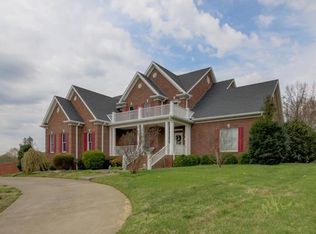
    649 Appomattox Court Clarksville, TN 37043 - Just off Warfield Blvd / Rossview Rd, In the Heart of Saint Bethlehem, Monticello a Gated Community with side walks and salt water pool. All brick home with 2 car garage. Covered front porch with beautiful leaded glass door opens to foyer and hallway with wood floors. To the left you have an office, coat closet, full bath and bedroom. To the right is the tiled breakfast room off the kitchen. Large linen closet in the hallway which ends in great room with dining area on the left. You will literally fall in love with the open floor plan of the Kitchen, Great Room and Dining area. The tiled kitchen with skylight has all Jenn-Aire Appliances-Convection Wall Oven, Ceramic stove top, microwave, dishwasher and refrigerator. Loads of cabinets with a raised bar open to the huge Great Room and it's beautiful wood floors, custom shelving, gas fireplace, ceiling fan and tons of natural light from two walls of windows and French door leading out to the covered patio, with ceiling fan, surrounded by 6x19 and 5x17 decked areas. On the other side of the Great Room is the magnificent Master Suite, with bay window and tray ceiling. The luxurious master bath features a skylight, tile floors, Jacuzzi tub, hugh walk-in shower, double vanity with beveled mirrors and an enormous walk-in closet with built in cabinets and shelving. The third bedroom with walk-in closet is upstairs and has its own heating and cooling system. All bedrooms have carpet, ceiling fans and are at different corners of the house for ultimate privacy. Main level features 9 ft ceilings with crown molding, central vac and plantation blinds on all windows. Call 931-645-2710 . Tenant responsible for utilities

    This property is off market, which means it's not currently listed for sale or rent on Zillow. This may be different from what's available on other websites or public sources.

    Facts & features

    Interior

    Bedrooms & bathrooms
    • Bedrooms: 3
    • Bathrooms: 2
    Heating
    • Forced air, Other
    Cooling
    • Other
    Appliances
    • Included: Dishwasher, Dryer, Garbage disposal, Microwave, Range / Oven, Refrigerator, Washer
    • Laundry: In Unit
    Features
    • Flooring: Hardwood
    • Has fireplace: Yes
    Interior area
    • Total interior livable area: 2,563 sqft

    Property

    Parking
    • Total spaces: 2
    • Parking features: Garage - Attached, Off-street
    Features
    • Exterior features: Vinyl
    Lot
    • Size: 0.33 Acres
    Details
    • Parcel number: 040PE05200000

    Construction

    Type & style
    • Home type: SingleFamily
    Materials
    • Foundation: Footing
    • Roof: Composition
    Condition
    • Year built: 2001

    Community & neighborhood

    Location
    • Region: Clarksville

    Other

    Other facts
    • Balcony
    • Cable TV Ready
    • Cats Allowed
    • Club House
    • Cooling System: Air Conditioning
    • Great Schools Nearby only 2 miles down the road
    • Heart of Saint Bethlehem
    • Jacuzzi / Whirlpool
    • Laundry: In Unit
    • Living room
    • Parking Type: Garage
    • Rossview Elementary School
    • Rossview High School
    • Rossview Middle School
    • Secured entry
    • Small Dogs Allowed

    Price history

    DateEventPrice
    9/8/2021Listing removed--
    Source: RealTracs MLS as distributed by MLS GRID #2282568 Report a problem
    8/23/2021Price change$350,000-6.7%$137/sqft
    Source: RealTracs MLS as distributed by MLS GRID #2282568 Report a problem
    8/18/2021Listed for sale$375,000+234.8%$146/sqft
    Source: RealTracs MLS as distributed by MLS GRID #2282568 Report a problem
    3/24/2021Listing removed--
    Source: Owner Report a problem
    3/8/2019Listing removed$1,700$1/sqft
    Source: Owner Report a problem
    11/4/2018Listed for rent$1,700-2.9%$1/sqft
    Source: Owner Report a problem
    12/9/2017Listing removed$1,750$1/sqft
    Source: Owner Report a problem
    11/9/2017Price change$1,750-12.5%$1/sqft
    Source: Owner Report a problem
    10/30/2017Sold$112,000-33.1%$44/sqft
    Source: Public Record Report a problem
    10/14/2017Listed for rent$2,000$1/sqft
    Source: Byers & Harvey, Inc. #1872050 Report a problem
    8/20/2017Listing removed$2,000$1/sqft
    Source: Owner Report a problem
    5/23/2017Listed for rent$2,000$1/sqft
    Source: Owner Report a problem
    3/29/2017Listing removed$2,000$1/sqft
    Source: Owner Report a problem
    2/27/2017Listed for rent$2,000$1/sqft
    Source: Owner Report a problem
    12/27/2002Sold$167,500+378.6%$65/sqft
    Source: Public Record Report a problem
    1/3/2001Sold$35,000$14/sqft
    Source: Public Record Report a problem

    Public tax history

    YearProperty taxesTax assessment
    2024$2,770 +11%$92,950 +57.2%
    2023$2,495 +1.4%$59,125
    2022$2,460 +41.2%$59,125 +1.4%
    2021$1,743 -25.6%$58,300
    2020$2,343 +0%$58,300
    2019$2,343 $58,300 +47.3%
    2018$2,343 +68.2%$39,575 -12.8%
    2017$1,393 -28.8%$45,375
    2016$1,956 $45,375 -0.1%
    2015$1,956 +3.6%$45,425
    2014$1,889 -13.2%$45,425 -8.5%
    2013$2,175 +0%$49,650 +0%
    2011$2,175 +6.3%$49,649
    2010$2,046 +0.7%$49,649 +0.7%
    2009$2,030 $49,281 -6.1%
    2008-- $52,481 +7.6%
    2007$2,170 +0%$48,770
    2006$2,170 +8.1%$48,770 +15.2%
    2005$2,007 +5.6%$42,344
    2004$1,901 $42,344
    2002$1,901 $42,344 +1.6%
    2001-- $41,683 +24.4%
    2000-- $33,500

    Find assessor info on the county website

    Neighborhood: 37043

    Nearby schools

    GreatSchools rating
    Get a cash offer in 3 minutes
    Find out how much your home could sell for in as little as 3 minutes with a no-obligation cash offer.
    Estimated market value
    $358,300
    Get a cash offer in 3 minutes
    Find out how much your home could sell for in as little as 3 minutes with a no-obligation cash offer.
    Estimated market value
    $358,300