Gorgeous home in the highly sought-after 55+ community of Summerset 3! This home is the Chesapeake model and is like new! A beautiful residence with fresh new interior paint throughout and includes 2 large bedrooms, each with its own private bathroom, plus a spacious den that can easily be used as an office, craft or guest room. With 2.5 bathrooms and a generous 3-car garage, this home offers both luxury and practicality. Enjoy breathtaking views of Mount Diablo while sipping your morning coffee or hosting friends and family. The property is beautifully landscaped and situated on the 6th hole of the golf course, offering a serene and picturesque setting. Don't miss out on this rare opportunity to live in a stunning home with resort-style amenities and views.
Sold for $768,000
$768,000
649 Baldwin Dr, Brentwood, CA 94513
2beds
2,430sqft
Single Family Residence
Built in 2000
7,840 Square Feet Lot
$767,600 Zestimate®
$316/sqft
$3,350 Estimated rent
Home value
$767,600
$699,000 - $844,000
$3,350/mo
Zestimate® history
Owner options
List your home for rent
$3,350/mo
Rent Zestimate®
Find your next renter with Zillow Rental Manager. Plus, with online applications, you can quickly screen prospective tenants – for free.
$3,350/mo
Rent Zestimate®
Refinance and save
$5,139/mo
Est. payment
Refinancing to a lower rate could help reduce your monthly payments and save thousands over the life of the loan.
$5,139/mo
Est. payment
Explore your selling options
Work with a Zillow partner agent
Leverage their expertise and Zillow's premium Showcase listings to get your home seen by more buyers.
Get startedList with your own agent
Get your home in front of millions of buyers by listing it on Zillow.
Learn how to do itSell it yourself
Take full control of how buyers see your home on Zillow by listing For Sale by Owner (FSBO).
List your homeWhat's special
Serene and picturesque setting
Zillow last checked:
Listing updated:
Listed by:
Debbie Gibbs DRE #01729828 925-389-6751,
Compass,
Bob Gibbs DRE #01415942 925-984-3992,
Compass
Bought with:
Malaika Hunt, DRE #01358675
Coldwell Banker
Source: CCAR,MLS#: 41120360
Facts & features
Interior
Bedrooms & bathrooms
- Bedrooms: 2
- Bathrooms: 3
- Full bathrooms: 2
- Partial bathrooms: 1
Rooms
- Room types: 2 Bedrooms, 2.5 Baths, Primary Bedrm Suites - 2, Main Entry, Den
Bathroom
- Features: Solid Surface, Split Bath, Stall Shower, Tile, Updated Baths
Kitchen
- Features: 220 Volt Outlet, Breakfast Bar, Breakfast Nook, Counter - Solid Surface, Dishwasher, Gas Range/Cooktop, Kitchen Island, Refrigerator, Skylight(s)
Heating
- Forced Air, Natural Gas
Cooling
- Ceiling Fan(s), Central Air
Appliances
- Included: Dishwasher, Gas Range, Refrigerator, Dryer, Washer, Gas Water Heater
- Laundry: Laundry Room, Common Area
Features
- Breakfast Bar, Breakfast Nook, Counter - Solid Surface, Central Vacuum
- Flooring: Hardwood, Tile, Carpet
- Windows: Skylight(s)
- Number of fireplaces: 1
- Fireplace features: Gas, Living Room
Interior area
- Total structure area: 2,430
- Total interior livable area: 2,430 sqft
Property
Parking
- Total spaces: 3
- Parking features: Attached, Side Yard Access, Golf Cart Garage, Garage Door Opener
- Attached garage spaces: 3
Features
- Levels: One
- Stories: 1
- Pool features: Other, Community
- Fencing: Fenced
- Has view: Yes
- View description: Golf Course, Mountain(s)
Lot
- Size: 7,840 Square Feet
- Features: On Golf Course, Level, Back Yard, Front Yard, Landscaped, Sprinklers In Rear, Side Yard
Details
- Parcel number: 0105600597
- Special conditions: Standard
- Other equipment: Irrigation Equipment
Construction
Type & style
- Home type: SingleFamily
- Architectural style: Contemporary
- Property subtype: Single Family Residence
Materials
- Brick, Stucco
- Foundation: Slab
- Roof: Tile
Condition
- Existing
- New construction: No
- Year built: 2000
Utilities & green energy
- Electric: No Solar, 220 Volts in Kitchen, 220 Volts in Laundry
- Sewer: Public Sewer
- Water: Public
Community & HOA
Community
- Subdivision: Summerset 3
HOA
- Has HOA: Yes
- Amenities included: Clubhouse, Golf Course, Fitness Center, Pool, Gated
- Services included: Common Area Maint, Security, Maintenance Grounds
- HOA fee: $180 monthly
- HOA name: SUMMERSET HOA
- HOA phone: 510-262-1795
Location
- Region: Brentwood
Financial & listing details
- Price per square foot: $316/sqft
- Tax assessed value: $321,231
- Annual tax amount: $4,191
- Date on market: 1/13/2026
Price history
| Date | Event | Price |
|---|---|---|
| 7/7/2026 | Sold | $768,000-0.8%$316/sqft |
Source:  CCAR #41120360 Report a problem CCAR #41120360 Report a problem | ||
| 6/15/2026 | Pending sale | $774,000$319/sqft |
Source: CCAR #41120360 Report a problem | ||
| 5/5/2026 | Price change | $774,000-3.1%$319/sqft |
Source: CCAR #41120360 Report a problem | ||
| 4/17/2026 | Listed for sale | $799,000$329/sqft |
Source: CCAR #41120360 Report a problem | ||
| 3/27/2026 | Pending sale | $799,000$329/sqft |
Source: CCAR #41120360 Report a problem | ||
| 1/13/2026 | Listed for sale | $799,000$329/sqft |
Source: CCAR #41120360 Report a problem | ||
Public tax history
| Year | Property taxes | Tax assessment |
|---|---|---|
| 2025 | $4,191 -6.6% | $321,231 +2% |
| 2024 | $4,490 +1.5% | $314,933 +2% |
| 2023 | $4,424 +1.5% | $308,759 +2% |
| 2022 | $4,358 +2.7% | $302,705 +2% |
| 2021 | $4,244 +0.4% | $296,771 +1% |
| 2020 | $4,229 -0.2% | $293,729 +2% |
| 2019 | $4,239 +4.6% | $287,971 +2% |
| 2018 | $4,052 +0% | $282,325 +2% |
| 2017 | $4,051 +3.1% | $276,790 +2% |
| 2016 | $3,929 +2.5% | $271,364 +1.5% |
| 2015 | $3,833 | $267,288 +2% |
| 2014 | $3,833 | $262,053 +0.5% |
| 2013 | -- | $260,870 +2% |
| 2012 | -- | $255,755 +2% |
| 2011 | -- | $250,741 +0.8% |
| 2010 | -- | $248,868 -0.2% |
| 2009 | -- | $249,460 +2% |
| 2008 | -- | $244,570 +2% |
| 2007 | -- | $239,775 +2% |
| 2006 | -- | $235,075 +2% |
| 2005 | -- | $230,466 +2% |
| 2004 | -- | $225,948 +1.9% |
| 2003 | -- | $221,808 +2% |
| 2002 | -- | $217,460 +4.5% |
| 2001 | -- | $208,000 |
Find assessor info on the county website
Neighborhood: 94513
Nearby homes
- $597,7102 bd2 ba2.1k sqft647 Baldwin Dr, Brentwood, CA 94513Off Market
- $743,3002 bd3 ba2.2k sqft651 Baldwin Dr, Brentwood, CA 94513Off Market
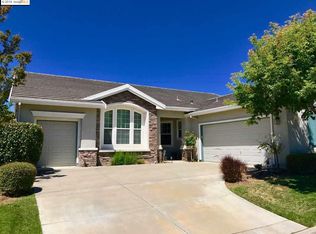
- $641,5002 bd2 ba1.8k sqft652 Baldwin Dr, Brentwood, CA 94513Off Market
- $459,7002 bd2 ba1.2k sqft650 Baldwin Dr, Brentwood, CA 94513Off Market
- $739,5002 bd3 ba2.1k sqft653 Baldwin Dr, Brentwood, CA 94513Off Market
- $467,8002 bd2 ba1k sqft648 Baldwin Dr, Brentwood, CA 94513Off Market
- $650,0002 bd3 ba2k sqft645 Baldwin Dr, Brentwood, CA 94513Sold
- $452,8002 bd2 ba1k sqft646 Baldwin Dr, Brentwood, CA 94513Off Market
Nearby schools
GreatSchools rating
- 9/10R. Paul Krey Elementary SchoolGrades: K-5Distance: 0.7 mi
- 9/10Adams (J. Douglas) Middle SchoolGrades: 6-8Distance: 1.8 mi
- 9/10Heritage High SchoolGrades: 9-12Distance: 1.7 mi
Get a cash offer in 3 minutes
Find out how much your home could sell for in as little as 3 minutes with a no-obligation cash offer.
Estimated market value
$767,600
Get a cash offer in 3 minutes
Find out how much your home could sell for in as little as 3 minutes with a no-obligation cash offer.
Estimated market value
$767,600
- California
- Contra Costa County
- Brentwood
- 94513
- 649 Baldwin Dr
Nearby cities
Nearby zip codes
Other Brentwood Topics
