Skip main navigation
Sold for $372,000
  • $372,000

    649 Boon St, Salem, VA 24153

    2beds
    2,218sqft
    Single Family Residence
    Built in 1960
    0.37 Acres Lot
    $373,000 Zestimate®
    $168/sqft
    $1,995 Estimated rent

    Home value

    $373,000

    Estimated sales range

    Not available

    $1,995/mo

    Zestimate® history
    Loading
    Loading...

    Owner options

    List your home for rent

    $1,995/mo

    Rent Zestimate®

    Find your next renter with Zillow Rental Manager. Plus, with online applications, you can quickly screen prospective tenants – for free.

    Learn more

    $1,995/mo

    Rent Zestimate®

    Refinance and save

    $2,408/mo

    Est. payment

    Refinancing to a lower rate could help reduce your monthly payments and save thousands over the life of the loan.

    See today's rates

    $2,408/mo

    Est. payment

    Explore your selling options

    Work with a Zillow partner agent

    Leverage their expertise and Zillow's premium Showcase listings to get your home seen by more buyers.

    Get started

    List with your own agent

    Get your home in front of millions of buyers by listing it on Zillow.

    Learn how to do it

    Sell it yourself

    Take full control of how buyers see your home on Zillow by listing For Sale by Owner (FSBO).

    List your home

    What's special

    Gas log fireplacePrivate bathOpen floor planComfortable living spaceGranite countertopsWarm inviting interiorCozy gathering place
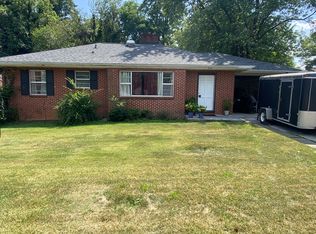
    Special opportunities like this in the heart of Salem don't come along often. Built with the solid construction and character of the 1960s, this home blends timeless style with thoughtful modern updates. Hardwood floors and replacement windows enhance the warm, inviting interior while the open floor plan flows easily from the updated eat-in kitchen--featuring custom cabinetry and granite countertops--into a comfortable living space designed for everyday life. Two entry-level bedrooms include a surprisingly spacious primary suite with walk-in closet and private bath. The family room offers a cozy gathering place with built-ins, plantation shutters, and a gas log fireplace. The lower level features a bonus room that could serve as a third bedroom, complete with its own updated full bath. Outside, enjoy the covered front porch or relax on the rear screened porch offering privacy and peaceful views. An oversized one-car garage with workshop space, generous storage, and a large laundry room add to everyday convenience.

    Zillow last checked:

    Listing updated:

    Listed by:

    DANA BERENBAUM 540-521-4424,

    MKB, REALTORS®,

    KIM BOOTH 540-793-4440,

    MKB, REALTORS®

    Bought with:

    SOFIIA MELNYK, 0225245546

    COLDWELL BANKER TOWNSIDE, REALTORS®

    Source: RVAR,MLS#: 925935MLS Logo

    Facts & features

    Interior

    Bedrooms & bathrooms
    • Bedrooms: 2
    • Bathrooms: 3
    • Full bathrooms: 3
    • Main level bathrooms: 2
    • Main level bedrooms: 2
    Primary bedroom
    • Level: Entry
    Bedroom 2
    • Level: Entry
    Dining area
    • Level: Entry
    Eat in kitchen
    • Level: Entry
    Family room
    • Level: Lower
    Foyer
    • Level: Entry
    Laundry
    • Level: Lower
    Living room
    • Level: Entry
    Other
    • Level: Lower
    Heating
    • Forced Air Gas
    Cooling
    • Central Air
    Appliances
    • Included: Microwave Oven (Built In)
    Features
    • Bookcases, Ceiling Fan(s), Storage, Walk-In Closet(s)
    • Flooring: Tile, Wood, Luxury Vinyl Plank
    • Basement: Full,Walk-Out Access
    • Number of fireplaces: 1
    • Fireplace features: Living Room, Gas Log
    Interior area
    • Total structure area: 2,773
    • Total interior livable area: 2,218 sqft

    Property

    Parking
    • Total spaces: 1
    • Parking features: Paved Driveway, Garage Door Opener
    • Has garage: Yes
    • Covered spaces: 1
    • Has uncovered spaces: Yes
    • Details: Off Street Parking
    Features
    • Patio & porch: Front Porch, Covered Porch, Screened Porch
    Lot
    • Size: 0.37 Acres
    • Features: Sloped Down, Level
    Details
    • Additional structures: Shed(s)
    • Parcel number: 10373
    • Zoning: RSF

    Construction

    Type & style
    • Home type: SingleFamily
    • Architectural style: Ranch
    • Property subtype: Single Family Residence
    Materials
    • Brick
    Condition
    • Year built: 1960

    Utilities & green energy

    • Sewer: Public Sewer
    • Water: Public

    Community & HOA

    HOA
    • Has HOA: No
    Location
    • Region: Salem

    Financial & listing details

    • Price per square foot: $168/sqft
    • Tax assessed value: $287,800
    • Annual tax amount: $3,682
    • Date on market: 3/27/2026
    • Cumulative days on market: 4 days

    Price history

    DateEventPrice
    5/7/2026Sold$372,000+1.9%$168/sqft
    Source: RVAR #925935 Report a problem
    3/31/2026Pending sale$364,950$165/sqft
    Source: RVAR #925935 Report a problem
    3/27/2026Listed for sale$364,950+60.1%$165/sqft
    Source: RVAR #925935 Report a problem
    8/14/2015Sold$228,000+20%$103/sqft
    Source: RVAR #816641 Report a problem
    3/2/2008Listing removed$189,950$86/sqft
    Source: Visual Tour #713132 Report a problem
    2/19/2008Listed for sale$189,950$86/sqft
    Source: Visual Tour #713132 Report a problem

    Public tax history

    YearProperty taxesTax assessment
    2025$3,396 +5.6%$287,800 +7.3%
    2024$3,217 +15.6%$268,100 +15.6%
    2023$2,783 +8.3%$231,900 +8.3%
    2022$2,570 +3%$214,200 +3%
    2021$2,495 +4.1%$207,900 +4.1%
    2020$2,398 +4.1%$199,800 +2.4%
    2019$2,303 +0.6%$195,200 +0.6%
    2018$2,290 +0.7%$194,100 +0.7%
    2017$2,274 $192,700
    2016$2,274 +4.6%$192,700 +4.6%
    2015$2,175 $184,300
    2014$2,175 $184,300
    2012-- $184,300
    2011-- $184,300 +0.5%
    2010-- $183,300
    2008-- --
    2007-- --
    2006-- --
    2005-- --
    2004-- --
    2003-- --
    2002-- $108,500
    2001-- $108,500
    Find assessor info on the county website

    Neighborhood: 24153

    Nearby schools

    GreatSchools rating
    Schools provided by the listing agent
    • Elementary: West Salem
    • Middle: Andrew Lewis
    • High: Salem High

    Source: RVAR. This data may not be complete. We recommend contacting the local school district to confirm school assignments for this home.

    Sell for more on Zillow
    Get a Zillow Showcase℠ listing at no additional cost and you could sell for .
    $373,000
    2% more
    +$7,460
    With Zillow Showcase(estimated)
    $380,460
    Sell for more on Zillow
    Get a Zillow Showcase℠ listing at no additional cost and you could sell for .
    $373,000
    2% more
    +$7,460
    With Zillow Showcase(estimated)
    $380,460