Skip main navigation
For sale
  • Price cut: $10.2K (6/23)
    $149,700

    649 Carnathan Ct, Fort Walton Beach, FL 32547

    2beds
    1,114sqft
    : 
    Loading
    Get pre-qualified
    Townhouse
    Built in 1981
    4,356 Square Feet Lot
    $-- Zestimate®
    $134/sqft
    $-- HOA

    What's special

    Open floor planLaundry room with storageNest programmable thermostatAll tile flooringScreened porchPrivate yardKitchen cabinets are nice
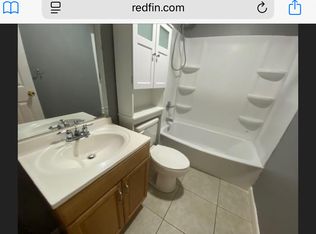
    INVESTMENT or FLIP OPPORTUNITY *CASH ONLY* END UNIT, 2/2 Vinyl Townhome with Private Yard and 4 Parking Spaces! Open Floor plan - Large Living room/Dining that open to the Kitchen. Great Location - close to Beaches, Bases and Shopping! NEST Programmable Thermostat. All Tile Flooring (NO CARPET!) Kitchen has a Large Breakfast Bar and functioning appliances including Refrigerator with Ice Maker, a Dishwasher and a Glass top Range with Self-Cleaning Oven. The Built in Microwave leaves plenty of extra countertop space. Each Bedroom has a Double Closet and a Private, Full Bath. Outside, there is a Screened Porch, Laundry room with storage and a Large, fenced Back Yard. Shed is in disrepair and has no value. Hose Bibb recently replaced. There is No Homeowners Association. Home needs a deep cleaning. Water service is off but there are no known leaks. Buyer will need to turn on water for inspections. Ceiling damage in screened porch but none visible in home. Roof needs to be replaced. Kitchen cabinets are nice. Tiled Counter top needs trim pieces. Front Door threshold needs repair and there are a few cracked tiles at the entry - Majority of flooring is in very good condition. MAKE YOUR BEST OFFER. SELLER DESIRES A FAST CLOSING. Roof Replaced in 2011, HVAC is 2009; Water Heater is 2012.
    33 days
    |
    616
    |
    37
    |

    Likely to sell faster than

    Zillow last checked:

    Listing updated:

    Listed by:

    Judy Couto 850-314-9618,

    Eglin Realty Inc

    Source: ECAOR,MLS#: 1004917MLS Logo

    Loading...

      Facts & features

      Interior

      Bedrooms & bathrooms
      • Bedrooms: 2
      • Bathrooms: 2
      • Full bathrooms: 2
      Primary bedroom
      • Level: First
      • Area: 208 Square Feet
      • Dimensions: 16 x 13
      Bedroom
      • Level: First
      • Area: 154 Square Feet
      • Dimensions: 14 x 11
      Primary bathroom
      • Level: First
      • Area: 40 Square Feet
      • Dimensions: 8 x 5
      Bathroom
      • Level: First
      • Area: 40 Square Feet
      • Dimensions: 8 x 5
      Kitchen
      • Level: First
      • Area: 85 Square Feet
      • Dimensions: 10 x 8.5
      Laundry
      • Level: First
      • Area: 52.25 Square Feet
      • Dimensions: 9.5 x 5.5
      Living room
      • Level: First
      • Area: 228 Square Feet
      • Dimensions: 19 x 12
      Screened porch
      • Level: First
      • Area: 99 Square Feet
      • Dimensions: 11 x 9
      Heating
      • Heat Pump
      Cooling
      • Ceiling Fan(s)
      Appliances
      • Included: Dishwasher, Disposal, Microwave, Electric Water Heater
      Features
      • Breakfast Bar, Pantry, Woodwork Painted
      • Flooring: Tile
      • Windows: Double Pane Windows, Window Treatments
      Interior area
      • Total structure area: 1,114
      • Total interior livable area: 1,114 sqft

      Property

      Parking
      • Total spaces: 2
      Features
      • Stories: 1
      • Patio & porch: Porch, Screened
      • Exterior features: Private Yard
      • Fencing: Chain Link
      Lot
      • Size: 4,356 Square Feet
      • Dimensions: 50 x 88
      Details
      • Parcel number: 331S242061000C0040
      • Zoning description: Resid Multi-Family

      Construction

      Type & style
      • Home type: Townhouse
      • Property subtype: Townhouse
      Materials
      • Frame, Vinyl Siding, Trim Vinyl
      • Foundation: Slab
      • Roof: Composition
      Condition
      • Construction Complete,Needs Work,Renovated
      • New construction: No
      • Year built: 1981

      Utilities & green energy

      • Water: Public

      Community & HOA

      Community
      • Security: Smoke Detector(s)
      • Subdivision: PINE RUN
      Location
      • Region: Fort Walton Beach

      Financial & listing details

      • Price per square foot: $134/sqft
      • Tax assessed value: $164,548
      • Annual tax amount: $1,029
      • Date on market: 6/7/2026
      • Road surface type: Paved

        Estimated market value

        Not available

        Estimated sales range

        Not available

        Not available

        Price history

        DateEventPrice
        6/23/2026Price change$149,700-6.4%$134/sqft
        Source: ECAOR #1004917 Report a problem
        6/7/2026Listed for sale$159,900+6.8%$144/sqft
        Source: ECAOR #1004917 Report a problem
        9/30/2020Sold$149,700$134/sqft
        Source: ECAOR #854947 Report a problem
        9/7/2020Listed for sale$149,700+74.1%$134/sqft
        Source: Eglin Realty Inc #854947 Report a problem
        11/6/2017Listing removed$925$1/sqft
        Source: Property Management Department Report a problem
        10/31/2017Listed for rent$925$1/sqft
        Source: Coastal Realty Services Report a problem
        6/22/2010Sold$86,000-9.4%$77/sqft
        Source: Public Record Report a problem
        5/23/2010Price change$94,900-3.1%$85/sqft
        Source: ERA American Realty of NW Florida, Inc. #529731 Report a problem
        5/16/2010Price change$97,900-1%$88/sqft
        Source: ERA American Realty of NW Florida, Inc. #529731 Report a problem
        1/16/2010Listed for sale$98,900$89/sqft
        Source: ERA American Realty of NW Florida #529731 Report a problem

        Public tax history

        YearProperty taxesTax assessment
        2024$993 +3.5%$119,872 +3%
        2023$959 +3.5%$116,381 +3%
        2022$926 +1.1%$112,991 +3%
        2021$916 -6.6%$109,700 +17.4%
        2020$981 +20.8%$93,419 +33.9%
        2019$812 +13.3%$69,745 +19.4%
        2018$716 $58,429 +16.7%
        2017$716 +12.7%$50,088 +21.8%
        2016$636 +16.7%$41,112 -6.8%
        2015$545 -8.1%$44,112 +0.3%
        2014$593 $43,969 +3.5%
        2013-- $42,491 -3%
        2012-- $43,821 -23.2%
        2011-- $57,074 -20%
        2010-- $71,327 +57.7%
        2009-- $45,226 +0.1%
        2008-- $45,181 +3%
        2007-- $43,865 +2.5%
        2006-- $42,795 +3%
        2005-- $41,549 +3%
        2004-- $40,339 +1.9%
        2003-- $39,587 +1.5%
        2002-- $38,988 +0.6%
        2001-- $38,751

        Find assessor info on the county website

        Monthly payment

        Est. payment

        Payment breakdown

        Explore the cost of this home by adjusting the details. Changes won't be saved.
        All calculations are estimates and provided by Zillow, Inc. for informational purposes only. Actual amounts may vary.
        HOA fees may include property taxes on listings classified as Co-Ops. Contact the listing agent and/or owner for fee details.
        Mortgage interest rates are dependent on a number of factors, including credit score, down payment, and repayment length. Interest rate data provided by Zillow Group Marketplace, Inc. as of 1/1/1970 from various mortgage lenders with which we have lead or other similar arrangements; the Estimated Payment is an average of those rates.
        See how much you could borrow to make a competitive offer.

        Climate risks

        Neighborhood: Wright

        Getting around

        17 / 100
        Car-Dependent
        48 / 100
        Somewhat Bikeable

        Nearby schools

        GreatSchools rating
        Schools provided by the listing agent
        • Elementary: Longwood
        • Middle: Pryor
        • High: Choctawhatchee

        Source: ECAOR. This data may not be complete. We recommend contacting the local school district to confirm school assignments for this home.

        A local agent can set up tours, give advice and negotiate with sellers.

        Browse local experts

        Similar homes

        Skip to the end of the carouselSkip to the beginning of the carousel