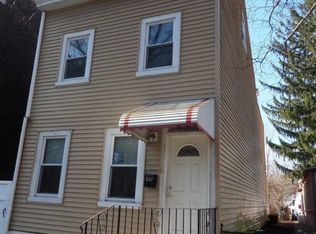
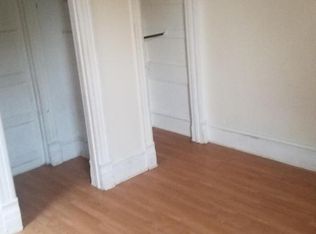
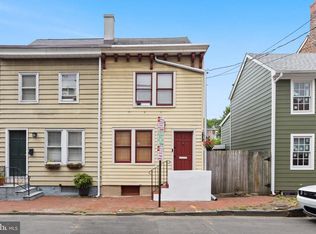
Built in 1888, this beautifully maintained historic duplex offers a rare combination of classic charm, functional living spaces, and an exceptional private outdoor retreat. The first-floor apartment features one bedroom plus a versatile adjoining room currently used as a home office, living room, updated kitchen, a bright Florida room along the side of the home, access to the finished basement for additional living or storage space, and direct access to the beautifully landscaped backyard. The outdoor space is a true hidden gem, featuring mature landscaping, stone hardscaping, and a covered awning—an ideal setting for relaxing or entertaining. The second-floor apartment offers two bedrooms, with the second bedroom located in the finished attic, providing additional flexibility for a bedroom, office, or hobby space. Each unit is accessed through the shared front vestibule and features its own private entrance, along with separate washers and dryers for added convenience. 2 car garage with access from alley and yard, great for storage, off street parking, or additional rental income. Lovingly maintained throughout the years, this unique property offers historic character, versatile living arrangements, and an inviting outdoor setting that is truly a rare find.
Pending
$299,900
649 Centre St, Trenton, NJ 08611
3beds
2baths
2,076sqft
Duplex
Built in 1888
-- sqft lot
$300,000 Zestimate®
$144/sqft
$-- HOA
What's special
Updated kitchenOff street parkingStone hardscapingExceptional private outdoor retreatMature landscapingShared front vestibuleFunctional living spaces
- 78 days
- 52
- 0
Zillow last checked:
Listing updated:
Listed by:
Justin Reed 609-433-3623,
Smires & Associates
Source: Bright MLS,MLS#: NJME2078932
Facts & features
Interior
Bedrooms & bathrooms
- Bedrooms: 3
- Bathrooms: 2
Basement
- Area: 0
Heating
- Radiator, Oil
Cooling
- Window Unit(s), Electric
Appliances
- Included: Gas Water Heater
Features
- Has fireplace: No
Interior area
- Total structure area: 2,076
- Total interior livable area: 2,076 sqft
Property
Parking
- Total spaces: 2
- Parking features: Garage Door Opener, Detached
- Garage spaces: 2
Accessibility
- Accessibility features: None
Features
- Pool features: None
Lot
- Size: 3,123 Square Feet
- Dimensions: 25.00 x 125.00
Details
- Additional structures: Above Grade, Below Grade
- Parcel number: 111180300078
- Zoning: RES
- Special conditions: Standard
Construction
Type & style
- Home type: MultiFamily
- Architectural style: Victorian
- Property subtype: Duplex
Materials
- Brick
- Foundation: Block
Condition
- New construction: No
- Year built: 1888
Utilities & green energy
- Sewer: Public Sewer
- Water: Public
Community & HOA
Community
- Subdivision: Charter Club
Location
- Region: Trenton
- Municipality: TRENTON CITY
Financial & listing details
- Price per square foot: $144/sqft
- Tax assessed value: $75,300
- Annual tax amount: $4,435
- Date on market: 7/9/2026
- Listing agreement: Exclusive Right To Sell
- Inclusions: Appliances As Exist In Both Apartments: Refrigerators, Washers, Dryers, Window Treatments (blinds / Shades)
- Exclusions: Tenant's Personal Belongings
- Ownership: Fee Simple
Estimated market value
$300,000
$285,000 - $315,000
$1,809/mo
Price history
| Date | Event | Price |
|---|---|---|
| 7/30/2026 | Pending sale | $299,900$144/sqft |
Source:  Bright MLS #NJME2078932 Report a problem Bright MLS #NJME2078932 Report a problem | ||
| 7/22/2026 | Contingent | $299,900$144/sqft |
Source: Bright MLS #NJME2078932 Report a problem | ||
| 7/9/2026 | Listed for sale | $299,900+279.6%$144/sqft |
Source: Bright MLS #NJME2078932 Report a problem | ||
| 7/20/1993 | Sold | $79,000$38/sqft |
Source: Agent Provided Report a problem | ||
Public tax history
| Year | Property taxes | Tax assessment |
|---|---|---|
| 2025 | $4,368 | $75,300 |
| 2024 | $4,368 +1.8% | $75,300 |
| 2023 | $4,292 +2.6% | $75,300 |
| 2022 | $4,181 +0.3% | $75,300 |
| 2021 | $4,168 +1.6% | $75,300 |
| 2020 | $4,101 +4.5% | $75,300 |
| 2019 | $3,925 +5.2% | $75,300 |
| 2018 | $3,731 -13.1% | $75,300 |
| 2017 | $4,292 +0.3% | $75,300 +0.9% |
| 2016 | $4,277 +0.5% | $74,600 |
| 2015 | $4,257 +0.6% | $74,600 |
| 2014 | $4,231 +2.5% | $74,600 |
| 2013 | $4,128 -1.8% | $74,600 |
| 2012 | $4,204 +2.9% | $74,600 |
| 2011 | $4,087 +16.8% | $74,600 |
| 2010 | $3,499 +7% | $74,600 |
| 2009 | $3,270 +4.6% | $74,600 |
| 2008 | $3,126 +2.2% | $74,600 |
| 2007 | $3,059 | $74,600 |
| 2006 | -- | $74,600 |
| 2005 | -- | $74,600 |
| 2004 | -- | $74,600 |
| 2003 | -- | $74,600 |
| 2002 | -- | $74,600 |
| 2001 | -- | $74,600 |
Find assessor info on the county website
Monthly payment
Est. payment
Payment breakdown
Explore the cost of this home by adjusting the details. Changes won't be saved.Climate risks
Neighborhood: South Trenton
Nearby schools
Schools provided by the listing agent
- District: Trenton Public Schools
Source: Bright MLS. This data may not be complete. We recommend contacting the local school district to confirm school assignments for this home.
Similar homes
- $290,0003 bd2 ba1.2k sqft560 2nd St, Trenton, NJ 08611For Sale
 MLS ID #NJME2081724, Karla Roman, Weichert Realtors-Princeton Junction. Bright MLS
 - $295,0003 bd2 ba1.4k sqft228 Jackson St, Trenton, NJ 08611For Sale
 MLS ID #NJME2080488, Ira Lackey Jr, Callaway Henderson Sotheby's Int'l-Princeton. Bright MLS
 - $283,0003 bd1 ba1.4k sqft255 Clay St, Trenton, NJ 08611For Sale
 MLS ID #NJME2078512, Linda LeMay-Kelly, Home Journey Realty. Bright MLS
 - $299,7773 bd2 ba1.5k sqft1350 Cedar Ln, Hamilton, NJ 08610For Sale
 MLS ID #NJME2082090, Austin Cennimo, Keller Williams Realty - Moorestown. Bright MLS
 - $300,0003 bd2 ba2.1k sqft426 Sanhican Dr, Trenton, NJ 08618For SaleMLS ID #NJME2077628, Kiyana McKenzie, EXP Realty, LLC. Bright MLS
- $249,9994 bd2 ba1.3k sqft47 Liberty St, Trenton, NJ 08611For SaleMLS ID #NJME2081564, Jack Sweeney, EXP Realty, LLC. Bright MLS
- $279,0003 bd2 ba1.1k sqft357 Connecticut Ave, Hamilton, NJ 08629For SaleMLS ID #NJME2083384, Beth Arena, Real Broker, LLC. Bright MLS
- $240,0004 bd1 ba1.5k sqft516 Bridge St, Trenton, NJ 08611For SaleMLS ID #NJME2081538, Ted Fragulis, EXP Realty, LLC. Bright MLS
- $410,0004 bd3 ba2.1k sqft156 Mercer St, Trenton, NJ 08611For SaleMLS ID #NJME2082704, Ira Lackey Jr, Callaway Henderson Sotheby's Int'l-Princeton. Bright MLS
- $249,9994 bd2 ba2.1k sqft26 Columbia Ave, Trenton, NJ 08618For SaleMLS ID #NJME2080198, Karen Brown, EXP Realty, LLC. Bright MLS
- $367,0003 bd2 ba1.4k sqft100 Annabelle Ave, Hamilton, NJ 08610For SaleMLS ID #NJME2079418, Wilmary Andujar-Cruz, Weichert Realtors - Moorestown. Bright MLS
- $325,7504 bd3 ba1.7k sqft225 S Johnston Ave, Hamilton, NJ 08609For SaleMLS ID #NJME2072732, Anthony Averhart, Real Broker, LLC. Bright MLS
- $380,0003 bd2 ba1.4k sqft444 Hunt Ave, Hamilton, NJ 08610For Sale
 MLS ID #2616580R, CHIQUITA PITTMAN. All Jersey MLS
 - $259,0004 bd1 ba1.1k sqft57 Garfield Ave, Trenton, NJ 08609For SaleMLS ID #NJME2079042, Tiffanie Hawley, Century 21 Action Plus Realty - Bordentown. Bright MLS
- $334,9004 bd2 ba1.4k sqft589 Doloro Dr, Morrisville, PA 19067For SaleMLS ID #PABU2129214, Jerry Hill, Homestarr Realty. Bright MLS
- $299,9003 bd2 ba1.4k sqft32 Nimitz Ln, Willingboro, NJ 08046For SaleMLS ID #NJBL2120462, Shamel Lewis, Keller Williams Realty - Moorestown. Bright MLS
- $289,9004 bd1 ba1.3k sqft303 Wynnewood Rd, Ewing, NJ 08628For SaleMLS ID #NJME2083012, Miklos Foltiny, Keller Williams Real Estate - Princeton. Bright MLS
- $227,5003 bd2 ba1.2k sqft662 Pennsylvania Ave, Trenton, NJ 08638For SaleMLS ID #NJME2078890, Joe Pizzillo, Smires & Associates. Bright MLS
- $279,9992 bd2 ba1.1k sqft43 2nd Ave, Roebling, NJ 08554For SaleMLS ID #NJBL2119480, Devin Dinofa, Keller Williams Realty - Moorestown. Bright MLS
- $359,9004 bd3 ba1.6k sqft608 Benton Ln, Morrisville, PA 19067For SaleMLS ID #PABU2125764, Anthony DiCicco, Keller Williams Real Estate - Newtown. Bright MLS
