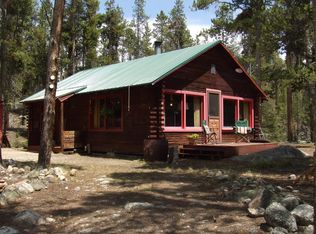
This Mountain Chalet is nestled on Morton Lake within Homestake Trout Club, an exclusive fishing club encompassing 869 acres of
treed landscape. Members enjoy access to 8 stocked lakes for fishing and direct entry to the National Forest and Colorado Trail, ideal for hiking and outdoor adventures.
The property itself is meticulously maintained and boasts numerous upgrades including new birch engineered flooring, new windows, stainless appliances, tankless HW heater and new primary bedroom bath and new well pump and septic!!
One of the standout features of the home is it's spectacular great room with beamed ceilings, beetle kill paneling, centered around a woodburning cast iron insert creating a cozy and inviting atmosphere. The cherry kitchen includes a charming breakfast nook overlooking the lake.
Convenience is key with on-site caretaker, winter access and heated 3 car attached garage for all your vehicles and toys, plus an additional detached garage/workshop.
Living arrangements are versatile with a mn fl bedroom/office and a separate upstairs guest area with 2 bedrooms and bath, providing privacy for family or guests. A private primary suite is located off the great room.
Located just minutes from Ski Cooper and Historic Leadville, short drive to Copper (25 min) and 45 minutes to Vail, this property offers a luxurious retreat convenient to world class skiing and outdoor recreation. Embrace the opportunity to be part of this unique community where mountain living meets modern comfort and adventure awaits right outside your doorstep!
Buyer(s) must be approved by the Board of Homestake Trout Club, Inc. prior to closing.
Price includes 1 (one) membership share of in Homestake Trout Club, Inc (approx $140,00)
New septic system (Nov 2024) TOT complete
Sold for $750,000
Zillow last checked:
Listing updated:
Bought with:
Sue Walker, 880975
Susan Walker
Source: REcolorado as distributed by MLS GRID,MLS#: 7286721
Price history
| Date | Event | Price |
|---|---|---|
| 5/12/2025 | Sold | $750,000-11.2%$221/sqft |
Source:  REcolorado as distributed by MLS GRID #7286721 Report a problem REcolorado as distributed by MLS GRID #7286721 Report a problem | ||
| 3/23/2025 | Pending sale | $845,000$249/sqft |
Source: REcolorado as distributed by MLS GRID #7286721 Report a problem | ||
| 2/28/2025 | Price change | $845,000-5.6%$249/sqft |
Source: REcolorado as distributed by MLS GRID #7286721 Report a problem | ||
| 11/1/2024 | Listed for sale | $895,000$264/sqft |
Source: REcolorado as distributed by MLS GRID #7286721 Report a problem | ||
| 9/5/2024 | Listing removed | $895,000$264/sqft |
Source: REcolorado as distributed by MLS GRID #7286721 Report a problem | ||
| 8/16/2024 | Price change | $895,000+2.3%$264/sqft |
Source: REcolorado as distributed by MLS GRID #7286721 Report a problem | ||
| 8/13/2024 | Pending sale | $875,000$258/sqft |
Source: REcolorado as distributed by MLS GRID #7286721 Report a problem | ||
| 7/12/2024 | Price change | $875,000-3.8%$258/sqft |
Source: REcolorado as distributed by MLS GRID #7286721 Report a problem | ||
| 7/6/2024 | Price change | $910,000-1.6%$268/sqft |
Source: REcolorado as distributed by MLS GRID #7286721 Report a problem | ||
| 4/13/2024 | Listed for sale | $925,000+48%$273/sqft |
Source: REcolorado as distributed by MLS GRID #7286721 Report a problem | ||
| 11/18/2019 | Listing removed | $625,000$184/sqft |
Source: SUSAN WALKER #9743420 Report a problem | ||
| 9/15/2019 | Listed for sale | $625,000$184/sqft |
Source: SUSAN WALKER #9743420 Report a problem | ||


Get pre-qualified for a loan
At Zillow Home Loans, we can pre-qualify you in as little as 5 minutes with no impact to your credit score.An equal housing lender. NMLS #10287.
